
Search results for "Upholstered screen" in Home Design Ideas


 Pamela Pennington Studios

Photo by Eric Zepeda
Trendy open concept medium tone wood floor and brown floor living room photo in San Francisco with a metal fireplace, a media wall and a ribbon fireplace
Trendy open concept medium tone wood floor and brown floor living room photo in San Francisco with a metal fireplace, a media wall and a ribbon fireplace

 Cunningham | Quill Architects
David Burroughs
Home office library - small transitional built-in desk dark wood floor and brown floor home office library idea in DC Metro with white walls
Home office library - small transitional built-in desk dark wood floor and brown floor home office library idea in DC Metro with white walls
Find the right local pro for your project
 User
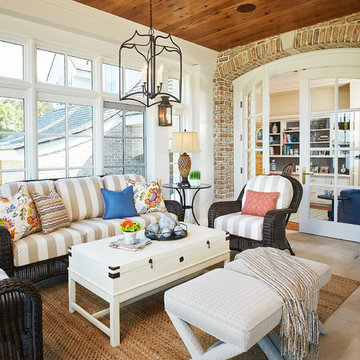
UserPhoto Credit: Ashley Avila
Inspiration for a timeless beige floor sunroom remodel in Grand Rapids with a standard ceiling
Inspiration for a timeless beige floor sunroom remodel in Grand Rapids with a standard ceiling

 Valerie Grant Interiors
This home office is designed in gray hues to create a space with a masculine feel. The wood ceiling detail encompasses the space. Photography by Peter Rymwid.

 Deering Design Studio, Inc.
Deering Design Studio, Inc.
Example of a 1960s master bedroom design in Seattle with brown walls
Example of a 1960s master bedroom design in Seattle with brown walls


Sponsored
Delaware, OH

Buckeye Basements, Inc.
Central Ohio's Basement Finishing ExpertsBest Of Houzz '13-'21

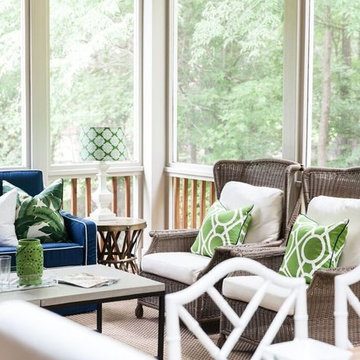
 New South Home
Custom Screen Porch Design and Furnishings selected by New South Home
Large transitional screened-in back porch idea in Charlotte with decking and a roof extension
Large transitional screened-in back porch idea in Charlotte with decking and a roof extension

 Hilary Walker
Photo: Hilary Walker © 2013 Houzz
Bedroom - contemporary bedroom idea in Dallas with white walls
Bedroom - contemporary bedroom idea in Dallas with white walls
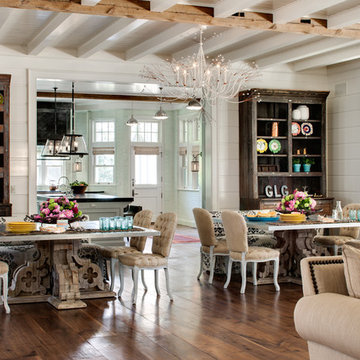 User
UserWade Weissmann Architecture, Photo: © David Bader
Inspiration for a country dining room remodel in Milwaukee
Inspiration for a country dining room remodel in Milwaukee
 User
UserResidence in Mill Valley, Marin County. Photos: Jeff Zaruba.
Example of a transitional open concept light wood floor living room design in San Francisco with white walls, a standard fireplace and a wall-mounted tv
Example of a transitional open concept light wood floor living room design in San Francisco with white walls, a standard fireplace and a wall-mounted tv
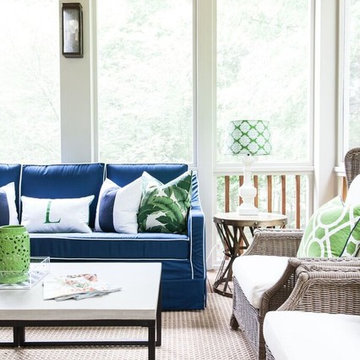 New South Home
Custom Screen Porch Design and Furnishings selected by New South Home
Large transitional screened-in back porch idea in Charlotte with decking and a roof extension
Large transitional screened-in back porch idea in Charlotte with decking and a roof extension

Sponsored
Columbus, OH

Snider & Metcalf Interior Design, LTD
Leading Interior Designers in Columbus, Ohio & Ponte Vedra, Florida
 New South Home
Custom Screen Porch Design and Furnishings selected by New South Home
Inspiration for a large transitional screened-in back porch remodel in Charlotte with decking and a roof extension
Inspiration for a large transitional screened-in back porch remodel in Charlotte with decking and a roof extension
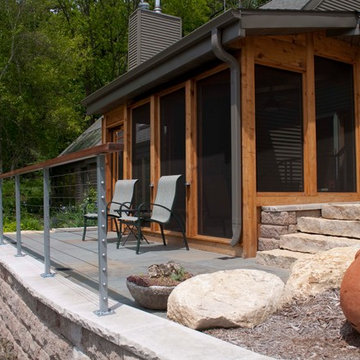
 Quigley Decks
Timothy Quigley
screened porch and exterior porch built for private home using cable railing.
Quigley Decks is a Madison, WI-based home improvement contractor specializing in building decks, pergolas, porches, patios and carpentry projects that make the outside of your home a more pleasing place to relax. We are pleased to service much of greater Wisconsin including Cottage Grove, De Forest, Fitchburg, Janesville, Lake Mills, Madison, Middleton, Monona, Mt. Horeb, Stoughton, Sun Prairie, Verona, Waunakee, Milwaukee, Oconomowoc, Pewaukee, the Dells area and more.
We believe in solid workmanship and take great care in hand-selecting quality materials including Western Red Cedar, Ipe hardwoods and Trex, TimberTech and AZEK composites from select, southern Wisconsin vendors. Our goals are building quality and customer satisfaction. We ensure that no matter what the size of the job, it will be done right the first time and built to last.

 Glass Studio Design
Casa Metta designed the new built-in bench seating with storage below and upholstered cushions. Stylized with pillows and plush blanket
Trendy breakfast nook photo in Austin
Trendy breakfast nook photo in Austin

 The Design Center at Merchandise Mart
Tom Stringer of Tom Stringer Design Partners designed the beautiful Living Room for the 2014 DreamHome, featuring furniture and accessories from Baker Knapps & Tubbs, Benjamin Moore, CAI Designs, Dessin Fournir Companies, Donghia, Inc., Edelman Leather, Holly Hunt, John Rosselli & Associates, LALIQUE, Mike Bell, Inc. & Westwater Patterson, Remains Lighting, Richard Norton Gallery, LLC, Samuel & Sons Passementerie, Schumacher/Patterson, Flynn & Martin, and Watson Smith Carpet – Rugs – Hard Surfaces.
Other resources: Tom Stringer’s Personal Collection.
Explore the Living Room further here: http://bit.ly/1m2qKKK

Sponsored
Delaware, OH
Buckeye Basements, Inc.
Central Ohio's Basement Finishing ExpertsBest Of Houzz '13-'21

 Saccaro USA
Dining room features a variety of Saccaro Signature collections. The DIVA round dining table with BRASILEIRINHA dining chairs. The FIFTY buffet and PARIS floor lamp. Also, our natural cowhide rug.
Barry Grossman | www.grossmanphoto.com
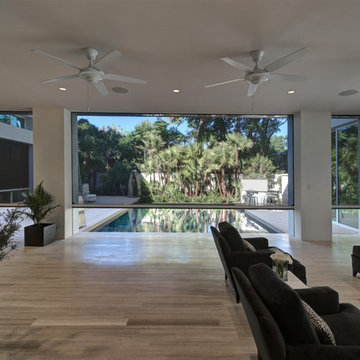
 Phantom Screens of Central Florida
Living room - large modern open concept porcelain tile and gray floor living room idea in Orlando with a music area and white walls
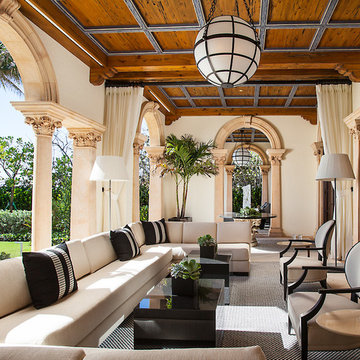
 Wittmann Building Corp
This is an example of a mediterranean porch design in Miami with a roof extension.
12