
Search results for "Upholstered screen" in Home Design Ideas

 KBG Design
Katelyn Gilmour
Mid-sized cottage chic girl carpeted nursery photo in San Francisco with multicolored walls
Mid-sized cottage chic girl carpeted nursery photo in San Francisco with multicolored walls



Find the right local pro for your project

 KBG Design
Katelyn Gilmour
Mid-sized cottage chic girl carpeted nursery photo in San Francisco with multicolored walls
Mid-sized cottage chic girl carpeted nursery photo in San Francisco with multicolored walls
 Everything Home
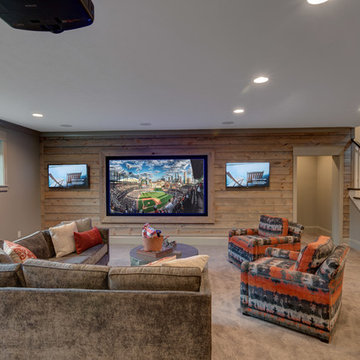
A medley of modern-rustic design and patterns come together in this transitional style home.
Project completed by Wendy Langston's Everything Home interior design firm, which serves Carmel, Zionsville, Fishers, Westfield, Noblesville, and Indianapolis.
For more about Everything Home, click here: https://everythinghomedesigns.com/

 Fiorentino Group Architects
Rob Karosis
Inspiration for a mid-sized timeless open concept and formal dark wood floor and brown floor living room remodel in Boston with gray walls, no fireplace and a concealed tv
Inspiration for a mid-sized timeless open concept and formal dark wood floor and brown floor living room remodel in Boston with gray walls, no fireplace and a concealed tv

Sponsored
Delaware, OH

Buckeye Basements, Inc.
Central Ohio's Basement Finishing ExpertsBest Of Houzz '13-'21

 KBG Design
Katelyn Gilmour
Inspiration for a mid-sized shabby-chic style girl carpeted nursery remodel in San Francisco with multicolored walls
Inspiration for a mid-sized shabby-chic style girl carpeted nursery remodel in San Francisco with multicolored walls
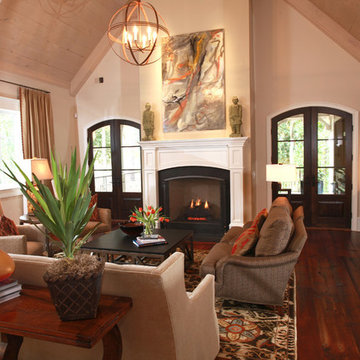
 Nandina Home & Design
A living room and office that features artistic lighting fixtures, round upholstered ottoman, gray L-shaped couch, patterned window treatments, flat screen TV, gray and white area rug, leather armchair, built-in floor to ceiling bookshelf, intricate area rug, and hardwood flooring.
Project designed by Atlanta interior design firm, Nandina Home & Design. Their Sandy Springs home decor showroom and design studio also serve Midtown, Buckhead, and outside the perimeter.
For more about Nandina Home & Design, click here: https://nandinahome.com/
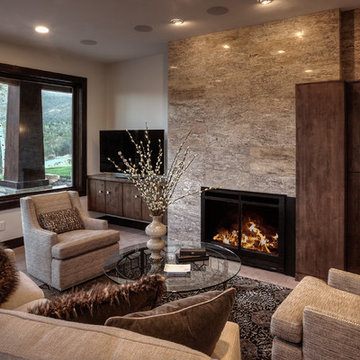
 Douglas Knight Construction
Springgate Architectural Photography
Inspiration for a large transitional open concept family room remodel in Salt Lake City with beige walls, a standard fireplace and a tv stand
Inspiration for a large transitional open concept family room remodel in Salt Lake City with beige walls, a standard fireplace and a tv stand
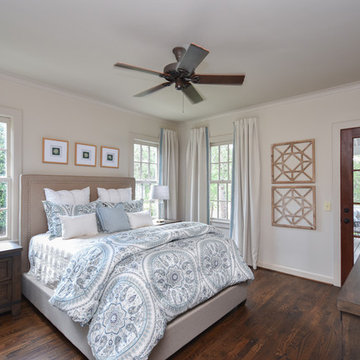
 Staged 4 You
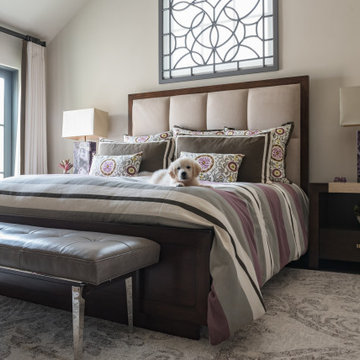
Master Bedroom in Model home
Bedroom - mid-sized transitional master dark wood floor and brown floor bedroom idea with white walls
Bedroom - mid-sized transitional master dark wood floor and brown floor bedroom idea with white walls
 KBG Design
Katelyn Gilmour
Home design - mid-sized shabby-chic style girl carpeted home design idea in San Francisco with multicolored walls
Home design - mid-sized shabby-chic style girl carpeted home design idea in San Francisco with multicolored walls

Sponsored
Columbus, OH

Snider & Metcalf Interior Design, LTD
Leading Interior Designers in Columbus, Ohio & Ponte Vedra, Florida
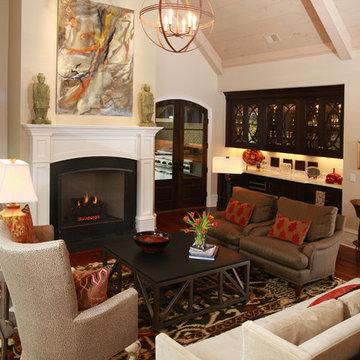 Nandina Home & Design
A living room and office that features artistic lighting fixtures, round upholstered ottoman, gray L-shaped couch, patterned window treatments, flat screen TV, gray and white area rug, leather armchair, built-in floor to ceiling bookshelf, intricate area rug, and hardwood flooring.
Project designed by Atlanta interior design firm, Nandina Home & Design. Their Sandy Springs home decor showroom and design studio also serve Midtown, Buckhead, and outside the perimeter.
For more about Nandina Home & Design, click here: https://nandinahome.com/
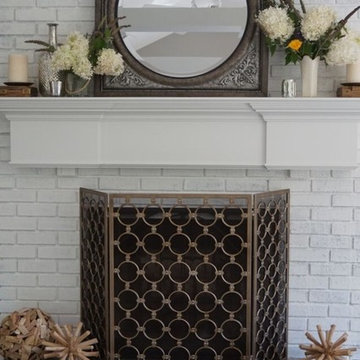
 Design by Debra Sippel, LLC
Mid-sized transitional enclosed carpeted family room photo in New York with gray walls, a standard fireplace, a brick fireplace and a media wall
 KBG Design
Katelyn Gilmour
Mid-sized cottage chic girl carpeted nursery photo in San Francisco with multicolored walls
Mid-sized cottage chic girl carpeted nursery photo in San Francisco with multicolored walls


Sponsored
Columbus, OH

Wannemacher Interiors
Customized Award-Winning Interior Design Solutions in Franklin Cnty OH
 Saint Dizier Design
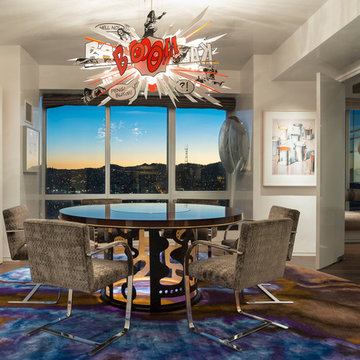
Chandelier "Comic Explosion" by Ingo Maurer sets off the white Venetian Plaster Dining Room over Philip Nimmo's "Forma" table. Custom designed inset cabinet with upholstered leather fronts wrapped in white bronze. Art by Wayne Thiebaud. Custom designed silk rug made by Tai Ping.
Photo: Patrik Argast
 Highestate Developements

Top floor family room with outstanding windows that filter the maximum amount of light into the room while you can take in the sites of unobstructed 360 degree views of water and mountains. This modern family room has water vapour fireplace, drop down Tv screen from ceiling for the ultimate TV viewing, full speaker system for home theatre inside and out. White leather modular furniture is great for hosting large crowds with teak accents. Aqua blue and green accents and silk shag area carpets adorn the room which look out to the front yards outdoor aqua glass blue 40 ft reflecting pond which is viewed from every room of this home. Open staircase with white concrete treads leads to the one of the three private living roof top decks. 40 ft x 30 foot roof top deck has complete lounging area surrounded by living grasses. Wood decking and concrete pavers trail pathways to ground the full seating area complete with fire table and music system. Enjoy the breathtaking unobstructed 360 degree views of ocean and mountain range along with entire back yard and beach for miles. John Bentley Photography - Vancouver
 Wanda Ely Architect Inc.
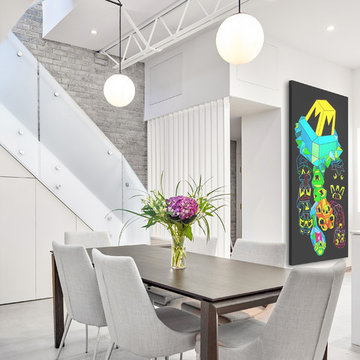
The kitchen and dining room occupy bright lofty spaces while the bedroom is tucked under the warmly lit mezzanine floor.
Mid-sized trendy concrete floor kitchen/dining room combo photo in Toronto with white walls
Mid-sized trendy concrete floor kitchen/dining room combo photo in Toronto with white walls
41