
Search results for "Upholstered screen" in Home Design Ideas
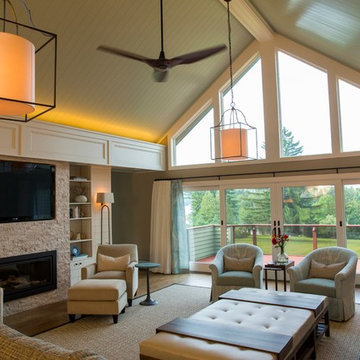
 Beckwith Barrow
Design Copyright Karen Beckwith Creative
Photography by Scott Barrow Photography
Living room - contemporary living room idea in Boston
Living room - contemporary living room idea in Boston

 Pro Tech Audio Visual and Security
Inspiration for a mid-sized timeless enclosed carpeted and brown floor home theater remodel in Austin with brown walls and a projector screen

 KBG Design
Katelyn Gilmour
Nursery - mid-sized shabby-chic style girl carpeted nursery idea in San Francisco with multicolored walls
Nursery - mid-sized shabby-chic style girl carpeted nursery idea in San Francisco with multicolored walls
Find the right local pro for your project
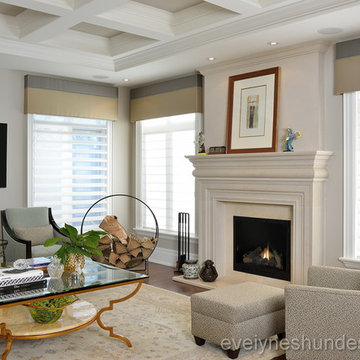


 H. Ryan Studio
Heather Ryan, Interior Designer H.Ryan Studio - Scottsdale, AZ www.hryanstudio.com
Living room - formal and enclosed medium tone wood floor, brown floor and wood ceiling living room idea in Phoenix with a plaster fireplace
Living room - formal and enclosed medium tone wood floor, brown floor and wood ceiling living room idea in Phoenix with a plaster fireplace
 KBG Design
Katelyn Gilmour
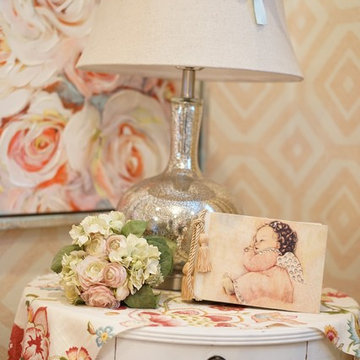
Inspiration for a mid-sized shabby-chic style girl carpeted nursery remodel in San Francisco with multicolored walls
Inspiration for a mid-sized shabby-chic style girl carpeted nursery remodel in San Francisco with multicolored walls
 Makena Herget
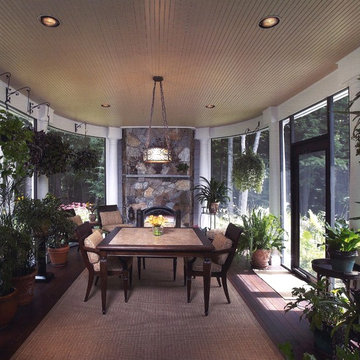
Large screen-in porch with dining area offer a breezy space to visit. House plants and field stone fireplace bring the space to life. Granite inlay insert dinning table. Upholstered chairs. Rod iron chandelier.

Sponsored
Columbus, OH

Snider & Metcalf Interior Design, LTD
Leading Interior Designers in Columbus, Ohio & Ponte Vedra, Florida
 KBG Design
Katelyn Gilmour

Example of a mid-sized cottage chic girl carpeted nursery design in San Francisco with multicolored walls
Example of a mid-sized cottage chic girl carpeted nursery design in San Francisco with multicolored walls
 OSMOND DESIGNS
Heather Telford Photography
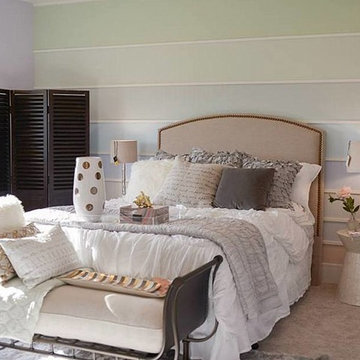
Example of a mid-sized transitional guest carpeted bedroom design in Salt Lake City with multicolored walls and no fireplace
Example of a mid-sized transitional guest carpeted bedroom design in Salt Lake City with multicolored walls and no fireplace
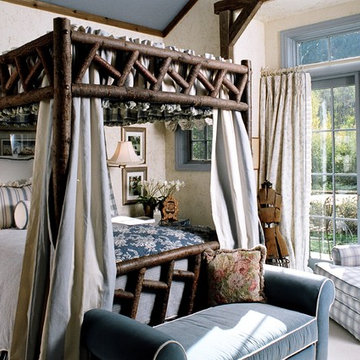

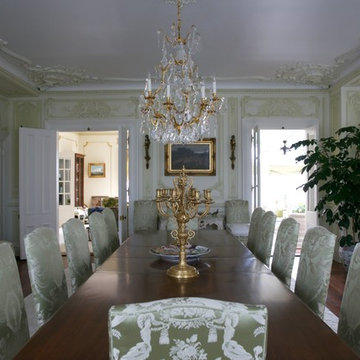
 Hull Cove Design
Cheryl Richards
Inspiration for a huge timeless dark wood floor enclosed dining room remodel in Providence with white walls
Inspiration for a huge timeless dark wood floor enclosed dining room remodel in Providence with white walls
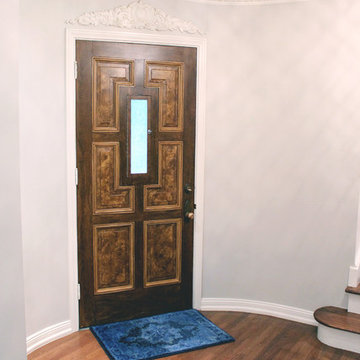
 Jason Wilde
Example of a mid-sized transitional dark wood floor home design design in Salt Lake City with white walls and a dark wood front door
 KBG Design
Katelyn Gilmour
Example of a mid-sized cottage chic girl carpeted nursery design in San Francisco with multicolored walls
Example of a mid-sized cottage chic girl carpeted nursery design in San Francisco with multicolored walls

Sponsored
Columbus, OH
Snider & Metcalf Interior Design, LTD
Leading Interior Designers in Columbus, Ohio & Ponte Vedra, Florida
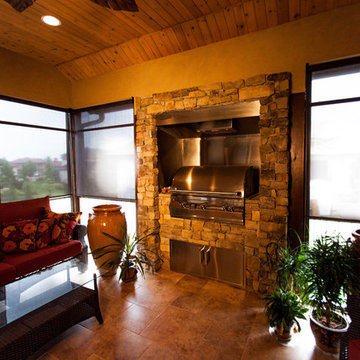
 One Stop Decorating Center
Our client was looking to diffuse the incoming daylight without distracting from the true focal point of their sunroom. Using Designer Screen shades that coordinate with the window trim, they blend in with the windows and allow the set-in grill to draw your attention in the space.
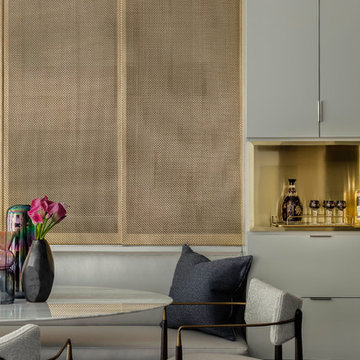
 Elms Interior Design
Photography by Michael J. Lee
Inspiration for a mid-sized contemporary dark wood floor and brown floor kitchen/dining room combo remodel in Boston with gray walls
Inspiration for a mid-sized contemporary dark wood floor and brown floor kitchen/dining room combo remodel in Boston with gray walls
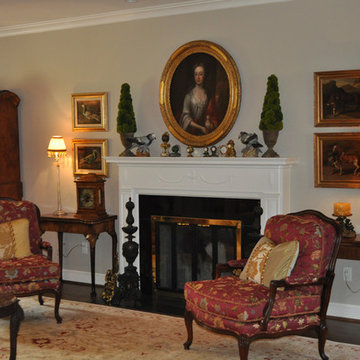
 M. M. Groves Interiors, Inc.
Mid-sized elegant formal and enclosed dark wood floor living room photo in DC Metro with gray walls, a standard fireplace, a plaster fireplace and no tv
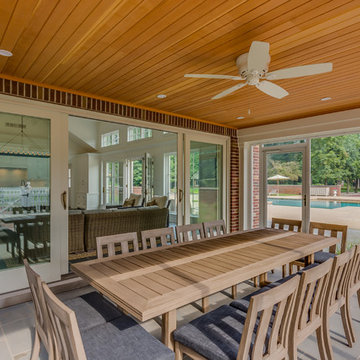
 LDC Homes
Inspiration for a large transitional concrete floor sunroom remodel in Chicago with no fireplace and a standard ceiling

Sponsored
Delaware, OH

Buckeye Basements, Inc.
Central Ohio's Basement Finishing ExpertsBest Of Houzz '13-'21

 Destiny Homes
Living room - mid-sized farmhouse formal and open concept medium tone wood floor and brown floor living room idea in Minneapolis with a standard fireplace, a concealed tv, gray walls and a tile fireplace
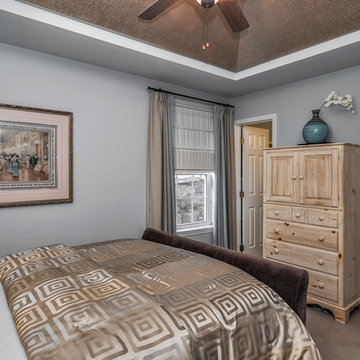
 Assemble-Install.com by KGK Designs
Mid-sized transitional guest carpeted bedroom photo in Kansas City with blue walls and no fireplace

 Douglas Knight Construction
Springgate Photography. Douglas Knight Construction
Inspiration for a huge transitional galley medium tone wood floor open concept kitchen remodel in Salt Lake City with recessed-panel cabinets, medium tone wood cabinets, marble countertops, beige backsplash, ceramic backsplash, stainless steel appliances, an island and an undermount sink
Inspiration for a huge transitional galley medium tone wood floor open concept kitchen remodel in Salt Lake City with recessed-panel cabinets, medium tone wood cabinets, marble countertops, beige backsplash, ceramic backsplash, stainless steel appliances, an island and an undermount sink
39