
Search results for "Upholstered screen" in Home Design Ideas
 Nicole Smith Interior Design LLC
Anthony Two Moons
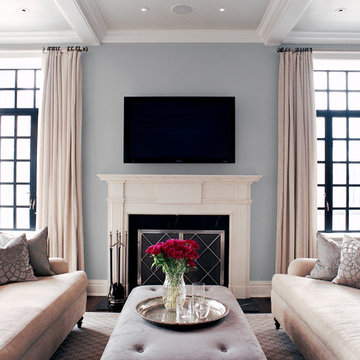
Example of a transitional living room design in New York
Example of a transitional living room design in New York
 Camilla Molders Design

Camilla Molders Design was invited to participate in Como By Design - the first Interior Showhouse in Australia in 18 years.
Como by Design saw 24 interior designers temporarily reimagined the interior of the historic Como House in South Yarra for 3 days in October. As a national trust house, the original fabric of the house was to remain intact and returned to the original state after the exhibition.
Our design worked along side exisiting some antique pieces such as a mirror, bookshelf, chandelier and the original pink carpet.
Add some colour to the walls and furnishings in the room that were all custom designed by Camilla Molders Design including the chairs, rug, screen and desk - made for a cosy and welcoming sitting room.
it is a little to sad to think this lovely cosy room only existed for 1 week!
 SMS Architects

Master bedroom feature headboard wall
John Magor
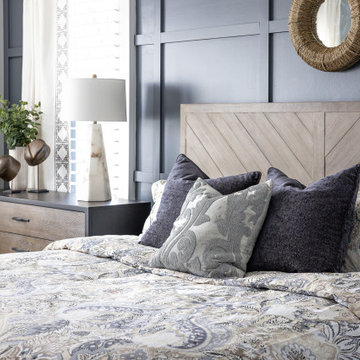
Bedroom - large traditional master slate floor bedroom idea in Richmond with blue walls
Bedroom - large traditional master slate floor bedroom idea in Richmond with blue walls
Find the right local pro for your project
 IL Decor
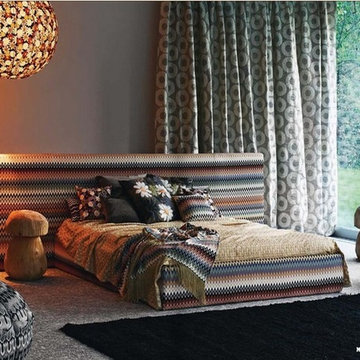
Manufactured by Misson, Italy. The Screen bed designed by MissoniHome Studio combines form with function. Perfect for those who crave privacy, the wide headboard has the ability to wrap around the bed with the use of an internal hinge mechanism. Discover an array of different Missoni fabrics to choose from.

 Laura Yeager Smith Home & Design
One of my favorite spaces to design are those that bring the outdoors in while capturing the luxurious comforts of home. This screened-in porch captures that concept beautifully with weather resistant drapery, all weather furnishings, and all the creature comforts of an indoor family room.
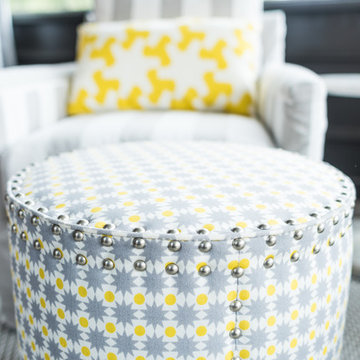 Laura Yeager Smith Home & Design
One of my favorite spaces to design are those that bring the outdoors in while capturing the luxurious comforts of home. This screened-in porch captures that concept beautifully with weather resistant drapery, all weather furnishings, and all the creature comforts of an indoor family room.
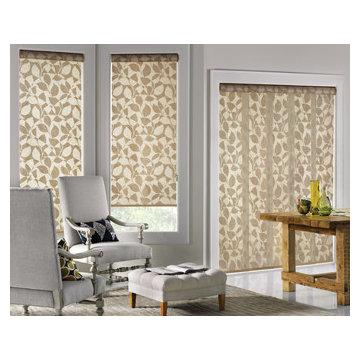
 Windows Dressed Up
Patterned Designer Roller Shades & Skyline Panels by Hunter Douglas - If you are looking for cjustom window treatments that will cover large windows including blinds for sliding door, the combination of a Hunter Douglas roller shade and gliding, sliding panels might do the trick. This living room design idea is transformed by the pattern on the window shade and window panel. The upholstered gray chairs and ottoman blend with the walls to let the window treatments stand out.
Windows Dressed Up is a Hunter Douglas Showcase Dealer located in NW Denver, 38th at Tennyson. We offer the complete line of Hunter Douglas window treatments, including Duette, Luminette, Silhouette, Vignette, Screen Shades, Verticals, Alustra, Skyline Gliding Panels, and Woven Textures. Visit our Virtual Showroom online at www.windowsdressedup.com to get more window treatment ideas and living room ideas.
Windows Dressed Up also is your source for custom drapes, custom curtains, custom valances, custom roman shades as well as curtain hardware & drapery hardware.
Hunter Douglas patterned sliding panel living room idea photos.

Sponsored
Delaware, OH

Buckeye Basements, Inc.
Central Ohio's Basement Finishing ExpertsBest Of Houzz '13-'21
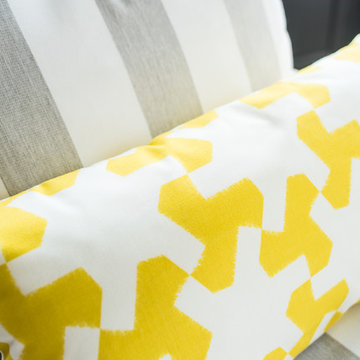 Laura Yeager Smith Home & Design
One of my favorite spaces to design are those that bring the outdoors in while capturing the luxurious comforts of home. This screened-in porch captures that concept beautifully with weather resistant drapery, all weather furnishings, and all the creature comforts of an indoor family room.
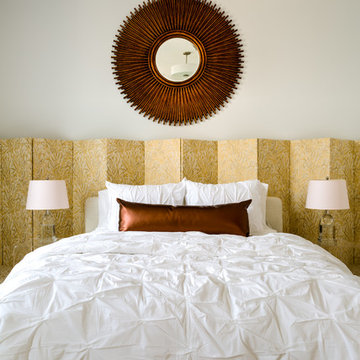
 Deidre Interiors
Jason Reiffer
Large transitional guest carpeted bedroom photo in Grand Rapids with white walls
Large transitional guest carpeted bedroom photo in Grand Rapids with white walls
 User
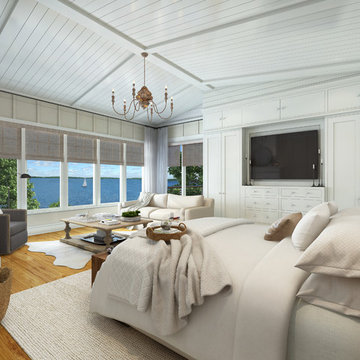
UserExample of a large transitional master light wood floor and beige floor bedroom design in Minneapolis with white walls and no fireplace

 Wakely and Company Limited

The speakers for the surround sound are covered in custom speaker cloth surrounded by a wormy maple frame that is removable for access to theatre equipment. The chair rail terminates into the front rail of the counter top that sits below the large viewing screen. Photo by Split Second Photography
 Triangle Integration
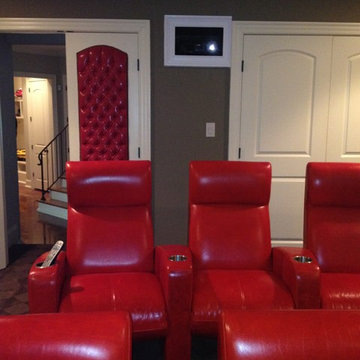
This Raleigh basement theater has two risers for 6 red leather theater recliners. The entry doors are also upholstered inside and out with matching leather. Audio and video equipment include DirecTV satellite system, Sony Blu-ray player, AppleTV, and Tivo with Time Warner Cable cablecard. The Screen is a Dragonfly acoustically transparent with Definitive Technology LCR speakers mounted behind it. The projector for this project is an Epson ProCinema. Substantial base is provided by four Sunfire subwoofers.

Sponsored
Delaware, OH
Buckeye Basements, Inc.
Central Ohio's Basement Finishing ExpertsBest Of Houzz '13-'21
 NSM Construction
© Vance Fox Photography
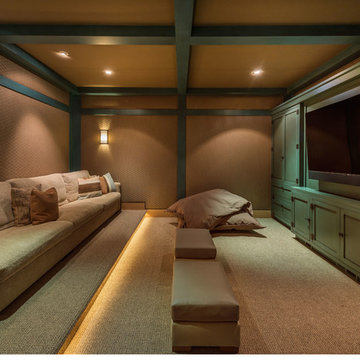
Inspiration for a contemporary home theater remodel in Sacramento
Inspiration for a contemporary home theater remodel in Sacramento
 Herald Gardell, Ltd. Design Services
Jeff McCutcheon
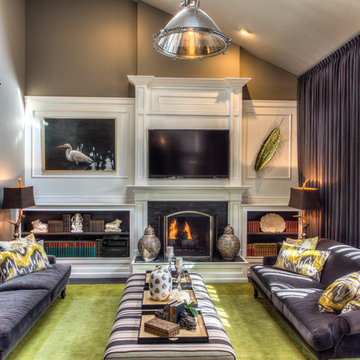
A large space that was made narrow by a second staircase. We took the stairs out and turned it into the principle gathering space for the family, combining the functionalities of living room, great room, family room and media room.
 Randy Trainor

The home sits into an extremely steep, half-acre lot that shares a property line with a ski resort and allows for ski-in, ski-out access to the mountain’s 61 trails. This unique location and challenging terrain informed the home’s siting, footprint, program, design, interior design, finishes, and custom made furniture.
Credit: Samyn-D'Elia Architects

Sponsored
Columbus, OH

Snider & Metcalf Interior Design, LTD
Leading Interior Designers in Columbus, Ohio & Ponte Vedra, Florida

 Allure Window Coverings
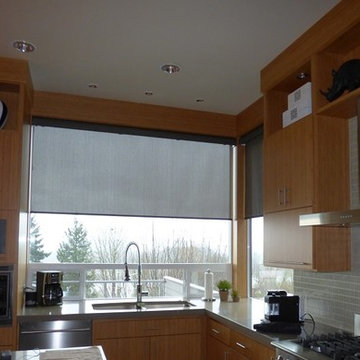
Window Treatments by Allure Window Coverings.
Contact us for a free estimate. 503-407-3206
Example of a mid-sized minimalist l-shaped light wood floor eat-in kitchen design in Portland with a double-bowl sink, flat-panel cabinets, light wood cabinets, solid surface countertops, multicolored backsplash, subway tile backsplash, stainless steel appliances and an island
Example of a mid-sized minimalist l-shaped light wood floor eat-in kitchen design in Portland with a double-bowl sink, flat-panel cabinets, light wood cabinets, solid surface countertops, multicolored backsplash, subway tile backsplash, stainless steel appliances and an island
 Triangle Integration
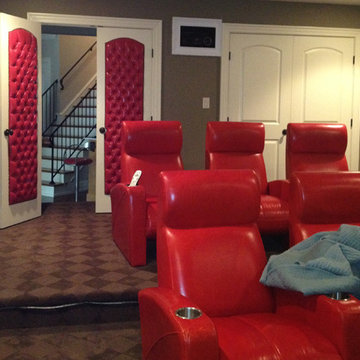
This Raleigh basement theater has two risers for 6 red leather theater recliners. The entry doors are also upholstered inside and out with matching leather. Audio and video equipment include DirecTV satellite system, Sony Blu-ray player, AppleTV, and Tivo with Time Warner Cable cablecard. The Screen is a Dragonfly acoustically transparent with Definitive Technology LCR speakers mounted behind it. The projector for this project is an Epson ProCinema. Substantial base is provided by four Sunfire subwoofers.
58