
Search results for "Uplifting moments" in Home Design Ideas

 Creative Palette Interiors

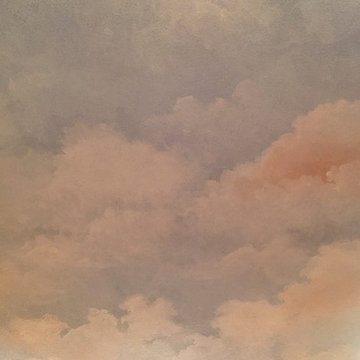
Ceiling of sky and clouds for sycamore tree mural. Chicago, IL - 2016
Example of a minimalist home design design in Chicago
Example of a minimalist home design design in Chicago

Find the right local pro for your project
 Landwell Design + Build Co.
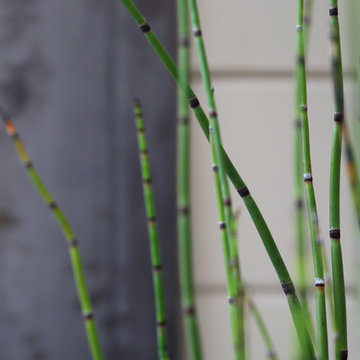
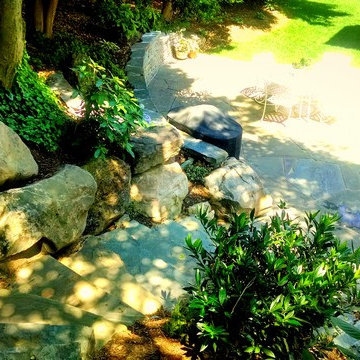
Patio - mid-sized modern backyard concrete paver patio idea in San Luis Obispo





 Decorative Painting by Lynne
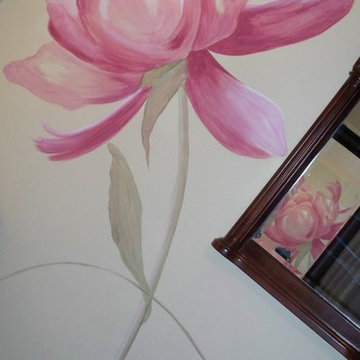
Pittsburgh artist for custom designed hand painted wall murals. Each of these flowers were 7 feet tall by 5 feet wide. Custom mixed paint colors to match the bedding. A beautiful addition to this one of a kind romantic bedroom.


 Lantern & Scroll
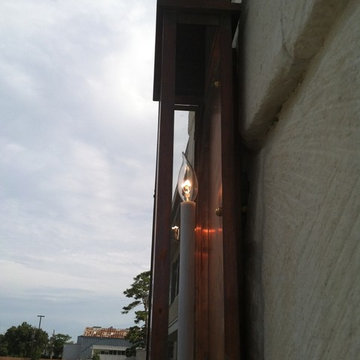
These are custom lights and are posted on columns surrounding an entire church in Texas. Its long, slender features are what makes this light so appealing.
 Regenesis Ecological Design
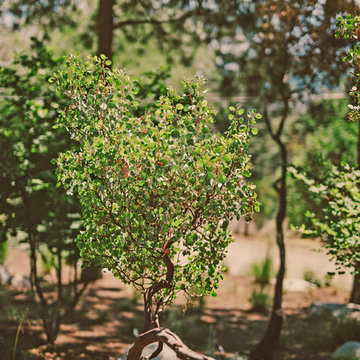
Arctostaphylos columbiana (Hairy Manzanita) thrives in the dry slopes of this woodland garden. The unique bark provides year-round interest. The fruit is a good source of winter food for birds visiting your garden.

 Carley M Design Studio
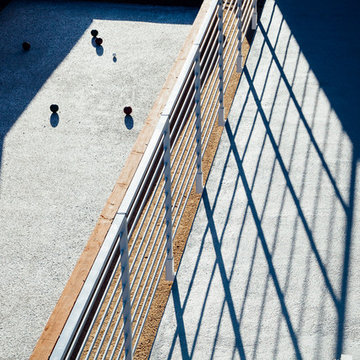
Side of house with bocce court, drought tolerant landscaping and gorgeous panorama views of Down Town Los Angeles.
Photography by Eric Charles Photography
 Inspired Design
Welcome :)
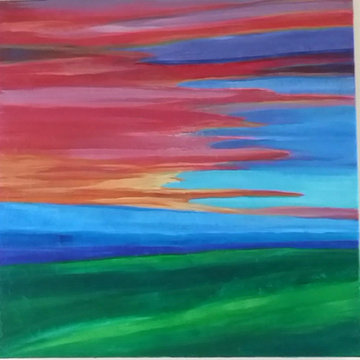
This is an original abstract painting on canvas. MADE-TO-ORDER.
The painting will be signed by me and shipped directly from my studio.
Painting's name: "Red Sky"
Technique: paint brush strokes
Style: Abstract
Size: 24 x 24 "
Medium: Acrylic
Material: Canvas.
The sides of the canvas are painted. No need to frame it - just hang it.
COLOR NOTE: Due to variations in monitors some cropping may occur and colors may vary due to individual computer monitor settings.
Shipping and handling: All of my paintings are professionally packed with great care. Shipping cost depends on the size and weight of the canvas. It may vary. Shipping time frame to 3-5 business days. Available only in the US. No returns.
Great for home decor and interior design trade.
Thank you for visiting my store & my website.

 Thompson & Cox Interiors
Ceiling light fixture for guest bedroom.
Home design - transitional home design idea in Philadelphia
Home design - transitional home design idea in Philadelphia

 The Flooring Group Ltd
Client: Private Residence In East London
Brief: To supply & install grey carpet with a black border to stairs
Staircase - mid-sized transitional carpeted u-shaped mixed material railing staircase idea in London
Staircase - mid-sized transitional carpeted u-shaped mixed material railing staircase idea in London


 dasso USA
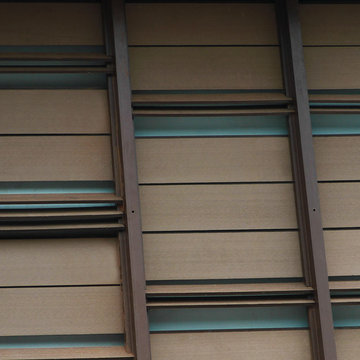
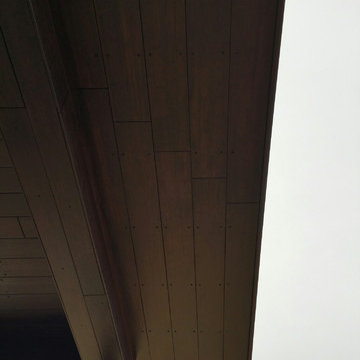
DassoXTR Rain Clad Siding in Blue Bell PA was installed in 2015, it used 4000 sqft XTR decking for soffit and siding. James Morrissey Architect design his own residence by using DassoXTR material.
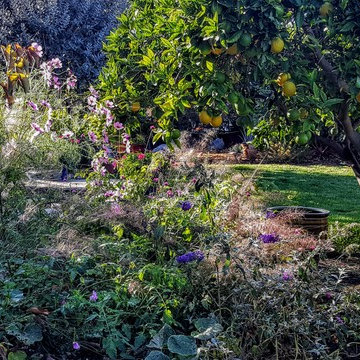
 Beaudry Garden Design
Featured in this collection is John's very own award winning backyard. His garden is a certified wildlife habitat by the National Wildlife Federation. The property provides the four basic habitat elements needed for wildlife to thrive: water, cover, food and places to raise their young. His garden will be featured in the September issue of San Diego Home and Garden magazine. Stay tuned for John's new book, Garden Sanctuary: Designing for Comfort, Wholeness, and Connection, that takes you on the transformative journey of creating your own personal sanctuary and connection to nature in your own back yard.

 Klopf Architecture
Malibu Glass Box House by Klopf Architecture
Following the devastating Woolsey Fire of 2018, the site in Malibu offered a unique opportunity to rebuild not just a home, but a new architectural composition that highlighted the property’s potential while navigating strict fire-rebuild codes in the area. Designed by Klopf Architecture, this project embraced a set of limitations and translated them into an architectural asset.
The city’s fire-rebuild process required the new structure to remain close to the original footprint, size and bulk, a constraint that ultimately clarified the architectural direction. Perched near the front of a long, narrow lot, the new home frames and overlooks a private, park-like rear expanse, an uncommon luxury especially in this part of Malibu .
Without a fixed program, the design process allowed for a different kind of creative focus allowing Klopf Architecture the opportunity to explore how a modernist home could best respond to this site. The team approached the project not with a list of requirements, but with a question: How might a modernist live here? What spatial qualities would inspire calm, connection, and a sense of wonder in this setting? The process became less about problem-solving and more about architectural storytelling—letting the site, the light, and the principles of modern design guide the form and flow of the home.
The response emerged in the form of a glass-box pavilion, an open, Mid-Century Modern inspired living, dining, and kitchen space that floats at the edge of the property’s natural descent. Connected to the more enclosed, private areas of the home by a glass-walled hallway, the living pavilion becomes a distinct centerpiece of the design. It opens on all four sides to the landscape with decks and patios on the flanks, an internal garden and water feature to the north, and a dramatic unguarded view of the expansive backyard and ocean horizon to the south.
Because of the mandated footprint, careful planning was required to ensure every space could still engage with light, landscape, or both. Strategic voids in the form of atriums and courtyards allow daylight to filter deep into the home’s core, while offering moments of surprise and retreat. These design gestures allow natural light to filter deep into the interior, creating a sense of brightness and openness throughout the day. At the same time, they expand the perceptual boundaries between inside and out, making the home feel more expansive while anchoring its connection to the surrounding landscape.
The siting of the house is what gives it its unique character. Rather than receding into the backyard like the neighboring homes, the house holds a slight prominence. From the central living pavilion, stepping down into the landscape feels more like entering a secluded park where a separate existing accessory structure, trail, and recreational areas await. The home’s modest street presence gives way to this unfolding drama of space, view, and nature.
Fire-resilient materials and assemblies are integrated seamlessly throughout including triple-pane glazing, under-slab and roof insulation, and locally sourced fire-rated cladding ensure the house not only meets Calfornia’s rigorous wildland-urban interface (WUI) standards, but feels effortlessly aligned with them. While technical decisions like fire-hardening and mechanical systems presented some construction challenges, particularly around the cantilevered glass box, the team found a functional compromise that preserved the integrity of the design.
Inside, a restrained palette and exposed post and beam design celebrate the ethos of mid-century modernism. A central circulation spine extends from the entry to the rear glass wall, offering a continuous visual link from street to ocean. Spaces such as the library and office, though more intimate in scale, are never cut off from nature as each opens to its own unique courtyard or garden view.
Though born out of a strict regulatory framework and developed without a specific client, the rebuild design unfolded with remarkable clarity. Grounded in site logic, refined by limitations and an emphasis on timeless spatial relationships – light, proportion, and a strong connection to nature, the resulting design feels both effortless and uplifting. The home lives lightly on the land, opens generously to its surroundings, and strikes a careful balance between privacy, openness, and calm. For Klopf Architecture, it stands as a compelling case study in how site, code, and circumstantial constraints can inspire enduring, modernist architecture. With years of experience reimagining mid-century modern design for how people live today, the firm took the project’s limitations as an opportunity. The result is a home shaped by open, flowing spaces, strong indoor-outdoor connections, and a calm, clear sense of structure. It’s a good reminder that even with strict constraints, there’s still room for architecture to breathe—and for modernism to keep moving forward.
Klopf Architecture project team: Geoff Campen, John Klopf, AIA, and Sherry Tan
Structural Engineer: ZFA
Contractor: Maison D’Artiste
Photography: ©2025 Mariko Reed
Year Completed: 2023
26