
Search results for "Uplighting" in Home Design Ideas

 Groom Construction Co., Inc.

Large elegant medium tone wood floor and brown floor enclosed dining room photo in Boston with blue walls, a stone fireplace and a standard fireplace
 John Kraemer & Sons

Builder: John Kraemer & Sons | Architect: Murphy & Co . Design | Interiors: Twist Interior Design | Landscaping: TOPO | Photographer: Corey Gaffer
Inspiration for a mid-sized mediterranean medium tone wood floor and multicolored floor foyer remodel in Minneapolis with white walls
Inspiration for a mid-sized mediterranean medium tone wood floor and multicolored floor foyer remodel in Minneapolis with white walls
Find the right local pro for your project

 Platinum Poolcare
 Request Free Quote
Measuring 18’0” x 48’0”, the pool is 3’6” at the shallow end and has a 6’0” deep at the opposite end. The pool is equipped with an automatic safety cover with a custom stone walk-on lid system. The raised water feature has a raised brick wall with a curved capstone, Limestone-cladded basin and weir openings to create a unique spillway underneath the statuary. The stone and brick pick up the same elements from the house, providing symmetry in the space. Laminar flow fountain jets surround the perimeter of the pool, providing an additional vertical element to the space.
outvision photography
 Cornerstone Home Renovators
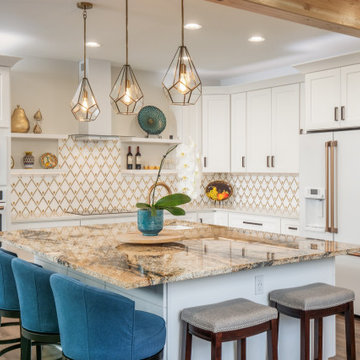
The main floor of this house received a complete overhaul with the kitchen being relocated and opened up to the dining and living room while being able to enjoy the views of the Cedar River out back. White Shaker style cabinets are used with white quartz counters on perimeter and granite slab on island. A beautiful backsplash tile highlights the space counters. Appliances are white stainless by GE Cafe.


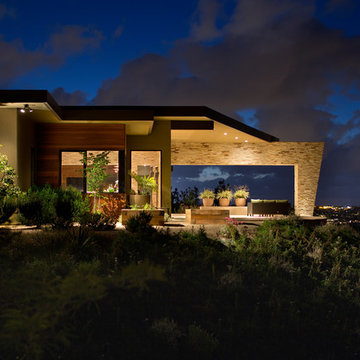
 Dawson Design Group
Brady Architectural Photography

Large trendy multicolored two-story mixed siding flat roof photo in San Diego
Large trendy multicolored two-story mixed siding flat roof photo in San Diego

Sponsored
Sunbury, OH

J.Holderby - Renovations
Franklin County's Leading General Contractors - 2X Best of Houzz!

 O plus L
Anna Dilthey, Allain Vasquez, O+ L building proejcts LLC
Example of a trendy rectangular pool design in Los Angeles
Example of a trendy rectangular pool design in Los Angeles
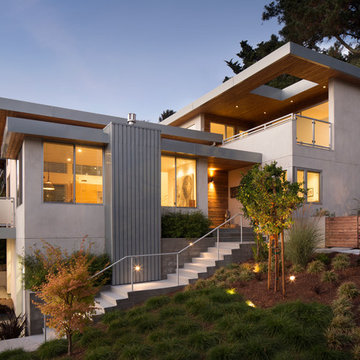
 Markoff / Fullerton Architects
photo credit: Paul Dyer
Inspiration for a mid-sized contemporary gray three-story stucco flat roof remodel in San Francisco
Inspiration for a mid-sized contemporary gray three-story stucco flat roof remodel in San Francisco

 Conard Romano Architects
This Washington Park Residence sits on a bluff with easterly views of Lake Washington and the Cascades beyond. The house has a restrained presence on the street side and opens to the views with floor to ceiling windows looking east. A limited palette of concrete, steel, wood and stone create a serenity in the home and on its terraces. The house features a ground source heat pump system for cooling and a green roof to manage storm water runoff.
Photo by Aaron Leitz
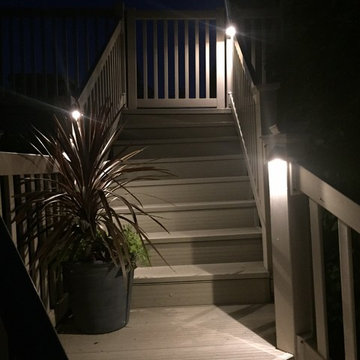


 Landmark Homes
Dining room - large traditional medium tone wood floor and brown floor dining room idea in Other with no fireplace and gray walls

 Gilles Clement Designs
Example of a mid-sized transitional medium tone wood floor and brown floor enclosed dining room design in New York with beige walls and no fireplace

Sponsored
Columbus, OH

Hope Restoration & General Contracting
Columbus Design-Build, Kitchen & Bath Remodeling, Historic Renovations

 Dawson Design Group
Brady Architectural Photography
Inspiration for a large contemporary multicolored two-story mixed siding flat roof remodel in San Diego
Inspiration for a large contemporary multicolored two-story mixed siding flat roof remodel in San Diego
 186 Lighting Design Group - Gregg Mackell

This mountain modern hallway was illuminated with many layers of lighting. The small aperture in-floor uplights graze the stone on the columns to reveal the texture, while an art lights wash paintings from above. Decorative sconces provide a bit of sparkle while the cove lighting beyond gives general light to the space.
Architect: RKD Architects, Edwards, CO
Interior Design: Studio 80, Edwards, CO
Photographer:
Key Words: Art Lighting, art lighting, artwork lighting, lighting for art, art, modern art, modern art lighting, contemporary art lighting, contemporary art, art lighting, art light, art lights, art lighting, lighting design, lighting designer, lighting design, lighting designer, light, lighting, art lighting, hallway lighting, hallway art lighting, hall art lighting, stone lighting, uplight, uplights, up light, up lights, up lighting, hallway lighting, hall lighting, lights for hallways, uplighting, art lights, light art, art lighting, lighting for art. art lighting

 Conner Landscape Architects
The cabana was placed at the end of the pool to provide opportunities for a quiet, romantic getaway. The cabana is enclosed by block wall with an ipe wood veneer. Horizontal shudders are also of ipe. They allow for privacy with air movement (notice the angle of the shudder will not allow visibility into the cabana). The double fabric cabana is grey on the exterior with a white interior. A simple ceiling fan and light illuminates the entire space. The fireplace is precast concrete. It is natural gas with an internal ventilation system. The shower, also shown, is located just to the right of the cabana.
Sponsored
Columbus, OH
Hope Restoration & General Contracting
Columbus Design-Build, Kitchen & Bath Remodeling, Historic Renovations
 Collaborative Design Group-Architects & Interiors

kitchen rustic with antique beam ceilings, and furniture like cabinetry. TV is hidden above the range at the hood,
Kitchen - rustic kitchen idea in Houston with raised-panel cabinets, dark wood cabinets and paneled appliances
Kitchen - rustic kitchen idea in Houston with raised-panel cabinets, dark wood cabinets and paneled appliances
 186 Lighting Design Group - Gregg Mackell
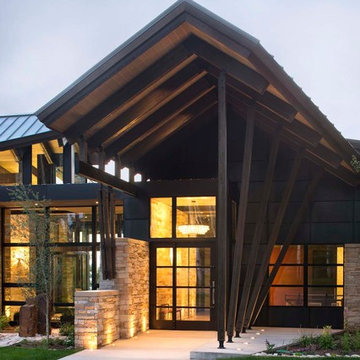
uplighting of the entry canopy emphasizes the stone and timber structure while casting a soft glow upon the canopy.
Photographer: Kimberly Gavin
Architect: RKD Architects
Interiors: Studio 80
Key Words: Exterior uplights, uplights, exterior uplighting, uplighting, up light, exterior up light, landscape uplight, landscape up light, exterior lighting, light, lighting designer, light designer, lighting, light, design, entry lighting

 Keuka Studios, Inc
Sleek lines.Slender cable railings ny Keuka Studios, inc.
Example of a minimalist exterior home design in New York
Example of a minimalist exterior home design in New York
3