
Search results for "Upon center" in Home Design Ideas
 The Cultural Landscape Foundation
Saturday, April 11, 2:00-3:30pm
Register Online: https://tclf.org/event/garden-dialogues-dallas-fort-worth-2015
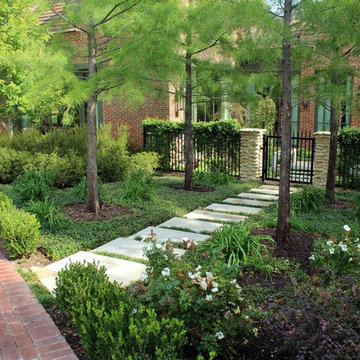
One Westover by William Bibb and Brian McDonald of Archiverde, LLC, with Weldon Turner, Turner | Boaz Architecture
This stately private property, originally owned by the philanthropic Rhodes family for more than 100 years, was completely renovated by the current owner from 2010-2013. The project is a major collaboration between the landscape architect and architect, both of whom will participate in the Dialogue. The landscape is just over an acre, and its design is based on centerlines and relationships of the architecture. The arrival is marked by a sweeping walkway that runs along the edge of a grand central lawn and stately groves of pond cypress trees frame the house on both sides. At the rear of the home an open courtyard holds an elaborate swimming pool complete with fountain, infinity weir and shallow water ledge. An adjacent fire pit is surrounded by four live oak trees. The pool and fire pit area were designed based upon the centerline of the master bedroom. At the basement area the lower courtyard centers on the large library windows. Here lacey Japanese maple trees set in large pots provide a delicate canopy. To the east a veranda overlooks a small lawn area backed by pre-existing woodland and a creek bed enhanced by new native plantings.
Photos by One Westover::William Bibb and Brian McDonald, Archiverde LLC::Copyright Ryan Bibb Photography
 Brooklyn City Furniture
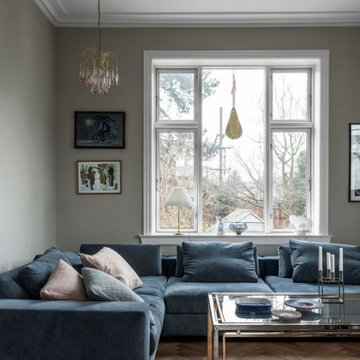
The Chess Sofa is in stock with either Left or Right Facing Chaise at 122" x 61"/37.5" with a 27.5" head roll and three 21.75" x 25.5" x 2.75" cushions. Removable cover included.
Quick Ship Fabric is Gr. 3 Tangent 37. Samples available upon request. Several configurations available for special order.
Design: Jens Juul Eilersen
Chess is both a sofa and a module system. Choose a sofa that is 210 or 230 cm long. Or build your own unlimited 'sofa landscape', with the varied range of end sections, chaise long sections, corner sections and the centre sections without armrests. Chess provides you with as many possible combinations as does a chess game. Choose your next move and put those modules into play that will make Chess your personal winner.
Chess is a piece of sofa furniture that's alive and also moves in the depth. Two seat depths of 95 cm and 115 cm plus a chaise long 155 cm long make the sofa a piece of furniture that can be used in numerous ways. When you build in different depths you achieve a versatile, creative and personal expression and boost sitting comfort, which the quality of the down upper seat guarantees.
Chess challenges by fusing contrasts. modern and classic design. Heaviness and lightness. The substantial and strong frame is combined with a light armrest in a classic cut. In this way, Chess's style shows a breadth that matches the system's usability and versatility. One particularly flexible aspect is that you can purchase chess as free-standing sections. Other options are removable frame covers, loose down pillows, moveable neck-roll pillows and armrest covers.
 German Kitchen Center
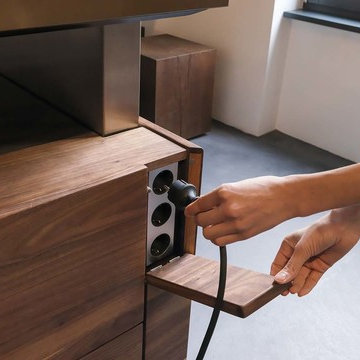
Unlike the cooking island, the k7 kitchen line only reveals its sophisticated secret upon closer inspection. This is because the flush-mounted pendulum handle which was also developed by us is hidden behind its handle-free design. This is seamlessly integrated in the metal band on the fronts and is revealed with a light tap. Hidden plug-in compartment.
Find the right local pro for your project
 Elite Custom Builders, LLC.
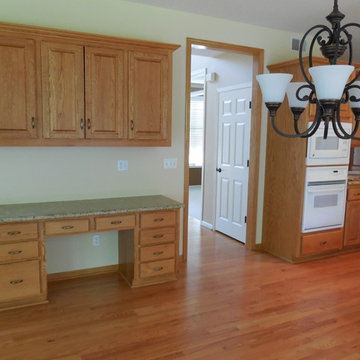
Upon purchasing the home, our clients, desired to update the entire main level of the home. Prior to the main level remodel, the kitchen, cabinets, footprint and trim were outdated housed with oak. The kitchen was completely gutted and re-designed with a fresh new layout, custom built white enamel cabinets, new center island, granite countertops, recessed lighting and new stainless steel appliances. The dining room with a walkway to the kitchen was walled off which created a pantry for the kitchen. The living room and family room once open, was closed off to create a home office. The fireplace was completely refaced with stone and new mantel created. There was essentially no mudroom, with extra space in the garage a large mudroom was created. The entire main level was refaced with all white enamel trim. Additionally, new dark hard wood floors were installed, popcorn ceilings were scrapped off, new carpet and recessed lights throughout were added. The remodel, superb quality of finishes, attention to detail and final design into this project were achieved.
 America Green Builders
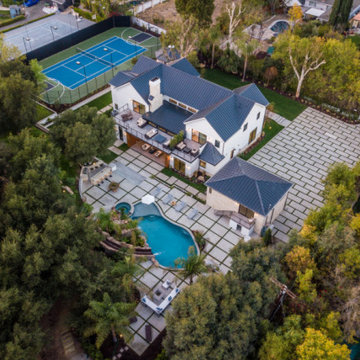
Immaculately situated behind an exclusive private gate lies this absolutely epic estate of your dreams. A beautiful long driveway leads you to 1.6 acres of entertainer’s paradise featuring the grand main house, detached guest house, 3 car garage, full North/South Tennis & Basketball court, tennis pavilion, wine cellar, pool & spa with water slide, firepit, outdoor kitchen, hiking trail, and more. The striking exterior of this home exceeds all modern farmhouse architectural expectations with curated contrasting colors and warm stone elements meticulously combined to create timeless luxury. Upon entry, soaring ceilings, flooding natural light, and designer finishes welcome you to an exceptionally appointed open floor plan. The glamorous custom chef’s kitchen features top of the line Miele appliances, built in coffee maker, professional walk in pantry & butler’s pantry, massive center island with bar seating, and additional dining space for informal meals. Expansive family room with fireplace keeps a versatile vibe with just an open or close of glass sliding pocket doors revealing the backyard oasis. Covered lounging space leads out to the resort-like backyard surrounded by towering lush greenery. Astounding pool features a water slide, waterfalls, baja shelf, and grotto. Crafted for the aspiring athlete, is a gym located on the right wing of the house with direct access to the full sized sports court equipped for tennis & basketball. Adjacent, is a covered tennis pavilion with a bathroom and wet bar, perfectly designed to entertain and watch games. The second level welcomes you to an additional family room, oversized ensuite bedrooms, and laundry room. The romantic master retreat boasts refined luxury with beamed ceilings, a stunning fireplace, extensive balcony, dual walk in closets, and a sophisticated bathroom with separate sinks, vanity area, soaking tub, and walk in shower. Additional world class amenities include a home theater, main floor ensuite bedroom, smart home system, security system, extra long driveway with room to park multiple cars, boats, etc., and more. This unmatched trophy estate was built with unparalleled levels of execution for the most discerning clientele.
 Claremont Construction Group Inc
NEWARK REPLACEMENT HOUSING
Newark, New Jersey
Design/Build Development for the Newark Housing Authority
Over 500 town-house style and garden apartment units with community center amenities
Designated Developer for six (6) projects over ten (10) years
Completed between 1997 and 2009
Financed construction via private banks and government agencies
Beginning in 1997, the Claremont Companies was named designated developer for the Newark Housing Authority’s federally mandated replacement housing requirements. Claremont successfully responded to six different RFQs and completed over 500 units over a ten year period. As designated developer, Claremont provided the construction financing through its relationship banks and government agencies with a forward sale take-out to the Housing Authority upon completion.
 Triforce Construction
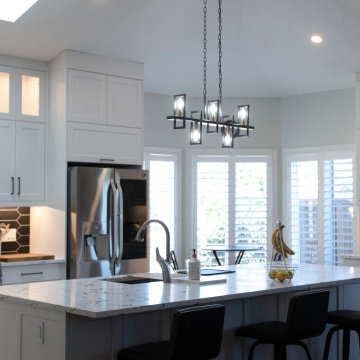
Welcome to this breathtaking fully custom transitional kitchen, where elegance and functionality blend seamlessly to create the heart of your dream home.
Upon entering the space, you'll be instantly drawn to the striking white cabinets that adorn the perimeter of the kitchen. These beautifully crafted cabinets offer ample storage and are paired with sleek, white quartz countertops for a clean and sophisticated look. The large island, complete with additional storage and seating, serves as the focal point of the room, perfect for casual dining and entertaining guests.
The open concept design effortlessly connects the kitchen with the adjoining living and dining areas, fostering a sense of unity and flow throughout the space. The vaulted ceiling adds a sense of grandeur, while the skylight above floods the room with warm, natural light, creating a bright and inviting atmosphere.
Your eyes will be drawn to the stunning dark hexagonal backsplash tile, which provides a captivating contrast against the crisp white cabinetry. This bold design element not only adds visual interest but also ties the transitional style together with a modern twist.
High-end stainless steel appliances and well-placed fixtures ensure that this kitchen is as functional as it is stylish. The open shelves and glass-front cabinets provide the perfect opportunity to showcase your favorite dishware and decorative items.
This fully custom transitional kitchen is a perfect blend of traditional charm and contemporary design, creating a space that is both luxurious and welcoming. Experience the harmony of style and functionality in this one-of-a-kind culinary haven that will become the center of your home and the envy of all who visit.

Sponsored
Columbus, OH

Snider & Metcalf Interior Design, LTD
Leading Interior Designers in Columbus, Ohio & Ponte Vedra, Florida
 Specialty Kitchens
Specialty Kitchens, Hudson, NH
Specialty Kitchens, Hudson, NH
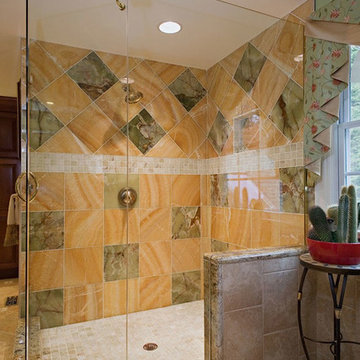
This luxury master suite has a breath taking custom shower which features 12x12 Classic Green onyx polished marble and 12 x 12 Honey onyx polished marble tiles.
A decorative border with 3 rows of 2 x 2 Terra Green tumbled onyx coordinates with the shower floor.
The shower doors are totally frameless with clear 3/* thick glass. The glass doors sit upon beautiful solid granite thresholds that cooperate with the granite vanity and makeup area tops.
The cabinets are a rich Cordovan on maple with a licorice glaze. The cabinets have clean lines due to a wider rail door profile with a traditional raised panel center in a full overlay construction.
His and hers tall linen and medicine cabinets left and right of the sink give plenty of storage. A makeup desk area with seven drawers and a beautiful matching granite top complete this beautiful space.
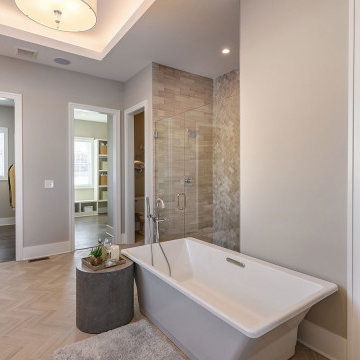
 Schumacher Homes
Built by Schumacher Homes, America's Largest Custom Home Builder, this stunning West Point Craftsman in Akron, Ohio, effortlessly balances classic architectural details with modern elements. Combining the latest residential design trends with a sophisticated touch, the home’s striking craftsman-style exterior is defined by a unique angled garage that adds immense curb appeal and visual interest to the roof lines of this custom house plan. Upon entering, the residence opens into a soaring two-story great room filled with an abundance of natural light from large feature windows. This expansive main living space is further elevated by a specialized reverse cove ceiling integrated with custom LED lighting, casting a warm glow that accentuates the bright, spacious, and open-concept feeling of the interior.
The culinary center of the home is a luxurious kitchen designed for seamless entertaining and effortless organization. It features a hidden "messy kitchen" secondary prep zone and pantry that provides abundant additional storage, serving as the perfect discrete space to prepare meals while keeping the main kitchen island completely pristine. For main-level luxury, the primary owner's retreat serves as a private oasis complete with separate walk-in closets and a spa-inspired primary bathroom. Upstairs, the thoughtful floor plan accommodates the family quarters, where each of the three additional spacious bedrooms is meticulously outfitted with its own dedicated walk-in closet and convenient access to a full bathroom.
 Natural Stone Institute
This private residence involved construction of a modern architectural style estate property in Highland Park, Texas. Dee Brown Inc’s role came into play late in the project, when corrections were needed to some specialty stonework.
The home’s center is formed around the main entry. The floorplan is largely open, but parallel core wall areas serve to define the foyer, kitchen, dining, and living areas. As key areas, the architect put special focus on materials selection for the core walls. It was decided that Indiana limestone would be the finish, and that the cladding panels would all have unique continuous horizontal grooves.
Material was received and installed by the original subcontractor. Upon seeing the completed work, it was evident to the architect and owner that grooves in the fabricated material were not consistent, and that the installation process had left numerous chips to the panels. It was at this point that the partially completed work was removed, and the second fabricator/installer was contacted.
Dee Brown Inc ordered the Indiana limestones slabs. There, special care was taken to hold tight tolerances to the horizontal grooves as well as to the typical cut-to-size aspects. Erection of these mechanically set panels was done very carefully. The result was a clean finished product with none of the tolerance and chipping issues of the original installation.
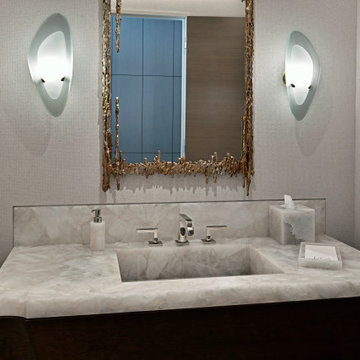
Dee Brown, Inc also created and installed special stone finishes at the adjacent half-bath. Semi-precious white onyx was transformed into a lavatory top/bowl assembly, water-closet wall cladding, and even tissue and towel holders.
 Vintage Cellars & Saunas
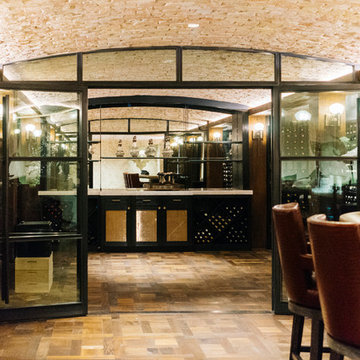
Vintage Cellars / Vintage Wine Cellars just completed this beautiful custom wine cellar duo in a home in Point Loma, San Diego, California. These wine cellars are both for show, one upstairs and the other downstairs. Complete with custom stainless steel doors and windows, these wine rooms provide great views from anywhere in the area.
The upstairs cellar is a more contemporary feature with acrylic bottle holders and metal rods from floor to ceiling. This particular wine racking system is meant to make the bottles appear to be floating upon first glance. This wine cellar / wine room / wine feature in Point Loma, San Diego, also shows backlit paneling / back lighting to really make the cellar shine. With 700 bottles of beautiful wines on display, a cellar like this would look great in any room in your home. Communities like La Jolla, Rancho Santa Fe, Del Mar, Encinitas, Carlsbad, Del Mar Highlands, Carmel Valley, Coronado, Solana Beach, Fairbanks Ranch, and more are hotbeds for beautiful custom wine cellars, and we're excited for the opportunity to help our customers with their great wine room projects.
The bottom floor wine cellar features an incredible display case and library of wines, created moreso as a utilitarian cellar, but none the less, still beautiful from in or out. Featuring custom stainless steel framing for windows and doors - the darkened patina coating on the metal looks sleek and acts as the perfect modern accent to this wine cellar / wine room / wine display.
Since 1990, Vintage Cellars has designed and built over 2,000 custom wine cellars in a wide range of styles and applications. Vintage Cellars offers a complete turnkey service (if needed), providing initial wine cellar design options, proper room preparation with vapor barrier and insulation, proper wine cellar cooling unit sizing and installation, wine racking fabrication with custom stain and lacquer options done in house, and final professional installation onsite. We can also design and ship the wine racking without install. We regularly work with Interior Designers, Architects, and Home Builders as well and can help carry out visions already in movement too.
Gene Walder, Jake Austad, and the team at Vintage Cellars specialize in Custom Wine Cellar Design and Consultation, Custom Wine Cellar Cooling Systems, Custom Wine Cellar Doors, Wine Cellar Racking, and everything else wine storage related. By working closely with clients, the team at Vintage Cellars is able to craft a wine storage space to match the collectors' vision and style.
Services Provided:
Wine Cellar Design, Wine Cellar Installation, Custom Wine Cellar Construction, Custom Wine Cellar Consultation, Modern Wine Cellars, Contemporary Wine Cellars, Rustic Wine Cellars, Metal Wine Cellars, Wood Wine Cellars, Wine Closet, Wine Room, Wine Cellar Cooling Systems, Wine Cellar Vapor Barrier and Insulation, Custom Wine Cellars, Wine Racking, Custom Wine Racking Design, Wine Cellars
Areas Served:
Bonsall, Cardiff By The Sea, Carlsbad, Encinitas, Escondido, Hidden Meadows, Hidden Trails, La Costa, Oceanside, Ranch Santa Fe, Rancho Santa Fe, San Diego, San Marcos, Valley Center, Vista, Orange County, Beverly Hills, Malibu, Newport Beach, Dana Point, Santa Monica, Brentwood, Del Mar, Solana Beach, Napa, San Francisco, Los Angeles, Newport Coast, Corona Del Mar, La Jolla, Huntington Beach, Pacific Palisades, Bel Air, Coronado, Manhattan Beach, Palos Verdes, Ladera Heights, Westwood, Hancock Park, Laguna Beach, Crystal Cove, Laguna Niguel, Torrey Pines, Thousand Oaks, Coto De Caza, Danville
Awards:
Featured Articles in Wine Spectator Magazine
Featured in Articles in The Wall Street Journal
Featured in LUXE Magazine
Featured on Bob Vila's "This Old House"
Wine & Spirits Education Trust Certified Level 1, 2 & 3.
California Wine Appellation Specialists
Some locations we cover often include: Agora Hills, Alameda, Albany, Alhambra, Aliso Viejo, Altadena, Anaheim, Angwin, Arcadia, Aromas, Arroyo Grande, Atascadero, Atherton, Avila Beach, Balboa Terrace, Bel Air, Belmont, Belvedere, Benton, Berkeley, Bermuda Dunes, Beverly Hills, Big Sur, Bolinas, Boyle Heights, Bradbury, Bradley, Brea, Brentwood, Bridgeport, Brisbane, Buellton, Buena Park, Burbank, Burlingame, Calabasas, Calistoga, Cambria, Canoga Park, Cardiff, Carlsbad, Carmel, Carmel By The Sea, Carmel Valley, Carnelian Bay, Carpinteria, Casmalia, Castroville, Cathedral City, Cayucos, Chatsworth, Chualar, City of LA, City of SF, Coachella, Coleville, Colma, Corona Del Mar, Coronado, Coronado Island, Corte Madera, Costa Mesa, Coto De Caza, Creston, Crystal Cove, Cupertino, Cypress, Danville, Deer Park, Del Mar, Diablo, Duarte, Eagle Rock, East Palo Alto, East Pasadena, Echo Park, El Granada, El Monte, Emeryville, Encinitas, Encino, Fairfax, Foster City, Fountain Valley, Fremont, Fullerton, Garden Grove, Glendale, Golden Gate Park, Goleta, Gonzales, Granada Hills, Granite Bay, Greenbrae, Greenfield, Grover Beach, Guadalupe, Half Moon Bay, Hancock Park, Harmony, Hidden Hills, Hillsborough, Hollywood, Hollywood Hills, Huntington Beach, Indian Wells, Indio, Industry, Inner Richmond, Inverness, Irvine, Jolon, June Lake, Kentfield, King City, La Canada Flintridge, La Habra, La Honda, La Jolla, La Palma, La Quinta, Ladera Heights, Laguna Beach, Laguna Hills, Laguna Niguel, Laguna Woods, Lake Balboa, Lake Forest, Lake Tahoe, Lake View Terrace, Larkspur, Laurel Canyon, Lee Vining, Lockwood, Lompoc, Long Beach, Los Alamitos, Los Alamos, Los Altos, Los Altos Hills, Los Angeles, Los Gatos, Los Olivos, Los Osos, Malibu, Mammoth Lakes, Manhattan Beach, Marin, Marina, Marshall, Mayflower Village, Menlo Park, Mill Valley, Millbrae, Mission Hills, Mission Viejo, Mono, Monrovia, Montara, Montebello, Monterey, Monterey Park, Morro Bay, Moss Beach, Moss Landing, Mountain View, Napa, New Cuyama, Newark, Newport Beach, Newport Coast, Nicasio, Nipomo, North Hills, Northridge, Novato, Oakland, Oakville, Ocean Beach, Oceano, Orange, Orange County, Pacific Grove, Pacific Palisades, Pacoima, Palm Desert, Palm Springs, Palo Alto, Palos Verdes, Panorama City, Pasadena, Paso Robles, Pebble Beach, Pescadero, Piedmont, Pismo Beach, Placentia, Point Reyes Station, Pope Valley, Portola Valley, Presidio, Presidio Heights, Rancho Mirage, Rancho Santa Fe, Rancho Santa Margarita, Redondo Beach, Redwood City, Reseda, Rosemead, Russian Cliff, Rutherford, Saint Helena, Salinas, San Anselmo, San Ardo, San Bruno, San Carlos, San Clemente, San Diego, San Fernando, San Francisco, San Gabriel, San Gregorio, San Jose, San Juan Capistrano, San Leandro, San Lorenzo, San Lucas, San Luis Obispo, San Marino, San Mateo, San Miguel, San Rafael, San Simeon, Santa Ana, Santa Barbara, Santa Clara, Santa Clarita, Santa Margarita, Santa Maria, Santa Monica, Santa Ynez, Saratoga, Sausalito, Sea Cliff, Seal Beach, Seaside, Shadow Hills, Shandon, Sherman Oaks, Sierra Madre, Silver Lake, Solana Beach, Soledad, Solvang, Sonoma, South El Monte, South Pasadena, South San Gabriel, Spreckels, Squaw Valley, St Helena, Stanford, Stanton, Stinson Beach, Stough Park, Studio City, Summerland, Sun Valley, Sunland, Sunnyvale, Sylmar, Tahoe City, Tahoe Vista, Tarzana, Temple City, Templeton, Thousand Oaks, Thousand Palms, Tiburon, Toluca Lake, Topanga, Topaz, Torrey Pines, Tujanga, Tustin, Union City, Valencia, Verdugo Mountains, Vernon, Villa Park, Walnut, Walnut Creek, West Puente Valley, Westminster, Westwood, Whittier, Woodside, Yorba Linda, Yountville
San Diego Wine Cellars, Rancho Santa Fe Wine Cellars, Beverly Hills Wine Cellars, Bel Air Wine Cellars, Orange County Wine Cellars, Newport Beach Wine Cellars, San Francisco Wine Cellars, Napa Wine Cellars, Sonoma Wine Cellars, Los Angeles Wine Cellars, Santa Barbara Wine Cellars, Palm Desert Wine Cellars, La Jolla Wine Cellars, Del Mar Wine Cellars, Coronado Wine Cellars, Pacific Palisades Wine Cellars, Malibu Wine Cellars, Santa Monica Wine Cellars, Brentwood Wine Cellars, Laguna Wine Cellars, Crystal Cove Wine Cellars, Hollywood Wine Cellars, Bay Area Wine Cellars, South Bay Wine Cellars, LA Wine Cellars, SD Wine Cellars, OC Wine Cellars, SF Wine Cellars, Huntington Beach Wine Cellars, Carlsbad Wine Cellars, Palos Verdes Wine Cellars, Paso Robles Wine Cellars, Encinitas Wine Cellars, Manhattan Beach Wine Cellars, Marin Wine Cellars, Tiburon Wine Cellars, Coto De Caza Wine Cellars, Thousand Oaks Wine Cellars, Cardiff Wine Cellars, RSF Wine Cellars, San Marino Wine Cellars, Ladera Heights Wine Cellars, Westwood Wine Cellars, Hillsborough Wine Cellars, Luxury Wine Cellars, Custom Wine Cellars, High End Wine Cellars, Estate Wine Cellars, Modern Wine Cellars, Contemporary Wine Cellars, Rustic Wine Cellars, Traditional Wine Cellars, Glass Wine Cellar, Modern Wine Cellar. Contemporary Wine Cellar
Contact Vintage Cellars today with any of your Wine Cellar needs!
(800) 876-8789
Vintage Cellars
904 Rancheros Drive
San Marcos, California 92069
(800) 876-8789
Photography by Cole Ferguson @coleferguson
 America Green Builders
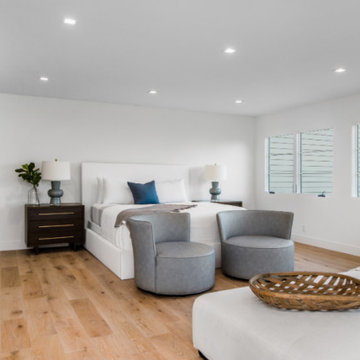
Immaculately situated behind an exclusive private gate lies this absolutely epic estate of your dreams. A beautiful long driveway leads you to 1.6 acres of entertainer’s paradise featuring the grand main house, detached guest house, 3 car garage, full North/South Tennis & Basketball court, tennis pavilion, wine cellar, pool & spa with water slide, firepit, outdoor kitchen, hiking trail, and more. The striking exterior of this home exceeds all modern farmhouse architectural expectations with curated contrasting colors and warm stone elements meticulously combined to create timeless luxury. Upon entry, soaring ceilings, flooding natural light, and designer finishes welcome you to an exceptionally appointed open floor plan. The glamorous custom chef’s kitchen features top of the line Miele appliances, built in coffee maker, professional walk in pantry & butler’s pantry, massive center island with bar seating, and additional dining space for informal meals. Expansive family room with fireplace keeps a versatile vibe with just an open or close of glass sliding pocket doors revealing the backyard oasis. Covered lounging space leads out to the resort-like backyard surrounded by towering lush greenery. Astounding pool features a water slide, waterfalls, baja shelf, and grotto. Crafted for the aspiring athlete, is a gym located on the right wing of the house with direct access to the full sized sports court equipped for tennis & basketball. Adjacent, is a covered tennis pavilion with a bathroom and wet bar, perfectly designed to entertain and watch games. The second level welcomes you to an additional family room, oversized ensuite bedrooms, and laundry room. The romantic master retreat boasts refined luxury with beamed ceilings, a stunning fireplace, extensive balcony, dual walk in closets, and a sophisticated bathroom with separate sinks, vanity area, soaking tub, and walk in shower. Additional world class amenities include a home theater, main floor ensuite bedroom, smart home system, security system, extra long driveway with room to park multiple cars, boats, etc., and more. This unmatched trophy estate was built with unparalleled levels of execution for the most discerning clientele.
 Featured Edits Furniture
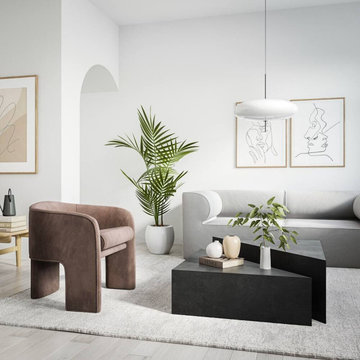
The Calypso coffee table set boasts a simple geometric shaped design, consisting of two different sized micro cement pieces. When pushed together, they form an elegant square, and equally, can be customised by pulling the two parts apart or off the centre.
As part of the Featured Edit capsule collection, this style is skilfully designed and made by our in-house team to provide a timeless solution for your interior space and match a wide range of furniture styles and current design trends.
Materials:
Micro cement (The pattern and tone may differ slightly to the image shown, as each item is made to order and unique. Samples available upon request.)

Sponsored
Delaware, OH

Buckeye Basements, Inc.
Central Ohio's Basement Finishing ExpertsBest Of Houzz '13-'21
 W. Pearsall Construction Inc.

Shingle details and handsome stone accents give this traditional carriage house the look of days gone by while maintaining all of the convenience of today. The goal for this home was to maximize the views of the lake and this three-story home does just that. With multi-level porches and an abundance of windows facing the water. The exterior reflects character, timelessness, and architectural details to create a traditional waterfront home.
The exterior details include curved gable rooflines, crown molding, limestone accents, cedar shingles, arched limestone head garage doors, corbels, and an arched covered porch. Objectives of this home were open living and abundant natural light. This waterfront home provides space to accommodate entertaining, while still living comfortably for two. The interior of the home is distinguished as well as comfortable.
Graceful pillars at the covered entry lead into the lower foyer. The ground level features a bonus room, full bath, walk-in closet, and garage. Upon entering the main level, the south-facing wall is filled with numerous windows to provide the entire space with lake views and natural light. The hearth room with a coffered ceiling and covered terrace opens to the kitchen and dining area.
The best views were saved on the upper level for the master suite. Third-floor of this traditional carriage house is a sanctuary featuring an arched opening covered porch, two walk-in closets, and an en suite bathroom with a tub and shower.
Round Lake carriage house is located in Charlevoix, Michigan. Round lake is the best natural harbor on Lake Michigan. Surrounded by the City of Charlevoix, it is uniquely situated in an urban center, but with access to thousands of acres of the beautiful waters of northwest Michigan. The lake sits between Lake Michigan to the west and Lake Charlevoix to the east.
 Pierre Jean-Baptiste Interiors
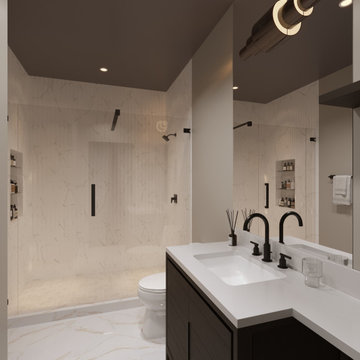
Our firm is currently undertaking a full-home interior renovation that reimagines the residence with elevated materials, thoughtful spatial planning, and modern luxury throughout. The transformation begins with a completely redesigned primary bathroom suite featuring elegant marble flooring, large-format porcelain wall tile, and new brass plumbing fixtures. The space is centered around a deep soaking tub with a 43-inch television mounted above, complemented by integrated surround sound to create a spa-like retreat that balances comfort and sophistication.
Adjacent to the suite, the primary bedroom sitting area has been refreshed with new engineered wood flooring that flows seamlessly throughout the upper levels of the home. The space incorporates sculptural glass wall sconces, premium built-in cabinetry, a 63-inch television, and an entirely new furniture layout designed to enhance both relaxation and functionality. Two additional bathrooms on the top floor echo the home’s cohesive design language, utilizing porcelain floor and shower tile, newly installed cabinetry, and warm bronze hardware to create timeless yet durable spaces.
Moving downstairs, the foyer makes an immediate statement with a six-foot grand chandelier composed of crystal and polished nickel, establishing a dramatic focal point upon entry. Just off the foyer, the powder room introduces a more intimate and layered design, featuring stone elements, darker wall tones, decorative wallpaper, and a custom wall-mounted marble sink. The space is further elevated with a smart toilet and a custom semi-coffered ceiling that adds architectural interest.
The kitchen serves as the heart of the home and has been fully reimagined with semi-custom cabinetry, professional-grade appliances, and distinctive gold welded wire mesh featured in many of the upper cabinet doors. Undercabinet LED lighting enhances both functionality and ambiance, while brass footrails invite guests to comfortably gather in the space. Quartz countertops and a full-height quartz backsplash complete the design, while thoughtful hidden features—such as pullout trash cans, a mixer lift, cutlery dividers, and other integrated storage solutions—ensure everyday convenience.
Engineered wood flooring runs throughout the kitchen and upper two levels, tying the home together with warmth and continuity. Most walls across these floors have been painted in Benjamin Moore 983 “Smokey Taupe,” while many of the ceilings feature “Silhouette” in a flat finish, adding subtle contrast and depth to the interiors.
Stay tuned for more reveals from this project, including the fully designed basement level, which will feature a private gym, bar, and theater space. Finished photography of this remarkable home will be coming soon.
 Irene Designs
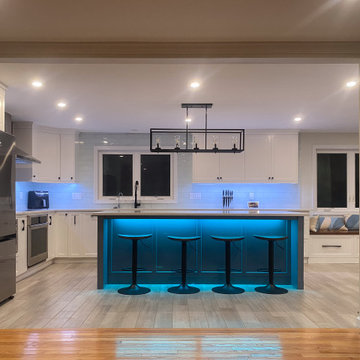
Embark on a transformative journey with our open floor remodeling project, where the confines of separate spaces give way to a harmonious, spacious haven. Two walls vanish, merging a cramped kitchen, dining room, living room, and breakfast nook into a unified expanse. Revel in the brilliance of natural light streaming through new windows, dancing upon fresh flooring. Illuminate your culinary adventures with modern lighting, complementing sleek cabinets, countertops, and glass subway tiles.
Functionality takes the spotlight – bid farewell to inaccessible doors, welcoming a wealth of drawers and pullouts. The living room undergoes a metamorphosis; witness the rebirth of the fireplace. The dated brick facade yields to textured three-dimensional tiles, evoking contemporary elegance. The mantel vanishes, leaving a canvas of modern design. This remodel crafts a haven where openness meets functionality, and each detail weaves a narrative of sophistication and comfort.
 OLSON LEWIS + Architects
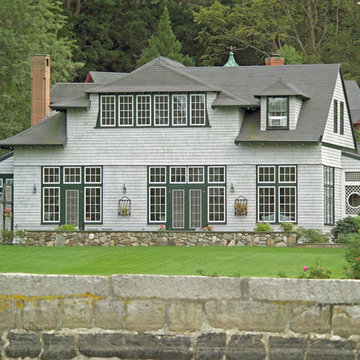
For this couple with grown children and grandchildren, home life is centered upon being together, professional commitments, and enriching their personal lives. The couple lives on the main floor of a converted carriage house that they adapted into a one-bedroom retreat. Living spaces such as their living room, kitchen, sitting and dining areas open onto views of lawn and ocean.
Upstairs provides guest quarters for their growing family. Shingle style vernacular blends with elements of the original carriage house including dormers, banks of paned windows, the hip roof and copper-capped cupola. Architects re-used bead board paneling and equestrian stall dividers inside.

Sponsored
Columbus, OH

Trish Takacs Design
Award Winning & Highly Skilled Kitchen & Bath Designer in Columbus

 Main Line Kitchen Design
Main Line Kitchen Design has a different business model than other kitchen showrooms, designers, and cabinetry dealers. The difference helps us to do five important things better than our competitors.
The kitchens we sell are better designed and our designers are more experienced. This is because we insist on showing customers designs we recommend, BEFORE, we do a design they request. This way, final designs tend to be more collaborative and professional. Our designers are more experienced because they are better paid and design with more cabinet brands than at other dealers.
Our pricing for cabinets is less than other cabinet dealers. This is because we do not have a showroom open to the public, and we require a small deposit and a screening before we accept customers. This helps our designers spend their time more effectively. And, it eliminates 80% of the overhead kitchen showrooms spend on staffing, larger displays, and on a curbside location.
We carry more brands of cabinetry than other dealers. This is possible because we display one cabinet for each brand we sell. Through glass countertops clients can examine a brands construction quality, and we display the door styles and finishes of our brands. Instead of the larger displays customers see in traditional showrooms, our customers can view 5 million kitchens on Houzz.com, or the hundreds of our kitchen renovations we show on Houzz, our web site, and in framed photos on the walls of our office building.
Kitchen construction is often better organized and generally costs less. This is because we recommend general contractors free of charge. They supervise construction from scheduling to completion. This eliminates a middleman, reduces delays, and eliminates the fees that almost all showrooms and home centers charge their customers. We are also happy to work with any contractor a customer finds on their own. If we haven’t worked with that contractor before they may need more of our direction, but both companies can benefit from working together and possibly referring each other in the future.
Less problems arise, and if they do, they are handled more quickly. This is because every kitchen we sell is reviewed by at least 3 kitchen designers during the ordering process. Our Operations Manager Ed Sossich checks orders and schedules all warehouse and home deliveries. Our delivery manager Mark Mitten supervises every delivery and checks in each cabinet and part. And our CRM system, Monday, prompts each person responsible for each phase of a customer’s kitchen with automated alerts. This keeps things moving, even during supply chain disruptions, and ensures no step is overlooked.
Main Line Kitchen Design’s company slogan is “The world of kitchen design is changing . . . “. We pride ourselves on being innovative in everything we do. From our web site and how we advertise, to the gift we send each customer upon the completion of their kitchen.
Our business model helps us receive 100’s of 5-star reviews, and makes our kitchen projects more enjoyable for everyone.
We look forward to working with you.
 Irene Designs
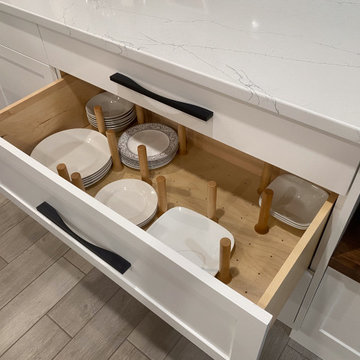
Embark on a transformative journey with our open floor remodeling project, where the confines of separate spaces give way to a harmonious, spacious haven. Two walls vanish, merging a cramped kitchen, dining room, living room, and breakfast nook into a unified expanse. Revel in the brilliance of natural light streaming through new windows, dancing upon fresh flooring. Illuminate your culinary adventures with modern lighting, complementing sleek cabinets, countertops, and glass subway tiles.
Functionality takes the spotlight – bid farewell to inaccessible doors, welcoming a wealth of drawers and pullouts. The living room undergoes a metamorphosis; witness the rebirth of the fireplace. The dated brick facade yields to textured three-dimensional tiles, evoking contemporary elegance. The mantel vanishes, leaving a canvas of modern design. This remodel crafts a haven where openness meets functionality, and each detail weaves a narrative of sophistication and comfort.
 Specialty Kitchens
Specialty Kitchens, Hudson, NH
Specialty Kitchens, Hudson, NH
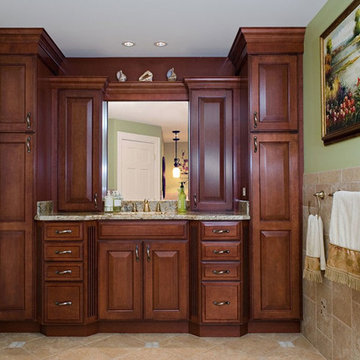
This luxury master suite has a breath taking custom shower which features 12x12 Classic Green onyx polished marble and 12 x 12 Honey onyx polished marble tiles.
A decorative border with 3 rows of 2 x 2 Terra Green tumbled onyx coordinates with the shower floor.
The shower doors are totally frameless with clear 3/* thick glass. The glass doors sit upon beautiful solid granite thresholds that cooperate with the granite vanity and makeup area tops.
The cabinets are a rich Cordovan on maple with a licorice glaze. The cabinets have clean lines due to a wider rail door profile with a traditional raised panel center in a full overlay construction.
His and hers tall linen and medicine cabinets left and right of the sink give plenty of storage. A makeup desk area with seven drawers and a beautiful matching granite top complete this beautiful space.
38