
Search results for "Upper deck" in Home Design Ideas
 Bay Remodels
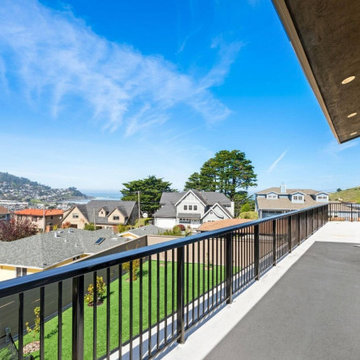
Long elevated deck extending across the upper level of the home with dark metal railings and wide views across the surrounding Pacifica hills and neighborhood. Direct access from the interior creates an expansive outdoor extension of the upstairs living and bedroom areas.
 Suite Outdoors- Phantom Screens
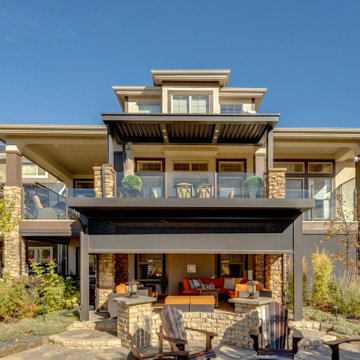
Custom made upper and lower deck pergola. Bronze Louvered roof on upper deck. Bronze pan roof on lower walkout with motorized Phantom Screens enclosure.
 Suite Outdoors- Phantom Screens
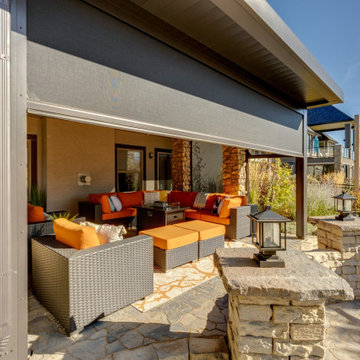
Custom made upper and lower deck pergola. Bronze Louvered roof on upper deck. Bronze pan roof on lower walkout with motorized Phantom Screens enclosure.
Find the right local pro for your project

 Alzak Architecture
After - Tiered Deck and Pool, Upper Deck Seating
Inspiration for a large timeless backyard balcony deck remodel in Chicago
Inspiration for a large timeless backyard balcony deck remodel in Chicago
 Suite Outdoors- Phantom Screens
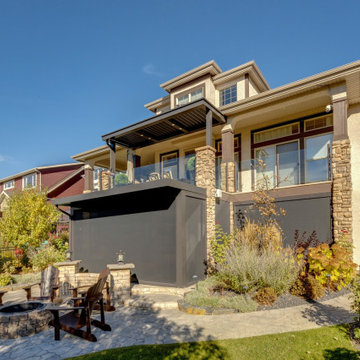
Custom made upper and lower deck pergola. Bronze Louvered roof on upper deck. Bronze pan roof on lower walkout with motorized Phantom Screens enclosure.

 Quality Craftsmen
Upper flagstone porch view showing tongue and groove spruce ceiling.
Catherine Augestad, Fox Photography, Marietta, GA
Large trendy stone back porch photo in Atlanta with a roof extension
Large trendy stone back porch photo in Atlanta with a roof extension
 Solid Deck & Fence
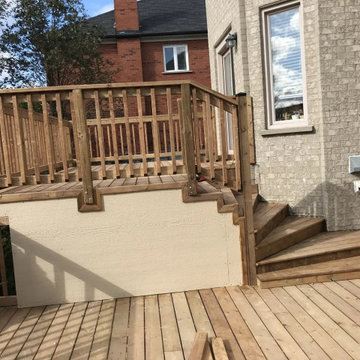
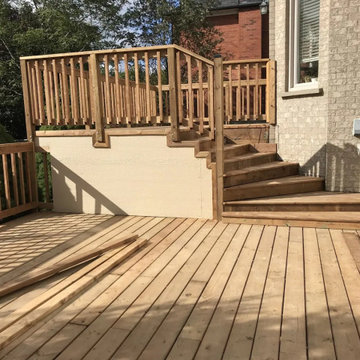
About 700 sq ft of pressure-treated deck over two levels: a raised upper deck off the house stepping down to a large lower deck, with wide stairs, wood picket railings, skirting and access doors below.




 ODS Architecture
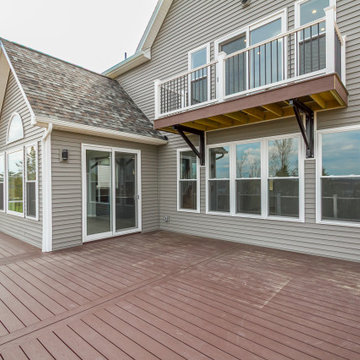
A new stair takes you from the main roof deck to the upper viewing deck with ipe open riser stairs with glass railing. Another stair takes you down a few steps to the master bedroom level with fireplace sitting room beyond. You can see a view of the yacht harbor in the window.
 Solid Deck & Fence
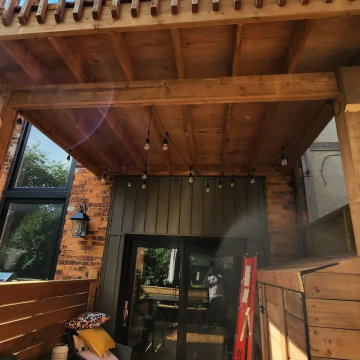
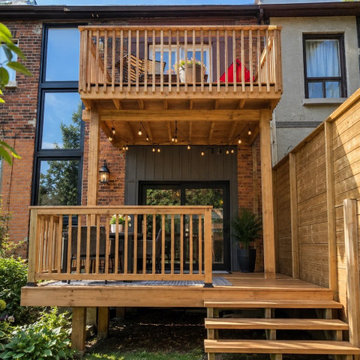
A two-level deck rebuilt in pressure-treated wood, about 220 sq ft on each level, with the upper deck built over a waterproof flat roof so the lower level stays dry, plus built-in storage.
 Solid Deck & Fence
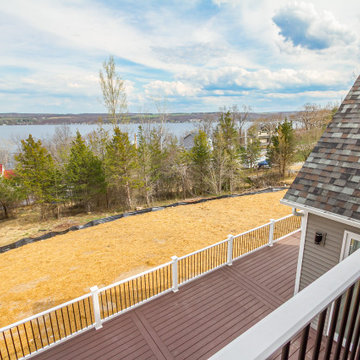
About 700 sq ft of pressure-treated deck over two levels: a raised upper deck off the house stepping down to a large lower deck, with wide stairs, wood picket railings, skirting and access doors below.
 Quality Craftsmen
Chipped stone cut pillars as part of the support structure for the upper deck.
Catherine Augestad, Fox Photography, Marietta, GA
Large trendy backyard stone patio photo in Atlanta with a roof extension
Large trendy backyard stone patio photo in Atlanta with a roof extension

Sponsored
Columbus, OH

Hope Restoration & General Contracting
Columbus Design-Build, Kitchen & Bath Remodeling, Historic Renovations

 Francis C Klein and Associates
We replaced deteriorated back porch with a brick patio in order to increase the light in the living room, with curved landscape steps. We added a deck off the remodeled kitchen & remodeled bathroom. This was the second job for the same couple who moved from Montclair to Upper Montclair.
 Strand Design
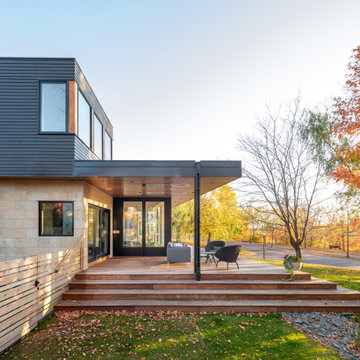
Wide wood deck steps beneath a dark upper volume and fall trees. Photo: Chad Holder. Residential design by Strand Design, Minneapolis.
Inspiration for a modern deck remodel in Minneapolis
Inspiration for a modern deck remodel in Minneapolis




 Pike Awning Company
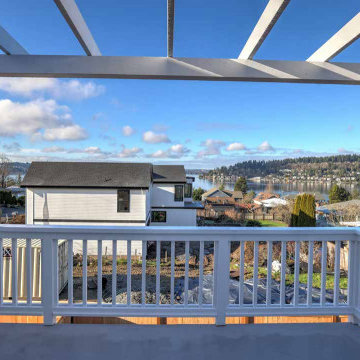
Example of a mid-sized arts and crafts backyard deck design in Portland with an awning
 Solid Deck & Fence
A two-level deck rebuilt in pressure-treated wood, about 220 sq ft on each level, with the upper deck built over a waterproof flat roof so the lower level stays dry, plus built-in storage.
 Suite Outdoors- Phantom Screens
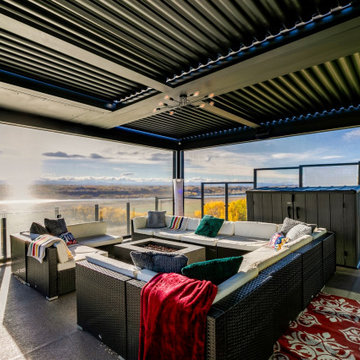
Custom made upper Deck StruXure pergola in black with Vanishing TV and privacy, wind-blocking screens.
Deck - contemporary deck idea in Calgary
Deck - contemporary deck idea in Calgary
4