
Search results for "Upper level deck" in Home Design Ideas

 The Reno King
Water fountain deck - large rustic backyard water fountain deck idea in Vancouver with no cover

Find the right local pro for your project

 Middlefork Luxury Home Builders
This unique city-home is designed with a center entry, flanked by formal living and dining rooms on either side. An expansive gourmet kitchen / great room spans the rear of the main floor, opening onto a terraced outdoor space comprised of more than 700SF.
The home also boasts an open, four-story staircase flooded with natural, southern light, as well as a lower level family room, four bedrooms (including two en-suite) on the second floor, and an additional two bedrooms and study on the third floor. A spacious, 500SF roof deck is accessible from the top of the staircase, providing additional outdoor space for play and entertainment.
Due to the location and shape of the site, there is a 2-car, heated garage under the house, providing direct entry from the garage into the lower level mudroom. Two additional off-street parking spots are also provided in the covered driveway leading to the garage.
Designed with family living in mind, the home has also been designed for entertaining and to embrace life's creature comforts. Pre-wired with HD Video, Audio and comprehensive low-voltage services, the home is able to accommodate and distribute any low voltage services requested by the homeowner.
This home was pre-sold during construction.
Steve Hall, Hedrich Blessing


 Miles Bradley Building and Remodeling
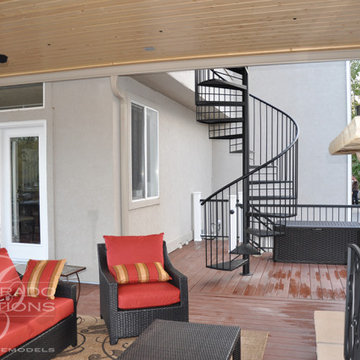
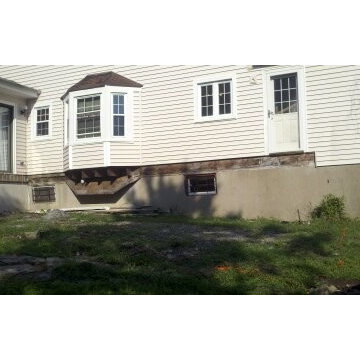
Here is the side of the deck we created for our client. This area connects to the outdoor covered grill and to a set of custom built stairs that leads to the lower level.
This deck was made with pressure treated decking, cedar railing, and features fascia trim.
Here are a few products used on that job:
Underdeck Oasis water diversion system
Deckorator Estate balusters
Aurora deck railing lights



 Deck Remodelers.com
Wolf PVC in Driftwood with Black Walnut accent make this circular deck in Towaco, NJ Pop!
Deck - contemporary backyard deck idea in New York
Deck - contemporary backyard deck idea in New York

 Archadeck of Austin
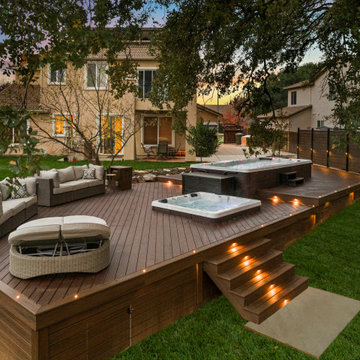
The homeowners had an electronic retractable screen system installed around the deck enclosure for protection from pests and the elements. They self-installed deck stair lighting. Two useful and beautiful additions!
 Stone Ridge Decking
Mid-sized arts and crafts backyard ground level deck photo in Sacramento with no cover


 Tight Knot Design Build LLC
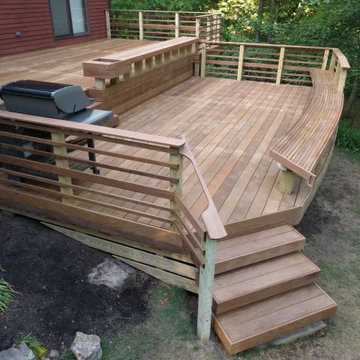
Here you see both levels of the larger decks and the skirting.
Example of a large minimalist backyard ground level wood railing deck design in Boston
Example of a large minimalist backyard ground level wood railing deck design in Boston

Sponsored
Columbus, OH

Hope Restoration & General Contracting
Columbus Design-Build, Kitchen & Bath Remodeling, Historic Renovations


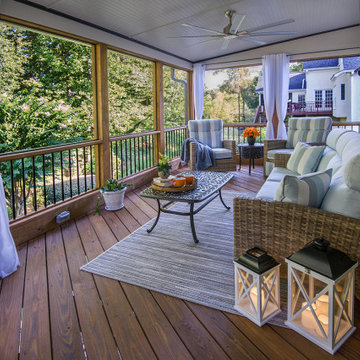
 Atlanta Decking & Fence Co., Inc.
Beautiful transitional screened porch with beadboard ceiling. Designed and built by Atlanta Decking & Fence

 MVK Landscape Design Studio
Modern fire pit, multi-level deck, and stepping stone walkway. Complete outdoor retreat.
This is an example of a mid-sized modern backyard landscaping in Toronto.
This is an example of a mid-sized modern backyard landscaping in Toronto.

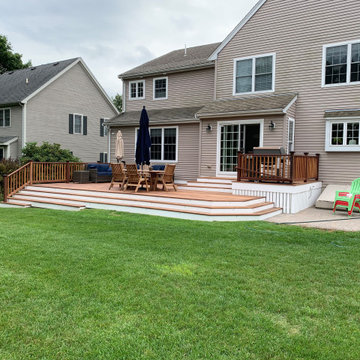
 Rossmore Construction LLC
Close to Ground Level IPE Deck with wide steps. Needham Massachusetts
Large elegant backyard ground level wood railing deck photo in Boston
Large elegant backyard ground level wood railing deck photo in Boston
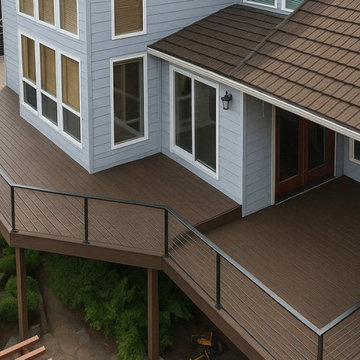
 Redrra Deck Builder
Creating a welcoming backyard begins with finding a Deck Builder Seattle who can help homeowners with thoughtful outdoor designs. Redrra Deck Builders assists homeowners in exploring layout options that are appropriate for their property, lifestyle, and available space. A well-planned deck can serve as a comfortable spot for morning coffee, family gatherings, or unwinding after a long day. Natural materials can also make outdoor spaces appear warmer and more inviting.
Visit: https://redrra.com/

 Decksouth
Watertight deck with arbor and flagstone patio. Features a custom kitchen with built in grill and green egg. Stone work on the bottom of the columns and kitchen.
111