
Search results for "Upper level deck" in Home Design Ideas

 The Brooklyn Garden Club Inc.
This project had to make it through the scrutiny of 3 levels of review: the building owners, the Dept of Bldgs, and since it was the West Village, Landmarks Preservation Society . Thankfully, the latter organization encourages the useage of plants to screen all construction related materials and we happily complied by building living walls anywhere the roof had site lines to the street.

 Solid Ground Construction
Upper deck on Camden Drive, Los Angeles, built as part of the addition. Stained timber pergola beams span between white stucco piers, and the guardrail is infilled with horizontal wood slats so the view through the trees stays open from a seated height. Built by Solid Ground Construction, a licensed general contractor serving Los Angeles, Beverly Hills and the Westside. Photography by Jahanshah Ardalan.

 Celeste Lewis Architecture
Sally Painter
Enclosed kitchen - transitional linoleum floor enclosed kitchen idea in Portland with flat-panel cabinets, light wood cabinets, wood countertops and stainless steel appliances
Enclosed kitchen - transitional linoleum floor enclosed kitchen idea in Portland with flat-panel cabinets, light wood cabinets, wood countertops and stainless steel appliances
Find the right local pro for your project

 Final Cut Creations
Ground level deck built completely with brown pressure treated lumber. Natural stone retaining wall leads you to the upper level grass area.
Deck - small traditional backyard deck idea in Calgary
Deck - small traditional backyard deck idea in Calgary

 Utah Landscaping
Trex Deck with built in hot tub elevated above a lower firepit deck with modern firepit box. Paver walkway leads to upper landscaping.
Photo of a mid-sized transitional partial sun backyard landscaping in Salt Lake City with a fire pit and decking for summer.
Photo of a mid-sized transitional partial sun backyard landscaping in Salt Lake City with a fire pit and decking for summer.

 Boston Counters
Perimeter counters and island in Wicked White quartzite.
Eat-in kitchen - mid-sized contemporary l-shaped medium tone wood floor and brown floor eat-in kitchen idea in Boston with a farmhouse sink, recessed-panel cabinets, white cabinets, quartzite countertops, white backsplash, porcelain backsplash, stainless steel appliances and an island
Eat-in kitchen - mid-sized contemporary l-shaped medium tone wood floor and brown floor eat-in kitchen idea in Boston with a farmhouse sink, recessed-panel cabinets, white cabinets, quartzite countertops, white backsplash, porcelain backsplash, stainless steel appliances and an island
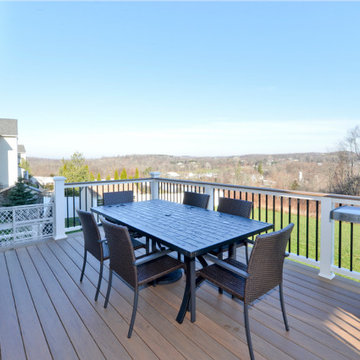
 Orange County Deck Co.
The goal for this custom two-story deck was to provide multiple spaces for hosting. The second story provides a great space for grilling and eating. The ground-level space has two separate seating areas - one covered and one surrounding a fire pit without covering.

Sponsored
Fredericksburg, OH

High Point Cabinets
Columbus' Experienced Custom Cabinet Builder | 4x Best of Houzz Winner

 Flagg Coastal Homes
This years Coastal Living Showhouse features expansive decks and porches including a rooftop deck with panoramic view of the Pacific Ocean, Point Loma, Mexico and Downtown San Diego,
2014 Ed Gohlich Photography, Inc.


 On The Level Contracting & Trucking inc
New deck pressure treated wood wrap around deck to the back of the house. Patio stepping pavers to the bottom of the deck. New Siding on the home.
Inspiration for a modern deck remodel in DC Metro
Inspiration for a modern deck remodel in DC Metro

 Christiano Homes, Inc.
Tim Krueger
Example of a farmhouse backyard rectangular pool fountain design in Orange County with decking
Example of a farmhouse backyard rectangular pool fountain design in Orange County with decking

 Richard Padgham Fine Custom Homes
Galina Coada Photography
Example of a mountain style one-story wood gable roof design in Atlanta
Example of a mountain style one-story wood gable roof design in Atlanta
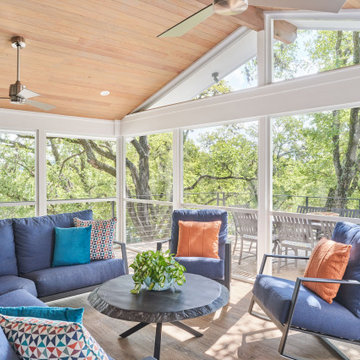
 CG&S Design-Build
Photo by Ryan Davis of CG&S
This is an example of a mid-sized contemporary screened-in and metal railing back porch design in Austin with a roof extension.
This is an example of a mid-sized contemporary screened-in and metal railing back porch design in Austin with a roof extension.



 Cummings Architecture + Interiors
The beautiful, old barn on this Topsfield estate was at risk of being demolished. Before approaching Mathew Cummings, the homeowner had met with several architects about the structure, and they had all told her that it needed to be torn down. Thankfully, for the sake of the barn and the owner, Cummings Architects has a long and distinguished history of preserving some of the oldest timber framed homes and barns in the U.S.
Once the homeowner realized that the barn was not only salvageable, but could be transformed into a new living space that was as utilitarian as it was stunning, the design ideas began flowing fast. In the end, the design came together in a way that met all the family’s needs with all the warmth and style you’d expect in such a venerable, old building.
On the ground level of this 200-year old structure, a garage offers ample room for three cars, including one loaded up with kids and groceries. Just off the garage is the mudroom – a large but quaint space with an exposed wood ceiling, custom-built seat with period detailing, and a powder room. The vanity in the powder room features a vanity that was built using salvaged wood and reclaimed bluestone sourced right on the property.
Original, exposed timbers frame an expansive, two-story family room that leads, through classic French doors, to a new deck adjacent to the large, open backyard. On the second floor, salvaged barn doors lead to the master suite which features a bright bedroom and bath as well as a custom walk-in closet with his and hers areas separated by a black walnut island. In the master bath, hand-beaded boards surround a claw-foot tub, the perfect place to relax after a long day.
In addition, the newly restored and renovated barn features a mid-level exercise studio and a children’s playroom that connects to the main house.
From a derelict relic that was slated for demolition to a warmly inviting and beautifully utilitarian living space, this barn has undergone an almost magical transformation to become a beautiful addition and asset to this stately home.

 Lake Country Builders
Elegant living room photo in Minneapolis with a standard fireplace and a stone fireplace

 SMPL Design Studio
Example of a large trendy gray two-story brick house exterior design in Toronto with a hip roof and a shingle roof

 Archadeck of Central Iowa
Harold Cross, Archadeck of Central Iowa; Dan Welk, Click! Photography
Inspiration for a contemporary backyard stone patio kitchen remodel with a gazebo
Inspiration for a contemporary backyard stone patio kitchen remodel with a gazebo


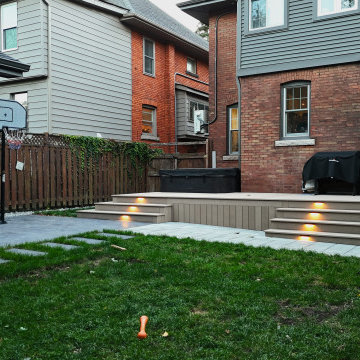
 Leo Landscape Studio
This functional backyard features a multi-level composite wood deck accented by warm, glowing step lights. The design seamlessly integrates with a red brick exterior home, concrete paver patio, lush green lawn, and a detached shed with a vibrant yellow door, creating a practical outdoor living space.
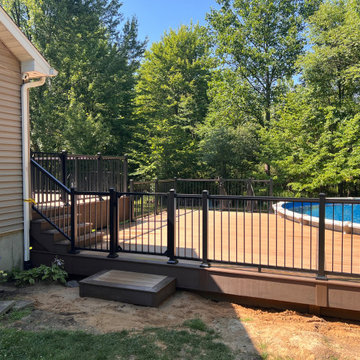
 Macatawa Builders
This spacious outdoor living addition features low maintenance TimberTech composite deck boards in warm brown tones. Black aluminum railings enclose the perimeter and stairs, incorporating a matching safety gate. The multi level layout wraps partially around an above ground swimming pool, surrounded by lush green trees.

 Studio Bergtraun AIA
Treve Johnson
Example of a large mid-century modern backyard concrete paver patio design in San Francisco with no cover and a fireplace
Example of a large mid-century modern backyard concrete paver patio design in San Francisco with no cover and a fireplace
149