
Search results for "Upper level deck" in Home Design Ideas

 Precision Decks LLC
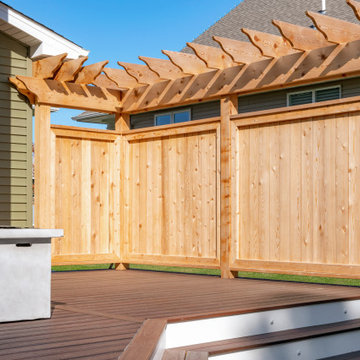
This lower level deck features Trex Lava Rock decking and Trex Trandscend guardrails. Our Homeowner wanted the deck to flow to the backyard with this expansive wrap around stair case which allows access onto the deck from almost anywhere. The we used Palram PVC for the riser material to create a durable low maintenance stair case. We finished the stairs off with Trex low voltage lighting. Our framing and Helical Pier application on this job allows for the installation of a future hot tub, and the Cedar pergola offers the privacy our Homeowners were looking for.

 Structureworks Fabrication
A custom 30' wide by 16' projection Trex Pergola kit finished in Baltic Light with Vintage Lantern square columns rests on a waterproof rooftop made of Trex Decking. Integrated lighting sets the evening ambiance with Trex Furniture adding a comfortable place to relax. An easy, low maintenance, retreat that blends seamlessly into it's wooded surroundings.
Find the right local pro for your project

 MA Peterson Design Build, Inc.
MA Peterson
www.mapeterson.com
This reconfigured owner’s suite included a new closet and bathroom with design contrasts that made it personal, fresh and airy. We combined warm touches and white enameled trim with a sleek shower, a big soaking tub next to a light filled window, and transitional industrial tile to give the room a slightly more urban look.
Photo Credit: Todd Mulvihill Photography

 Quality Custom Cabinetry, Inc
Photography by Eric Roth Photography
Inspiration for a mid-sized timeless l-shaped medium tone wood floor eat-in kitchen remodel in Boston with recessed-panel cabinets, green cabinets, stainless steel appliances and white walls
Inspiration for a mid-sized timeless l-shaped medium tone wood floor eat-in kitchen remodel in Boston with recessed-panel cabinets, green cabinets, stainless steel appliances and white walls

 CG&S Design-Build
photography by Tre Dunham
Mid-sized trendy backyard deck photo in Austin with a roof extension and a fireplace
Mid-sized trendy backyard deck photo in Austin with a roof extension and a fireplace

 Alair Homes Orillia
This modern deck includes a solid wood pergola, privacy screen, sleek tiled outdoor fireplace, glass railings, in-step lighting, and minimalist landscaping.

Sponsored
Columbus, OH

Hope Restoration & General Contracting
Columbus Design-Build, Kitchen & Bath Remodeling, Historic Renovations

 Highline: Design & Build
Example of a large transitional backyard deck design in Denver with a roof extension
 User
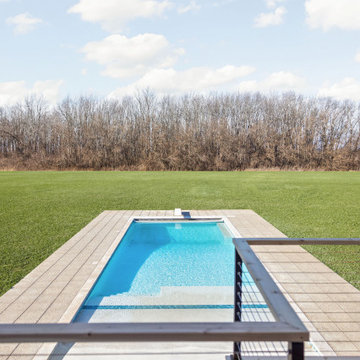
Huge deck on 1st level but on top of walk out basement with cable railing system and folding doors.
Inspiration for a large modern backyard ground level cable railing deck remodel in Indianapolis with no cover
Inspiration for a large modern backyard ground level cable railing deck remodel in Indianapolis with no cover


 Sawhorse Design & Build
Nice combination of glass, metal and ipee, iron wood decking for northwest living. Beautiful backyard retreat
Deck - contemporary deck idea in Seattle with a pergola and decking
Deck - contemporary deck idea in Seattle with a pergola and decking

 Foster Dale Architects, Inc.
Anthony May Photography
Deck - small traditional second story deck idea in Chicago with decking and no cover
Deck - small traditional second story deck idea in Chicago with decking and no cover

 Home Retreats Inc.
Multi level cedar deck with patio and fire pit area. Hot tub is built into upper level of the deck also.
Deck - deck idea in Toronto
Deck - deck idea in Toronto



 Macatawa Builders
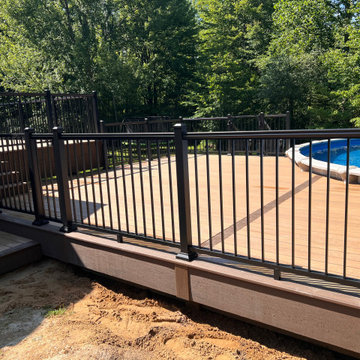
This spacious multi-level outdoor living space features durable TimberTech composite decking in a warm brown tone that partially wraps around an above-ground pool. Sleek black aluminum railings provide safety and contrast, perfectly framing the lush green forest backdrop and creating a functional, low-maintenance entertainment area.

 M House Development
Inspiration for a cottage white three-story wood gable roof remodel in Chicago with a shingle roof



Sponsored
Fredericksburg, OH

High Point Cabinets
Columbus' Experienced Custom Cabinet Builder | 4x Best of Houzz Winner

 Cardello Architects
This coastal, waterfront home frames views of Long Island Sound and features a cedar roof, copper gutters, exterior paneling and stone veneer
Coastal two-story gable roof idea in New York
Coastal two-story gable roof idea in New York
 Grossmueller's Design Consultants
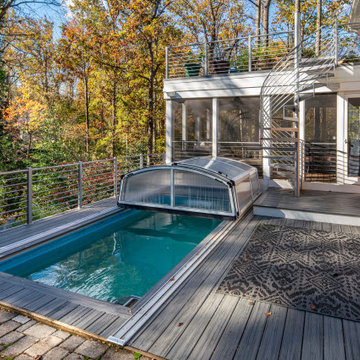
The covered swim spa on the lower deck offers a year-round retreat, allowing for swimming and relaxation in any season. Sleek metal railings throughout the multi-level decks create visual continuity, tying the outdoor spaces together while complementing the spiral staircase.

 Mark Rockwood Photography
Kitchen - small traditional galley medium tone wood floor kitchen idea in Portland Maine with a farmhouse sink, white backsplash, stone slab backsplash, stainless steel appliances and a peninsula
Kitchen - small traditional galley medium tone wood floor kitchen idea in Portland Maine with a farmhouse sink, white backsplash, stone slab backsplash, stainless steel appliances and a peninsula
156