
Search results for "Upper level deck" in Home Design Ideas




Find the right local pro for your project


 Dreamwork Home Improvements
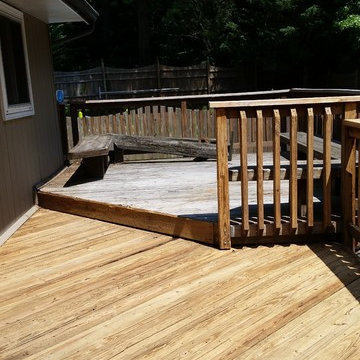
The brush between the old deck and pool fence has been cleared. The upper deck has been power washed. You can see the built in benches that are falling apart.

 KitchenLab Interiors
Example of an urban dark wood floor enclosed kitchen design in Chicago with white backsplash, subway tile backsplash, an island, an integrated sink, open cabinets and stainless steel countertops

 Lacy Phillips Designs
Elegant gender-neutral medium tone wood floor playroom photo in Miami with beige walls

Sponsored
Columbus, OH

Hope Restoration & General Contracting
Columbus Design-Build, Kitchen & Bath Remodeling, Historic Renovations

 Paulsen Construction Services, LLC
Large minimalist light wood floor sunroom photo in Seattle with a skylight

 DecksDirect
The Trex RainEscape Deck Drainage System creates a water-proof patio below your deck that can be used as a beautiful outdoor, protected space.
Patio - patio idea in Minneapolis
Patio - patio idea in Minneapolis
 J.C. Design Group Inc.
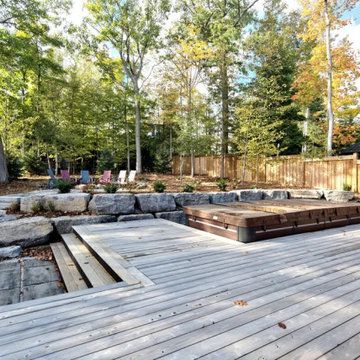
At the heart of the plan, an expansive gourmet kitchen flows seamlessly into the large dining area and the dramatic two‑storey great room, creating a functional and inviting space for hosting. Given the serene backdrop of Blue Mountain, indoor–outdoor living was also a priority. A generous split‑level deck with partial coverage extends the living space outward, offering a perfect place to relax and take in the natural surroundings.


 Degnan Design-Build-Remodel
The main level of the home was lacking a connection to the back yard. By creating the rooftop deck with a stairway, our clients now have flexibility to access the outdoors from throughout their home. They can now enter the back yard via the upper deck and stairway, or they can go through the lower level and 3-season room.



Sponsored
Columbus, OH
Hope Restoration & General Contracting
Columbus Design-Build, Kitchen & Bath Remodeling, Historic Renovations


 Lowell Custom Homes
,Scott Lowell, Lowell Management Services, Inc., Lake Geneva, WI.,
Staircase view of great room and window wall
Inspiration for a transitional wooden u-shaped staircase remodel in Milwaukee with painted risers
Inspiration for a transitional wooden u-shaped staircase remodel in Milwaukee with painted risers



 jtmcustombuilders
Modern white two-story concrete fiberboard flat roof idea in Seattle with a mixed material roof

 Bontina
DeWils custom cabinets
Example of a large transitional dark wood floor eat-in kitchen design in Albuquerque with an undermount sink, flat-panel cabinets, medium tone wood cabinets, quartz countertops, green backsplash, glass tile backsplash, stainless steel appliances and no island
Example of a large transitional dark wood floor eat-in kitchen design in Albuquerque with an undermount sink, flat-panel cabinets, medium tone wood cabinets, quartz countertops, green backsplash, glass tile backsplash, stainless steel appliances and no island


231