
Search results for "Upper level deck" in Home Design Ideas

 Inspired Closets Southwest Florida
Great Looking Garage storage with task lighting, and slat wall hanging options
Example of a large classic attached two-car garage workshop design in Miami
Example of a large classic attached two-car garage workshop design in Miami

 Archadeck of West County - Ellisville
By installing an under deck ceiling with a drainage system to an existing deck, Archadeck built a bright and dry screened room, below. Design details include two doors, one on each side, for easy backyard access. Notice that deck stairs connect the upper level to the yard as well. Custom project in St. Louis Mo by Archadeck.


Find the right local pro for your project

 Lost Pond Construction
Deck - mid-sized traditional backyard balcony deck idea in Cleveland with no cover

 Moss Construction
Inspiration for a mid-sized rustic open concept dark wood floor and brown floor living room remodel with brown walls, a standard fireplace, a stone fireplace and a tv stand

 Landscape Images Ltd
the bamboo is a clumping variety called Bambusa eutuldoides viridi-vittata , Asian lemon bamboo. This variety is a clumper and you do not need to contain it, however, do allow an 8'by 10' area for its ultimate growth. Bamboo does require constant maintenance and you will need to do some research for the specific variety you choose. Once planted, it will become a beautiful focal point and add a stunning tropical accent. Photo Credit: Sherwood Cox

 Lands End Development - Designers & Builders
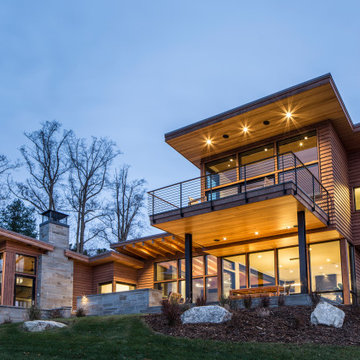
Mountain style brown two-story wood gable roof photo in Minneapolis with a shingle roof
Sponsored
Columbus, OH

Hope Restoration & General Contracting
Columbus Design-Build, Kitchen & Bath Remodeling, Historic Renovations

 Don Crowell Builders
Example of a large trendy patio design in Austin with decking, a roof extension and a fireplace


 Perfection Fence Corp.
Hybrid stairway railings in custom powder-coat color.
Inspiration for a timeless deck remodel in Boston
Inspiration for a timeless deck remodel in Boston

 Alger Customs
Inspiration for a mid-sized modern wooden straight staircase remodel in Orange County with metal risers

 David Thorne Landscape Architect
Marion Brenner Photography
Example of a large minimalist front yard stone full sun patio design in San Francisco with a fire pit
Example of a large minimalist front yard stone full sun patio design in San Francisco with a fire pit


Sponsored
Plain City, OH

The Creative Kitchen Company
Columbus Area Kitchen Remodeling and Refacing Professional

 B&B Custom Pools
Custom Freeform Pool with stone faced raised spa, waterfall, & boulders in Upper Saucon Township, Lehigh County, PA by www.custompoolsbybarry.com
Elegant backyard custom-shaped natural pool fountain photo in Philadelphia with decking
Elegant backyard custom-shaped natural pool fountain photo in Philadelphia with decking

 ELJ Construction, Inc
New Ipe Deck with Wrought Iron Rails
Deck - mid-sized tropical backyard deck idea in Hawaii with no cover
Deck - mid-sized tropical backyard deck idea in Hawaii with no cover




 MainStreet Design Build
This beautiful Birmingham, MI home had been renovated prior to our clients purchase, but the style and overall design was not a fit for their family. They really wanted to have a kitchen with a large “eat-in” island where their three growing children could gather, eat meals and enjoy time together. Additionally, they needed storage, lots of storage! We decided to create a completely new space.
The original kitchen was a small “L” shaped workspace with the nook visible from the front entry. It was completely closed off to the large vaulted family room. Our team at MSDB re-designed and gutted the entire space. We removed the wall between the kitchen and family room and eliminated existing closet spaces and then added a small cantilevered addition toward the backyard. With the expanded open space, we were able to flip the kitchen into the old nook area and add an extra-large island. The new kitchen includes oversized built in Subzero refrigeration, a 48” Wolf dual fuel double oven range along with a large apron front sink overlooking the patio and a 2nd prep sink in the island.
Additionally, we used hallway and closet storage to create a gorgeous walk-in pantry with beautiful frosted glass barn doors. As you slide the doors open the lights go on and you enter a completely new space with butcher block countertops for baking preparation and a coffee bar, subway tile backsplash and room for any kind of storage needed. The homeowners love the ability to display some of the wine they’ve purchased during their travels to Italy!
We did not stop with the kitchen; a small bar was added in the new nook area with additional refrigeration. A brand-new mud room was created between the nook and garage with 12” x 24”, easy to clean, porcelain gray tile floor. The finishing touches were the new custom living room fireplace with marble mosaic tile surround and marble hearth and stunning extra wide plank hand scraped oak flooring throughout the entire first floor.

 Fiberon Decking
Nothing completes a view like low-maintenance Fiberon composite decking. Get the look shown here with Symmetry Warm Sienna decking and Symmetry Railing with a custom inset, or choose from another of our many versatile color options.


232