
Search results for "Upper level deck" in Home Design Ideas

 Paradise Restored Landscaping & Exterior Design
outdoor living space, outdoor cook station, outdoor kitchen, bluestone hardscaping, custom wood structures, pergolas, arbor
Patio - contemporary patio idea in Portland
Patio - contemporary patio idea in Portland

 The Cleary Company
Spacious lower level patio with 3 separate areas for entertaining and enjoying the wooded backyard.
Example of a large beach style backyard concrete paver patio design in Columbus
Example of a large beach style backyard concrete paver patio design in Columbus

 The Bradburn Group
Inspiration for a transitional gender-neutral medium tone wood floor and brown floor dressing room remodel in Toronto with shaker cabinets and white cabinets
Find the right local pro for your project
 Collaborative Interior Design
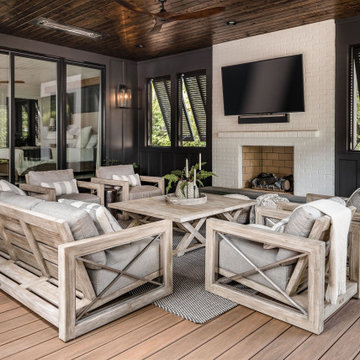
The master bedroom opens to the outdoor living room. The deck was designed to be approximately 2 feet lower than the floor level of the main house so you are able to look over the outdoor furniture without it blocking the lake view.
 Bold Construction
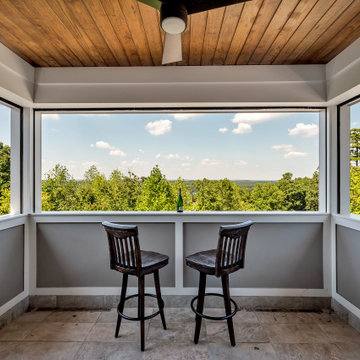
The upper-level tower at the Top of the Hill home in Governors Club, Chapel Hill, NC, with windows on three sides for panoramic views. Built by BOLD Construction.

 Worthington Design & Remodeling
The upper level of his house had a large hallway and landing at the top of the stairs that was wasted space. We were able to use this space to improve the overall layout of the floorplan. Larger closets for both bedrooms and a full bathroom for the children were created from the unused area.
Photo Credit: Whonsetler Photography

 Schonhardt and Sons Home Improvements
Cedar Deck, Lower Deck, Bench, aluminum Spindals, Multi level Deck
Location: Medina
Example of a large arts and crafts backyard deck design in Minneapolis with no cover
Example of a large arts and crafts backyard deck design in Minneapolis with no cover
Sponsored
Columbus, OH

Hope Restoration & General Contracting
Columbus Design-Build, Kitchen & Bath Remodeling, Historic Renovations

 BOWA
The first priority was to create a private, upper-level living room in which the family could relax and enjoy time together. The existing leaky rooftop terrace was transformed by the contractor into a cozy family retreat featuring a wall of glass windows leading to a balcony with beautiful vistas of the Virginia countryside.
©Weiren Chen and BOWA

 Bold Construction
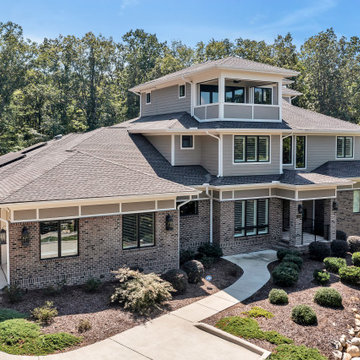
Top of the Hill sits on one of the highest points in Governors Club in Chapel Hill, NC. This BOLD Construction custom home includes an upper-level tower with panoramic views.


 TimberTech
Terrain Collection offers the timeless appeal of warm earthy tones with a natural beauty that beckons and inspires. Shown here in Silver Maple, other colors include Brown Oak and Sandy Birch. The scalloped edge of all Terrain Collection boards make these affordable alternatives with the same superior quality and low maintenance that homeowners have come to expect from TimberTech capped composites. Capped with a protective polymer shell, Terrain Collection is scratch, stain and fade resistant and backed by an additional 25 Year Fade and Stain Warranty for total peace of mind.

 David Henig, Architect
Eric Rorer
Large 1950s gray two-story mixed siding gable roof photo in San Francisco
Large 1950s gray two-story mixed siding gable roof photo in San Francisco

Sponsored
Columbus, OH
Hope Restoration & General Contracting
Columbus Design-Build, Kitchen & Bath Remodeling, Historic Renovations
 Bear Paw Builders, Inc
Daniel Milstein
Home design - traditional open concept dark wood floor home design idea in New York with a standard fireplace, a stone fireplace and a wall-mounted tv
Home design - traditional open concept dark wood floor home design idea in New York with a standard fireplace, a stone fireplace and a wall-mounted tv

 Jaksa Builders
This cedar deck was a replacement for an older traditional deck with railings. We wanted to give the owner an open picture of the landscape with multiple access points and no railings to obscure that view.

 Reu Architects
A suspended walkway joins the house to the boat house. Builder Steve Jones Construction. Landscape architect, Planters, Inc and outdoor lighting by The Outdoor Lights.
 PH Architecture
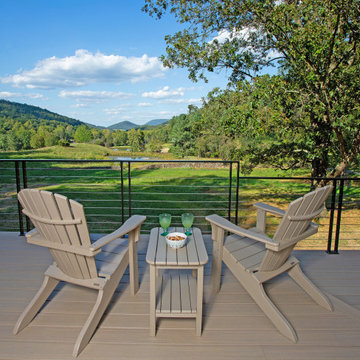
The north facing porch provides a great view of the valley and skyline drive beyond.
Deck - second story cable railing deck idea in DC Metro
Deck - second story cable railing deck idea in DC Metro



 Amber Freda Landscape Design
This Upper West Side, NYC rooftop terrace features wood planter boxes and a built-in bench on top of a bluestone patio. The bench features built-in lighting. Plantings include boxwoods, a red Japanese weeping maple, maiden grasses, and a hydrangea. See more of our projects at www.amberfreda.com.

 Andrew Mann Architecture
Matthew Millman
Example of a classic tile patio design in San Francisco with a pergola
Example of a classic tile patio design in San Francisco with a pergola

 Stump's Decks and Porches
Steps off of a 45 degree corner eliminates the "boxed" look. This shot demonstrates the good looks of black balusters and white/tan railing combination.
29