
Search results for "Upper level deck" in Home Design Ideas


 Renew Design Build LLC
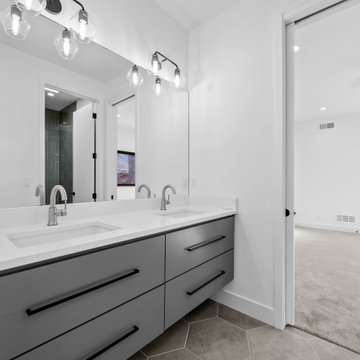
Upper Level Hollywood Bath
Bathroom - modern porcelain tile, gray floor and double-sink bathroom idea in Kansas City with flat-panel cabinets, gray cabinets, an undermount sink, quartzite countertops and a floating vanity
Bathroom - modern porcelain tile, gray floor and double-sink bathroom idea in Kansas City with flat-panel cabinets, gray cabinets, an undermount sink, quartzite countertops and a floating vanity

 Chris Pardo Design - Elemental Architecture
Dale Tu
Large contemporary gray three-story mixed siding flat roof idea in Seattle
Large contemporary gray three-story mixed siding flat roof idea in Seattle
Find the right local pro for your project

 Hughes Landscaping
Ground view of deck. Outwardly visible structural elements are wrapped in pVC. Photo Credit: Johnna Harrison
Inspiration for a large timeless backyard second story outdoor kitchen deck remodel in DC Metro with a pergola
Inspiration for a large timeless backyard second story outdoor kitchen deck remodel in DC Metro with a pergola
 Moss Building & Design
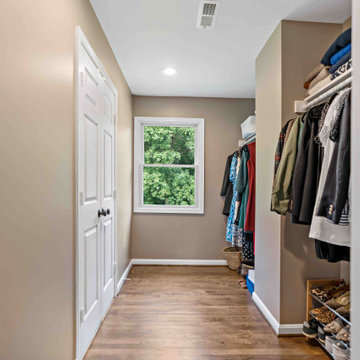
This home in Vienna was transformed on the upper level with the creation of a larger closet off the primary bedroom and then with more privacy into the spacious spa-like primary bathroom. Additionally, the hallway bathroom was updated from its original footprint to provide more space and practicality for the children in the home.

 Envision Landscape Studio
Photography by Joe Dodd
This is an example of a large contemporary partial sun backyard water fountain landscape in San Francisco for summer.
This is an example of a large contemporary partial sun backyard water fountain landscape in San Francisco for summer.
 Moss Building & Design
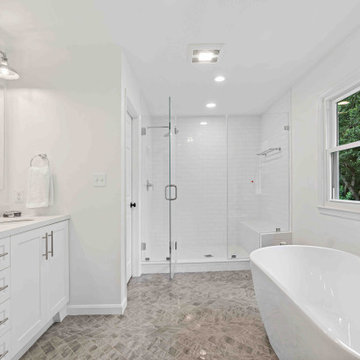
This home in Vienna was transformed on the upper level with the creation of a larger closet off the primary bedroom and then with more privacy into the spacious spa-like primary bathroom. Additionally, the hallway bathroom was updated from its original footprint to provide more space and practicality for the children in the home.

Sponsored
Columbus, OH

Hope Restoration & General Contracting
Columbus Design-Build, Kitchen & Bath Remodeling, Historic Renovations
 Moss Building & Design
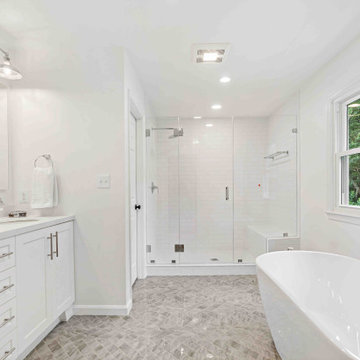
This home in Vienna was transformed on the upper level with the creation of a larger closet off the primary bedroom and then with more privacy into the spacious spa-like primary bathroom. Additionally, the hallway bathroom was updated from its original footprint to provide more space and practicality for the children in the home.

 Colab Architecture & Urban Design
Example of a mid-century modern black two-story house exterior design in Portland
 PEGASUS Design-To-Build LLC
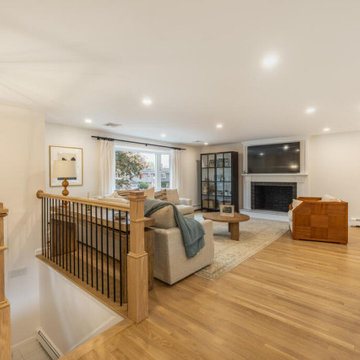
View from the upper level over the stained oak stair rail into the open living room and fireplace.
Family room - mid-sized transitional open concept light wood floor and brown floor family room idea in Boston with white walls
Family room - mid-sized transitional open concept light wood floor and brown floor family room idea in Boston with white walls

 OVERHEAD DOOR - Atlanta
Modern Aluminum 511 series Overhead Door for this modern style home to perfection.
Large trendy gray two-story mixed siding flat roof photo in Atlanta
Large trendy gray two-story mixed siding flat roof photo in Atlanta

 Gunn Landscape Architecture
Photo: William Waldron
Trendy rooftop rooftop deck photo in New York with a pergola
Trendy rooftop rooftop deck photo in New York with a pergola

 ROYAL Decks and Landscapes
Inspiration for a mid-sized timeless backyard deck remodel in Toronto with no cover






Sponsored
Columbus, OH
Hope Restoration & General Contracting
Columbus Design-Build, Kitchen & Bath Remodeling, Historic Renovations

 Archadeck of Chicagoland
Multi-level wood pool deck with outdoor lighting and white vinyl rails in Aurora, IL. Custom designed and built by Archadeck of Chicagoland.
http://chicagoland.archadeck.com/


 BOWA
The home was built in the mid-1960’s as the personal residence of a commercial developer using commercial construction methodologies and systems. Tying into a structure that is almost entirely steel and concrete, and bringing it up to current code required a greater level of engineering expertise that was managed successfully by the builder. Copyright Bob Narod Photography and BOWA
31