
Search results for "Upper level deck" in Home Design Ideas

 The Sculpted Earth
Terraced Retaining Wall of AllenBlock Europa Series with low voltage landscape lighting, new plantings and sitting patio of concrete pavers.
Design ideas for a mid-sized traditional partial sun and drought-tolerant backyard concrete paver retaining wall landscape in Seattle for summer.
Design ideas for a mid-sized traditional partial sun and drought-tolerant backyard concrete paver retaining wall landscape in Seattle for summer.

 GLDesigns
Multi-Level Deck, after photo. Transition from the architecture of the house to the backyard is softened and naturalized.
Example of a large minimalist backyard outdoor kitchen deck design in Philadelphia with a pergola
Example of a large minimalist backyard outdoor kitchen deck design in Philadelphia with a pergola

 Gravel and Green
Example of a mid-sized classic backyard partial sun water fountain deck design in Los Angeles with decking and no cover
Find the right local pro for your project



 Archadeck of Chicagoland
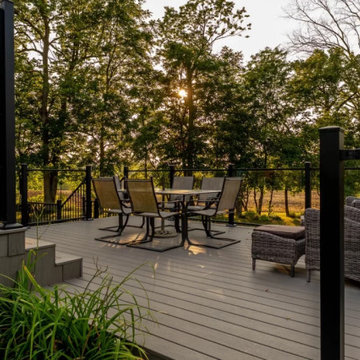
This multi level wood deck creates the perfect space for entertaining; having multiple levels on your deck is ideal for entertaining by creating different areas for different activities. We designed the deck rails with black round aluminum pickets to create a less obstructed view of the yard. This wood deck has plenty of space for fun activities with the family such as grilling and dining. This multi level wood deck was custom designed and built by West Chicago, IL deck designer, Archadeck of Chicagoland.



 Ferguson Bath, Kitchen & Lighting Gallery
Mid-sized contemporary blue three-story mixed siding flat roof idea in San Francisco

 Dugally Oberfeld, Inc.
Family room - huge mediterranean enclosed family room idea in Orange County with beige walls and a wall-mounted tv

 Studio 316 Creative, LLC
Two level Deck I built in Port Washington, WI. All decking and skirting is cedar with cedar shake siding on enclosure. Under deck has channels to divert water to a drain system so the underside of the deck stays dry! LED post cap lighting and rope lighting under the stair treads, along with new post lamps complete the look.


 Atlanta Decking & Fence Co., Inc.
Eze-breeze screened/windowed porch (mid-level).. Designed and built by Atlanta Decking.
Photos by Jan Stittleburg, JS Photo FX
This is an example of a transitional back porch design in Atlanta with a roof extension.
This is an example of a transitional back porch design in Atlanta with a roof extension.
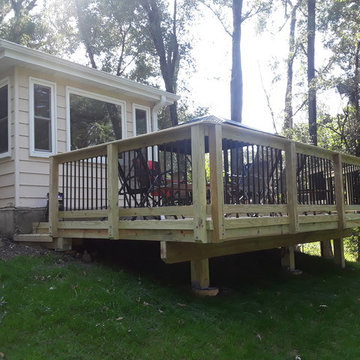 Archadeck of Chicagoland
This multi level wood deck creates the perfect space for entertaining; having multiple levels on your deck is ideal for entertaining by creating different areas for different activities. We designed the deck rails with black round aluminum pickets to create a less obstructed view of the yard. This wood deck has plenty of space for fun activities with the family such as grilling and dining. This multi level wood deck was custom designed and built by West Chicago, IL deck designer, Archadeck of Chicagoland.



 Badin Lake Builders
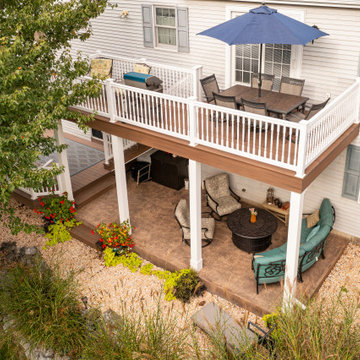
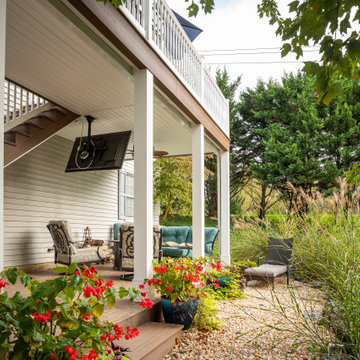
Low maintenance PVC decking with white PVC railings.
Deck - large traditional backyard deck idea with no cover
Deck - large traditional backyard deck idea with no cover
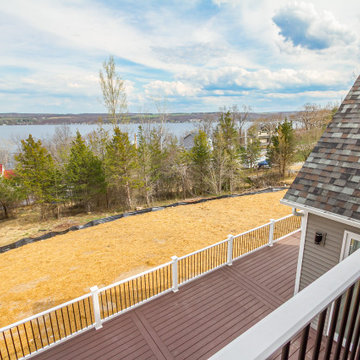


 Spahn & Rose Lumber Co.
Multi-level deck with lightly stained floors. With a white and metal surround railing.
Deck - backyard deck idea in Cedar Rapids with a pergola
Deck - backyard deck idea in Cedar Rapids with a pergola
Sponsored
Columbus, OH

Hope Restoration & General Contracting
Columbus Design-Build, Kitchen & Bath Remodeling, Historic Renovations

 Andersson-Wise Architects
Andrew Pogue Photography
Deck - rustic deck idea in Austin with a roof extension
Deck - rustic deck idea in Austin with a roof extension
 Atlanta Decking & Fence Co., Inc.
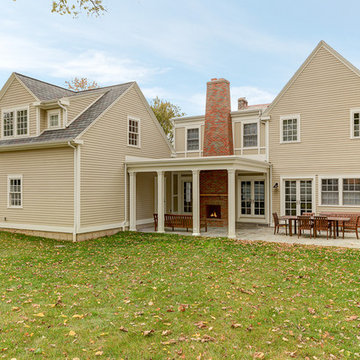
3 level open porch with fireplace and Fiberon deck material.
Photos by Jan Stittleburg, JS Photo FX
Transitional back porch idea in Atlanta with a roof extension
Transitional back porch idea in Atlanta with a roof extension
 Atlanta Decking & Fence Co., Inc.
3 level open porch with fireplace and Fiberon deck.
Photos by Jan Stittleburg, JS Photo FX
This is an example of a transitional back porch design in Atlanta with a roof extension.
This is an example of a transitional back porch design in Atlanta with a roof extension.
55