
Search results for "Upsetting" in Home Design Ideas

 RDM Architecture
This project started out as an enclosed 50's style galley kitchen with a pass through into the family room and a weirdly isolated pantry at the back of the kitchen. By opening a large section of the wall into the family room with an upset beam and capturing the space of the pantry we were able to add a large island, large pantry cabinets and still end up with more linear feet of counter space. The space has a better connection to the rest of the house and feels bright and open.

 David Charlez Designs
This dramatic open kitchen and dining room are defined by different ceiling details. Upset ceiling with ship lap compliments the center island. Detailed crown molding and millwork make a grand cased opening into the sunroom. Photos by SpaceCrafting

 Glickman Design Build
Rebuilt entry steps with curved portico and dormers. New Entry door and windows. Modern lighting.
Photo Credit: Felicia Evans
Inspiration for a large contemporary red two-story brick house exterior remodel in DC Metro
Inspiration for a large contemporary red two-story brick house exterior remodel in DC Metro
Find the right local pro for your project

Example of a bedroom and mid-sized eclectic boy carpeted kids' bedroom design in Chicago with gray walls
 J. Henry Designs
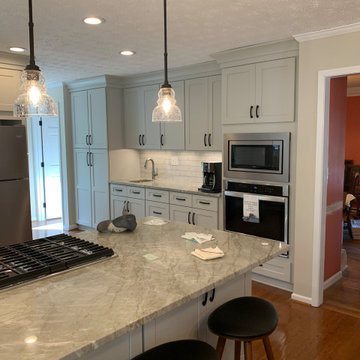
This home was built in the 80's. It had original cabinets that were well build but out dated. Using the existing foot print so as to not upset the floors too much we took out the drywall pantry so we could widen the powder room door and install a cabinet pantry. All of the cabinets were replaced with shaker style light gray cabinets. Countertops are Taj Mahal granite and subway style backsplash.
 Glickman Design Build
Open concept kitchen with sunroom addition.
Photo Credit: Felicia Evans
Inspiration for a large contemporary sunroom remodel in DC Metro
Inspiration for a large contemporary sunroom remodel in DC Metro

 Redstart Construction, Inc.
Picture Perfect House
Mid-sized transitional single-wall dark wood floor and brown floor open concept kitchen photo in Chicago with white cabinets, quartz countertops, white backsplash, stainless steel appliances, an island, white countertops, a farmhouse sink, shaker cabinets and glass tile backsplash
Mid-sized transitional single-wall dark wood floor and brown floor open concept kitchen photo in Chicago with white cabinets, quartz countertops, white backsplash, stainless steel appliances, an island, white countertops, a farmhouse sink, shaker cabinets and glass tile backsplash
 Glickman Design Build
Photo Credit: Felicia Evans
Inspiration for a mid-sized contemporary staircase remodel in DC Metro
Inspiration for a mid-sized contemporary staircase remodel in DC Metro


 Sweetwater Homes
Large transitional l-shaped ceramic tile eat-in kitchen photo in Salt Lake City with a double-bowl sink, shaker cabinets, white cabinets, solid surface countertops, blue backsplash, matchstick tile backsplash, stainless steel appliances and an island

 Cook Designs
Custom Craftsman Style view of Master bath vanity
Corner shower - mid-sized craftsman master white tile corner shower idea in Austin with an integrated sink, recessed-panel cabinets, white cabinets, granite countertops and beige walls
Corner shower - mid-sized craftsman master white tile corner shower idea in Austin with an integrated sink, recessed-panel cabinets, white cabinets, granite countertops and beige walls
 Glickman Design Build
Universal design wheelchair accessible shower with adjustable height plumbing. No threshold mosaic tile floor.
Photo Credit: Felicia Evans
Inspiration for a large contemporary master brown tile and ceramic tile mosaic tile floor and brown floor open shower remodel in DC Metro with beige walls
Inspiration for a large contemporary master brown tile and ceramic tile mosaic tile floor and brown floor open shower remodel in DC Metro with beige walls

 Grow Landscapes
Tuscan beige three-story house exterior photo in DC Metro with a hip roof and a shingle roof
 Glickman Design Build
Family room addition with open concept kitchen.
Photo Credit: Felicia Evans
Sunroom - contemporary sunroom idea in DC Metro
Sunroom - contemporary sunroom idea in DC Metro
 Glickman Design Build
Adjustable TV mount over fireplace.
Photo Credit: Felicia Evans
Large trendy living room photo in DC Metro
Large trendy living room photo in DC Metro
 J. Henry Designs
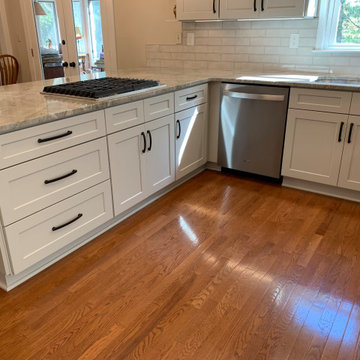
This home was built in the 80's. It had original cabinets that were well build but out dated. Using the existing foot print so as to not upset the floors too much we took out the drywall pantry so we could widen the powder room door and install a cabinet pantry. All of the cabinets were replaced with shaker style light gray cabinets. Countertops are Taj Mahal granite and subway style backsplash. We added a bar sink on the pantry/oven wall
 J. Henry Designs
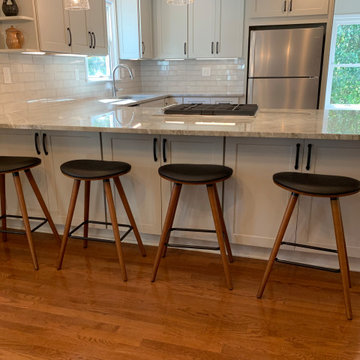
This home was built in the 80's. It had original cabinets that were well build but out dated. Using the existing foot print so as to not upset the floors too much we took out the drywall pantry so we could widen the powder room door and install a cabinet pantry. All of the cabinets were replaced with shaker style light gray cabinets. Countertops are Taj Mahal granite and subway style backsplash. We added a bar sink on the pantry/oven wall
 Glickman Design Build
Open concept kitchen with stainless steel appliances and white cabinetry. Refinished hardwood flooring.
Photo Credit: Felicia Evans
Large trendy kitchen photo in DC Metro
Large trendy kitchen photo in DC Metro
 J. Henry Designs
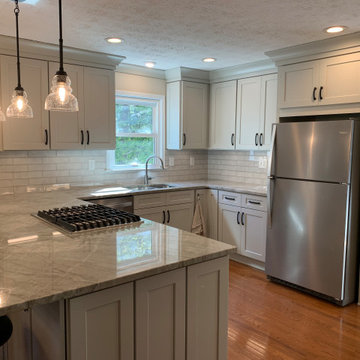
This home was built in the 80's. It had original cabinets that were well build but out dated. Using the existing foot print so as to not upset the floors too much we took out the drywall pantry so we could widen the powder room door and install a cabinet pantry. All of the cabinets were replaced with shaker style light gray cabinets. Countertops are Taj Mahal granite and subway style backsplash. We added a bar sink on the pantry/oven wall
 J. Henry Designs
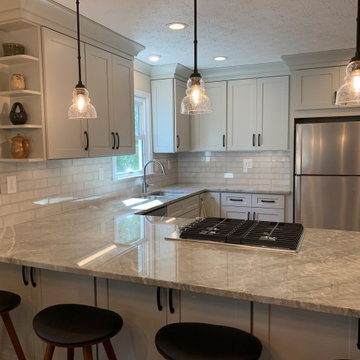
This home was built in the 80's. It had original cabinets that were well build but out dated. Using the existing foot print so as to not upset the floors too much we took out the drywall pantry so we could widen the powder room door and install a cabinet pantry. All of the cabinets were replaced with shaker style light gray cabinets. Countertops are Taj Mahal granite and subway style backsplash. We added a bar sink on the pantry/oven wall
4