
Search results for "Upsetting" in Home Design Ideas

 Glickman Design Build
Universal Design Bathroom - No threshold shower with linear drainage. Fully wheelchair accessible.
Photo Credit: Felicia Evans
Large trendy master brown tile and ceramic tile mosaic tile floor and brown floor open shower photo in DC Metro with beige walls
Large trendy master brown tile and ceramic tile mosaic tile floor and brown floor open shower photo in DC Metro with beige walls
 J. Henry Designs
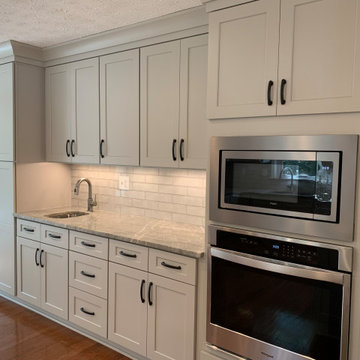
This home was built in the 80's. It had original cabinets that were well build but out dated. Using the existing foot print so as to not upset the floors too much we took out the drywall pantry so we could widen the powder room door and install a cabinet pantry. All of the cabinets were replaced with shaker style light gray cabinets. Countertops are Taj Mahal granite and subway style backsplash. We added a bar sink on the pantry/oven wall

 Anne Decker Architects, LLC
EDGEMOOR HOUSE
Located in the Edgemoor neighborhood in Bethesda, Maryland, this new home draws influence from the Bauhaus movement. Clean crisp spaces with oversized steel doors and windows pull the outside in to create spaces filled with light and warmth.
Photo Credit: Tom Arban Photography
Find the right local pro for your project
 J. Henry Designs
This home was built in the 80's. It had original cabinets that were well build but out dated. Using the existing foot print so as to not upset the floors too much we took out the drywall pantry so we could widen the powder room door and install a cabinet pantry. All of the cabinets were replaced with shaker style light gray cabinets. Countertops are Taj Mahal granite and subway style backsplash. We added a bar sink on the pantry/oven wall
 Glickman Design Build
Induction cooktop built-on to breakfast bar with motorized exhaust. White cabinets with black Ceaserstone countertop.
Photo Credit: Felicia Evans
Kitchen - large contemporary kitchen idea in DC Metro
Kitchen - large contemporary kitchen idea in DC Metro
 Glickman Design Build
Open concept living/family room. Adjustable mount TV over fireplace. Refinished hardwood flooring.
Photo Credit: Felicia Evans
Large trendy living room photo in DC Metro
Large trendy living room photo in DC Metro

 FormLA Landscaping
The gardens belong to a relatively diminutively sized guard dog, who benefits from their ability to withstand play and the full range of his uses. As everything thrives without toxic chemical fertilizers and pesticides, it also means he can play while maintaining freedom from itchy paws, upset tummies, and irritated eyes.


 Gregg Hodson Interior Design
Example of a transitional white tile and ceramic tile tub/shower combo design in Salt Lake City with an undermount sink, white cabinets, quartz countertops and an undermount tub

 Corbet Homes
Myshsael Schleycher
Example of a mid-sized trendy porcelain tile and gray floor sunroom design in Vancouver with a glass ceiling
Example of a mid-sized trendy porcelain tile and gray floor sunroom design in Vancouver with a glass ceiling

 Workshop90, LLC
Head of Interiors / Interior Designer at Hufft Projects
Architect: Hufft Projects
Photographer: Mike Sinclair
Artist: Anne Lindberg
Inspiration for a huge modern open concept dark wood floor and black floor family room remodel in Kansas City with white walls and no fireplace
Inspiration for a huge modern open concept dark wood floor and black floor family room remodel in Kansas City with white walls and no fireplace

 NIH Homes
Spacecrafting
Large transitional l-shaped light wood floor open concept kitchen photo in Minneapolis with an undermount sink, recessed-panel cabinets, white cabinets, quartzite countertops, white backsplash, subway tile backsplash, stainless steel appliances and an island
Large transitional l-shaped light wood floor open concept kitchen photo in Minneapolis with an undermount sink, recessed-panel cabinets, white cabinets, quartzite countertops, white backsplash, subway tile backsplash, stainless steel appliances and an island
 Glickman Design Build
Open concept universal design living space including kitchen, dining, and family rooms. Wide pathways allow for accessible wheelchair access should the need ever arise. Plenty of low cabinetry storage space and open shelving keeping an expansive open concept view for entertaining.
Photo Credit: Felicia Evans

 Mahoney Architects
Carolyn Ross
Inspiration for a mid-sized transitional indoor tile and rectangular ceramic tile and lap pool house remodel in Boston with blue walls
Inspiration for a mid-sized transitional indoor tile and rectangular ceramic tile and lap pool house remodel in Boston with blue walls

 kelly mcguill home
Photo Credit: Tamara Flanagan
Example of a small minimalist light wood floor sunroom design in Boston with no fireplace and a glass ceiling
Example of a small minimalist light wood floor sunroom design in Boston with no fireplace and a glass ceiling

 The Home Co.
BrightRoomSF Photography San Francisco
Marcell Puzsar
Craftsman gray stucco exterior home idea in San Francisco
Craftsman gray stucco exterior home idea in San Francisco

 suba | Suanne Bassett, Architect
Michele Lee Willson, Photographer,
Bay Area Custom Homes, Contractor
Small minimalist loft-style living room photo in San Francisco with white walls
Small minimalist loft-style living room photo in San Francisco with white walls


 Bonnie McCarthy
Photo: Bonnie McCarthy © 2015 Houzz
Example of a classic living room design in Los Angeles
Example of a classic living room design in Los Angeles

5