
Search results for "Urban centers" in Home Design Ideas
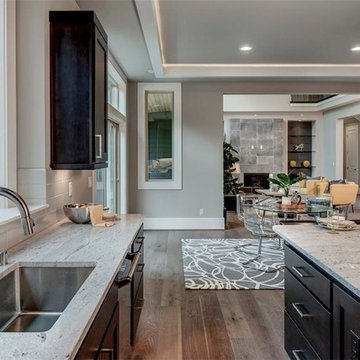
 Urban Design Center
Trendy u-shaped medium tone wood floor and brown floor open concept kitchen photo in Seattle with an undermount sink, shaker cabinets, brown cabinets, quartz countertops, white backsplash, subway tile backsplash, stainless steel appliances and an island
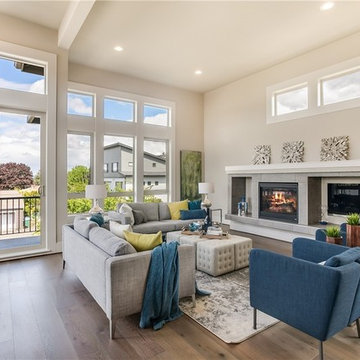 Urban Design Center
Family room - large contemporary open concept medium tone wood floor and brown floor family room idea in Seattle with beige walls and a standard fireplace
Find the right local pro for your project
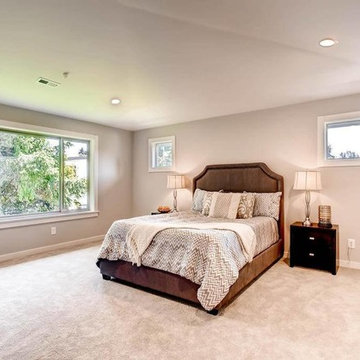 Urban Design Center
Bedroom - large contemporary master carpeted bedroom idea in Seattle with gray walls


Sponsored
Delaware, OH

Buckeye Basements, Inc.
Central Ohio's Basement Finishing ExpertsBest Of Houzz '13-'21
 Urban Design Center

Open concept kitchen - large transitional l-shaped medium tone wood floor and orange floor open concept kitchen idea in Seattle with an undermount sink, shaker cabinets, medium tone wood cabinets, quartz countertops, white backsplash, stainless steel appliances and an island
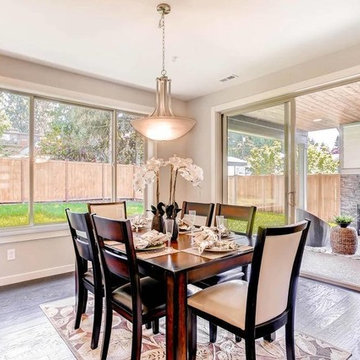 Urban Design Center
Kitchen/dining room combo - mid-sized contemporary dark wood floor kitchen/dining room combo idea in Seattle with white walls
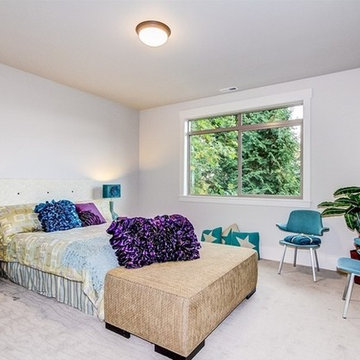
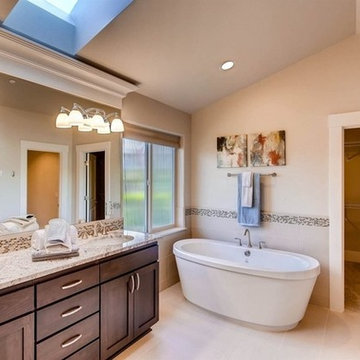 Urban Design Center
Freestanding bathtub - mid-sized transitional master porcelain tile and beige floor freestanding bathtub idea in Seattle with shaker cabinets, dark wood cabinets, beige walls, an undermount sink and quartz countertops
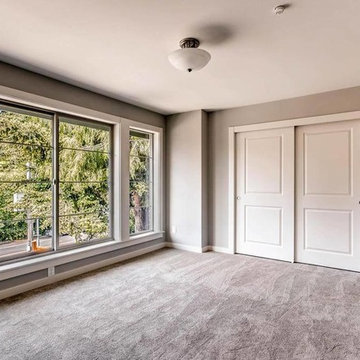
 Urban Design Center
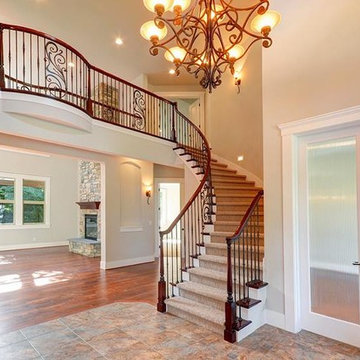
Inspiration for a timeless carpeted curved staircase remodel in Seattle with wooden risers


 Urban Design Center
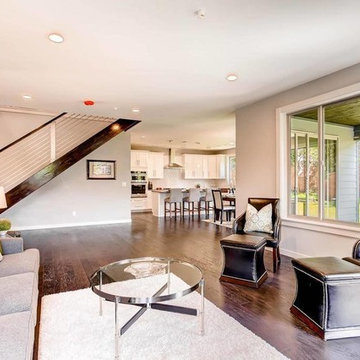
Large trendy formal and open concept dark wood floor living room photo in Seattle with white walls
 Urban Design Center
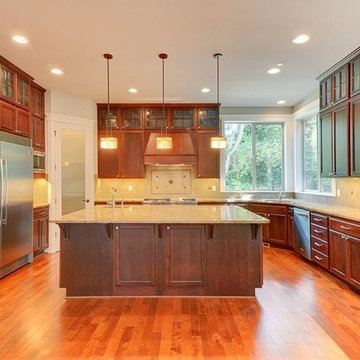
Kitchen - traditional u-shaped medium tone wood floor kitchen idea in Seattle with shaker cabinets, medium tone wood cabinets, tile countertops, beige backsplash, stainless steel appliances and an island
 Yorkville Design Centre
Downsview Kitchens - Yorkville Design Centre

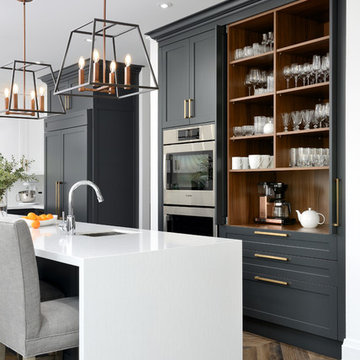
The three pendant lighting fixtures above the island of this two-toned kitchen respond to the silhouette of the subdued, white cook-top hood.
 Yorkville Design Centre
Yorkville Design Centre | Downsview Kitchens
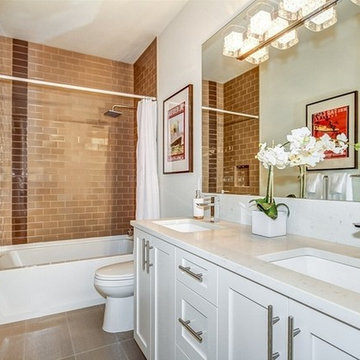
When open, the doors of this beverage centre disappear into the walls creating a clean and welcoming effect.

 Studio 804
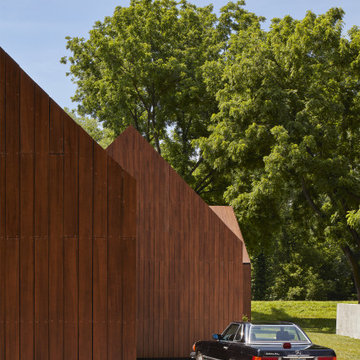
The 722 Ash Street residence consists of a 1500 sf primary house with a contiguous 500 sf accessory dwelling. The project is set in the rich culture of North Lawrence, its rear property line abuts the Lawrence levee trail which runs for nine miles along the north bank of the Kansas River.
North Lawrence is known for its quality soil, large trees, curbless streets and random size parcels before it breaks into larger farms further from the urban center. It is built on the typical orthogonal grid of American development, but it represents the older growth of the city prior to urban planners and zoning regulations. The rumble of freight trains and farm trucks in the shadows of the towering grain elevators are only blocks away. It is home to many who enjoy being only a bridge crossing away from Lawrence’s vibrant downtown but are far enough away to maintain their independence from many of the restrictions on living near the historic district. They can work in their large gardens and toiling in their garages and shops in a manner more rural than urban.
The house on 722 Ash St. is imbued with the character of North Lawrence and the Levee Trail area. The design was inspired by the Midwestern farmstead vernacular of the region. These timeless vernacular qualities house all the accommodations necessary for modern, sustainable living. A unique feature of this house is the Accessory Dwelling Unit permitted in the zoning district. It is a small separate residence on the same lot that can be used for income property or for extended family members. It also supports the city of Lawrence’s goals of increased density close to downtown rather than continued sprawl into the countryside.
The buildings use technology and common-sense design to reduce the building’s footprint and assure the owners low energy use and costs. A 4.9 Kw solar collection system is located on the only south facing gable and the super insulated envelopes (r-62 roof and r-35 walls) of all three forms easily exceeds the standards. Studio 804 continues their long standing pattern of maintaining the highest level of sustainable design while remaining contextually sensitive to the surrounding community. This house, like every Studio 804 project since 2008, is USGBC LEED Platinum Certified.
8