
Search results for "Urban chic" in Home Design Ideas

 Urban Chandy
Photographer Tara Striano / Stylist Emily Rickard
Example of a cottage chic medium tone wood floor dining room design in New York with white walls
Example of a cottage chic medium tone wood floor dining room design in New York with white walls
 Interior Enhancement Group
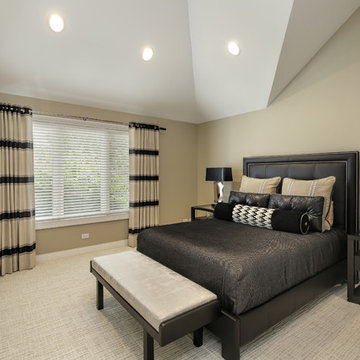
We transformed this son's former bedroom into an urban-chic retreat in black and taupe. One of our key aims was to balance those two colors to create the right proportion of dark to light. The black leather upholstered headboard and tufted pillows and the modernistic metal lamps give the room C-suite sophistication. A black and taupe upholstered bench spans the foot of the bed, providing a handy spot for pillows at night or getting dressed in the morning. The color-block window panels underscore the importance of balance.
Photo by Larry Malvin

Find the right local pro for your project
 Kresge Contracting Inc.
Kresge Contracting, Inc
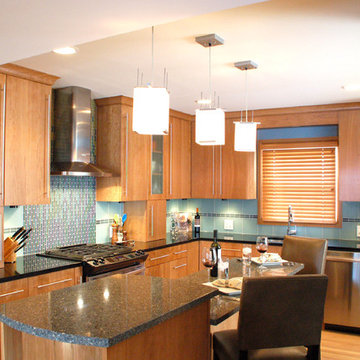
View of a very urban chic kitchen with maple cabinetry in chestnut stain. Tops are Quartz with matte glass tile backsplash and mosaic tile accent behind glass cooktop and vent hood. Recessed lighting brightens the space with pendant lights accenting the island.
 Luxury Antonovich Design AE
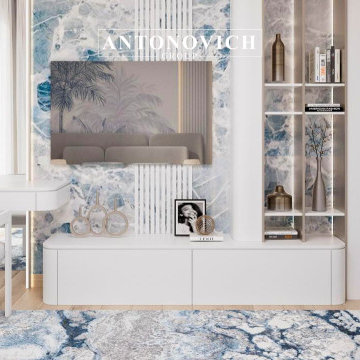
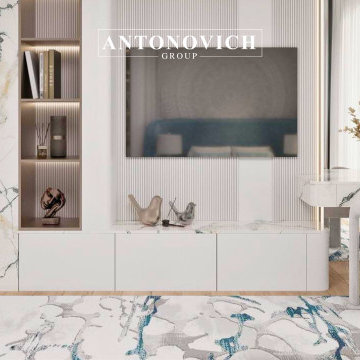
A high-rise apartment in the heart of Dubai, finished with gold detailing, mirrored panels, and intelligent lighting.
Top-tier apartment interior design and fit-out from the best interior design company in Dubai.
Sleek design meets metropolitan aesthetics in this high-rise apartment with mirrored walls, gold detailing, and ambient lighting.
Located in the heart of the city’s most dynamic district, this Downtown Dubai apartment by Antonovich Group is a masterclass in urban sophistication and modern design. With panoramic views of the skyline and an interior crafted to reflect a cosmopolitan lifestyle, this residence embodies the essence of city chic living.
Every detail has been thoughtfully designed to maximize space, light, and functionality. Sleek contemporary furnishings, high-gloss surfaces, and tailored built-ins create a clean, uncluttered aesthetic, while luxury materials—such as polished stone, fine wood, and metallic accents—add depth and richness throughout.
The open-concept layout connects the living, dining, and kitchen areas into a seamless experience, ideal for both quiet evenings and stylish entertaining. Smart home automation, ambient lighting, and acoustically enhanced interiors elevate everyday living with intelligent comfort.
Antonovich Group delivered this project as a turnkey solution, managing everything from concept development to interior execution and final installation with signature precision.
This Downtown residence is more than an apartment—
It is an urban sanctuary where luxury meets lifestyle at the city’s most prestigious address.
Location: Downtown Dubai
Services: Interior design, full fit-out, furnishing, smart systems
#AntonovichGroup #InteriorDesignerApartment #FitOutApartment #LuxuryApartmentsDubai
Contact Antonovich Group for your luxury interior transformation +971 54 299 5555 antonovich-design.ae Instagram: antonovich.design.dubai Send us messages!
 Luxury Antonovich Design AE
A high-rise apartment in the heart of Dubai, finished with gold detailing, mirrored panels, and intelligent lighting.
Top-tier apartment interior design and fit-out from the best interior design company in Dubai.
Sleek design meets metropolitan aesthetics in this high-rise apartment with mirrored walls, gold detailing, and ambient lighting.
Located in the heart of the city’s most dynamic district, this Downtown Dubai apartment by Antonovich Group is a masterclass in urban sophistication and modern design. With panoramic views of the skyline and an interior crafted to reflect a cosmopolitan lifestyle, this residence embodies the essence of city chic living.
Every detail has been thoughtfully designed to maximize space, light, and functionality. Sleek contemporary furnishings, high-gloss surfaces, and tailored built-ins create a clean, uncluttered aesthetic, while luxury materials—such as polished stone, fine wood, and metallic accents—add depth and richness throughout.
The open-concept layout connects the living, dining, and kitchen areas into a seamless experience, ideal for both quiet evenings and stylish entertaining. Smart home automation, ambient lighting, and acoustically enhanced interiors elevate everyday living with intelligent comfort.
Antonovich Group delivered this project as a turnkey solution, managing everything from concept development to interior execution and final installation with signature precision.
This Downtown residence is more than an apartment—
It is an urban sanctuary where luxury meets lifestyle at the city’s most prestigious address.
Location: Downtown Dubai
Services: Interior design, full fit-out, furnishing, smart systems
#AntonovichGroup #InteriorDesignerApartment #FitOutApartment #LuxuryApartmentsDubai
Contact Antonovich Group for your luxury interior transformation +971 54 299 5555 antonovich-design.ae Instagram: antonovich.design.dubai Send us messages!
 Jeannie Balsam Interiors

Large trendy master carpeted and beige floor bedroom photo in Chicago with no fireplace


 Urban Futons - Dr. Futonberg

Nothing can be more inviting than the word "love" on your futon. This customer goes all out when decorating their futon. Beautiful olive green suede futon cover with shabby chic accent pillows. Completed with a pair of bottom storage drawers. Who knew that a futon can be so high end. This is not your typical college futon!

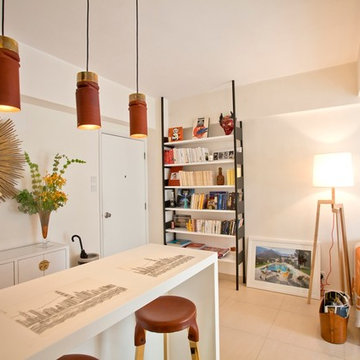
 Urban Design & Build Limited
inhouse @ urban design and build
for further details, please visit our website:
www.urban-designbuild.hk
Small trendy open concept ceramic tile living room photo in Hong Kong with a bar and white walls
Small trendy open concept ceramic tile living room photo in Hong Kong with a bar and white walls
 CAM Construction

Purple and white striped bedroom with seagrass carpets and chandelier. Construction by CAM Construction
Inspiration for a shabby-chic style carpeted bedroom remodel in Houston with multicolored walls and no fireplace
Inspiration for a shabby-chic style carpeted bedroom remodel in Houston with multicolored walls and no fireplace





 CAM Construction
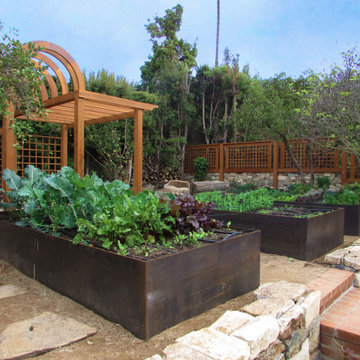

Screened in outdoor porch and living space with grill and entertaining area. Shiplap walls, metal ceiling, steel doors and concrete floors. Construction by CAM Construction.
 Renew Urban Charleston

Inspiration for a small shabby-chic style medium tone wood floor dining room remodel in Charleston with white walls

Freestanding bathtub - mid-sized farmhouse master beige tile and stone tile dark wood floor freestanding bathtub idea in Los Angeles with shaker cabinets, distressed cabinets, beige walls, an undermount sink and granite countertops


 Atreum Construction Services

Inspiration for a large industrial open concept painted wood floor and black floor living room remodel in Charlotte with black walls, no fireplace and a wall-mounted tv
 Atreum Construction Services

Living room - large industrial open concept painted wood floor and black floor living room idea in Charlotte with black walls, no fireplace and a wall-mounted tv
5