
Search results for "Urban chic" in Home Design Ideas
 Archadeck of Austin
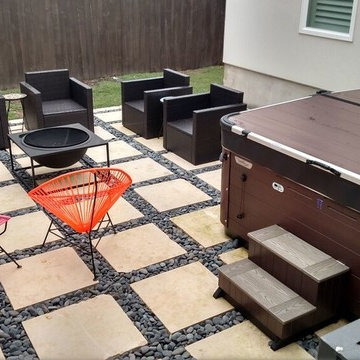
Jim Schallon, our lead designer for the project came up with this urban-chic oasis while meeting requirements necessary for an addition that will allow moisture to be retained and released properly into the natural aquifers, in and around the Austin area. Strategic planning was necessary to find the right material that would allow the proper drainage for water runoff.
To meet these requirements, Schallon designed the backyard patio compacted with layers of gravel and soil, topping it with Mexican river rock, which will allow water to flow naturally through the surface while providing a smooth texture. Not only is the river rock easy on bare feet but also provides a cooling feel as it retains the natural temperature of the ground at all times. The patio was finished off with 2×2 sawn cream Limestone pavers throughout, but the design didn’t stop at the patio pavers and rock choice. In addition with the contemporary design, electrical was installed to incorporate the last piece of this urban chic oasis; the hot tub!
 Archadeck of Austin
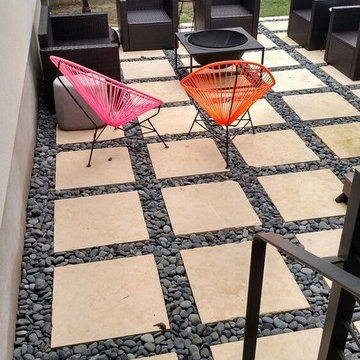
Jim Schallon, our lead designer for the project came up with this urban-chic oasis while meeting requirements necessary for an addition that will allow moisture to be retained and released properly into the natural aquifers, in and around the Austin area. Strategic planning was necessary to find the right material that would allow the proper drainage for water runoff.
To meet these requirements, Schallon designed the backyard patio compacted with layers of gravel and soil, topping it with Mexican river rock, which will allow water to flow naturally through the surface while providing a smooth texture. Not only is the river rock easy on bare feet but also provides a cooling feel as it retains the natural temperature of the ground at all times. The patio was finished off with 2×2 sawn cream Limestone pavers throughout, but the design didn’t stop at the patio pavers and rock choice. In addition with the contemporary design, electrical was installed to incorporate the last piece of this urban chic oasis; the hot tub!
 Archadeck of Austin
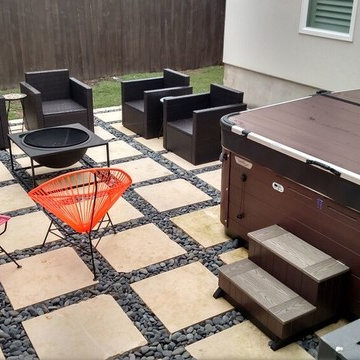
Jim Schallon, our lead designer for the project came up with this urban-chic oasis while meeting requirements necessary for an addition that will allow moisture to be retained and released properly into the natural aquifers, in and around the Austin area. Strategic planning was necessary to find the right material that would allow the proper drainage for water runoff.
To meet these requirements, Schallon designed the backyard patio compacted with layers of gravel and soil, topping it with Mexican river rock, which will allow water to flow naturally through the surface while providing a smooth texture. Not only is the river rock easy on bare feet but also provides a cooling feel as it retains the natural temperature of the ground at all times. The patio was finished off with 2×2 sawn cream Limestone pavers throughout, but the design didn’t stop at the patio pavers and rock choice. In addition with the contemporary design, electrical was installed to incorporate the last piece of this urban chic oasis; the hot tub!
Find the right local pro for your project
 Lindsay Chambers Design
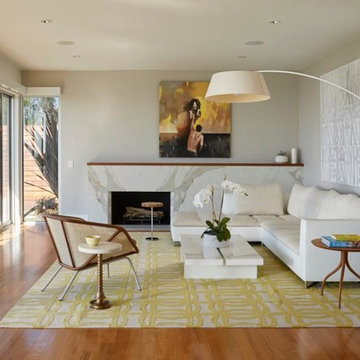
Natural light pours through this chic, modern living room thanks to the full length windows and sliding glass doors. Modern furnishings are grounded by a cheery yellow patterned rug, and a floor lamp stretches over the space to provide a nice reading light. A stunning marble fireplace surround and hardwood flooring completes the sophisticated design.
 Robin LaMonte/Rooms Revamped
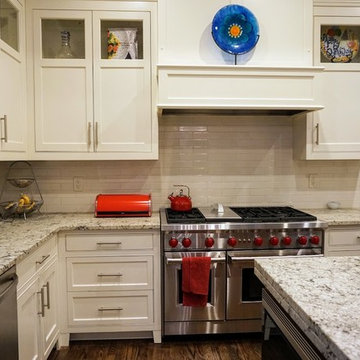
Kitchen with white shaker style cabinets and luxury appliances.
Inspiration for a large transitional u-shaped dark wood floor and brown floor eat-in kitchen remodel in Atlanta with an undermount sink, shaker cabinets, white cabinets, quartz countertops, white backsplash, ceramic backsplash, paneled appliances, an island and white countertops
Inspiration for a large transitional u-shaped dark wood floor and brown floor eat-in kitchen remodel in Atlanta with an undermount sink, shaker cabinets, white cabinets, quartz countertops, white backsplash, ceramic backsplash, paneled appliances, an island and white countertops
 Columbia Cabinets
Project Details
Designer: Amy Van Wie
Cabinetry: Brookhaven I – Frameless Cabinetry
Wood: Maple
Finishes: Alpine White
Door: Edgemont Recessed
Countertop: Caesarstone White
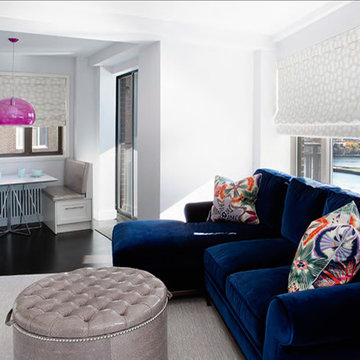
A sensational NYC apartment with sweeping views of the East River got a head to toe makeover and the result is an urban, chic, elegantly hip showcase. The kitchen was designed in monochromatic white with splashes of exuberant color. The glass tile backsplash and stainless steel accents enhance the modernity and sleekness of the space, while intricate details like mirrored X mullion inserts add to its sophistication. The aesthetics are only part of the story. The design reflects a focus on functionality as demonstrated in the wrap around bar with built-in wine refrigerator and ice maker and the custom breakfast banquette with built-in storage.

 Robeson Design
Bedroom Decorating ideas.
Rustic meets Urban Chic
Interior designer Rebecca Robeson, mixed the glamour of luxury fabrics, furry rugs, brushed brass and polished nickel, clear walnut… both stained and painted... alongside rustic barn wood, clear oak and concrete with exposed ductwork, to come up with this dreamy, yet dramatic, urban loft style Bedroom.
Three whimsical "Bertjan Pot" pendant lights, suspend above the bed and nightstands creating a spectacular effect against the reclaimed barn wood wall.
At the foot of the bed, two comfortable upholstered chairs (Four-Hands) and a fabulous Italian leather pouf ottoman, sit quietly on an oversized bamboo silk and sheepskin rug. Rebecca adds coziness and personality with 2 oval mirrors directly above the custom-made nightstands.
Adjacent the bed wall, another opportunity to add texture to the 13-foot-tall room with barn wood, serving as its backdrop to a large 108” custom made dresser and 72” flat screen television.
Collected and gathered bedding and accessories make this a cozy and personal resting place for our homeowner.
In this Bedroom, all furniture pieces and window treatments are custom designs by Interior Designer Rebecca Robeson made specifically for this project.
Contractor installed barn wood, Earthwood Custom Remodeling, Inc.
Black Whale Lighting
Photos by Ryan Garvin Photography


 Columbia Cabinets
Project Details
Designer: Amy Van Wie
Cabinetry: Brookhaven I – Frameless Cabinetry
Wood: Maple
Finishes: Alpine White
Door: Edgemont Recessed
Countertop: Caesarstone White
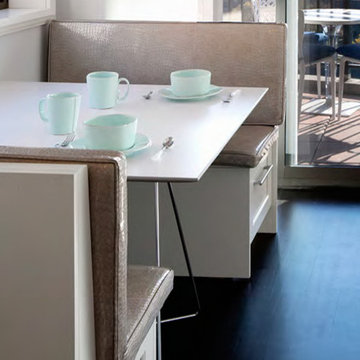
A sensational NYC apartment with sweeping views of the East River got a head to toe makeover and the result is an urban, chic, elegantly hip showcase. The kitchen was designed in monochromatic white with splashes of exuberant color. The glass tile backsplash and stainless steel accents enhance the modernity and sleekness of the space, while intricate details like mirrored X mullion inserts add to its sophistication. The aesthetics are only part of the story. The design reflects a focus on functionality as demonstrated in the wrap around bar with built-in wine refrigerator and ice maker and the custom breakfast banquette with built-in storage.
 Urban Design & Build Limited
inhouse @ urban design and build
for further details, please visit our website:
www.urban-designbuild.hk
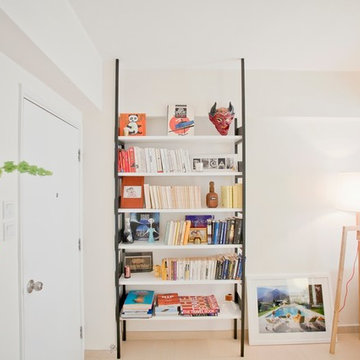
Inspiration for a contemporary hallway remodel in Hong Kong
Inspiration for a contemporary hallway remodel in Hong Kong
 Urban Design & Build Limited
inhouse @ urban design and build
for further details, please visit our website:
www.urban-designbuild.hk
Inspiration for a contemporary patio remodel in Hong Kong
Inspiration for a contemporary patio remodel in Hong Kong
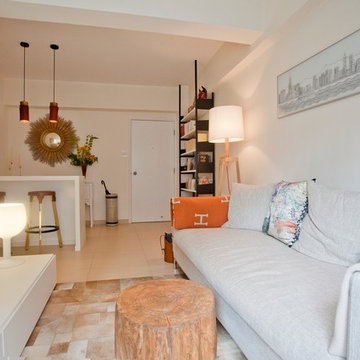 Urban Design & Build Limited
inhouse @ urban design and build
for further details, please visit our website:
www.urban-designbuild.hk
Trendy living room photo in Hong Kong
Trendy living room photo in Hong Kong
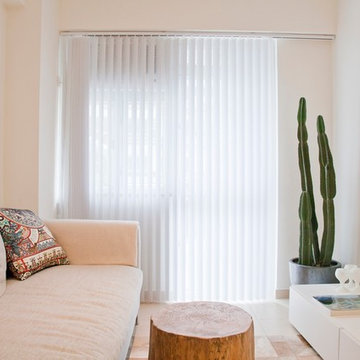 Urban Design & Build Limited
inhouse @ urban design and build
for further details, please visit our website:
www.urban-designbuild.hk
Inspiration for a contemporary living room remodel in Hong Kong
Inspiration for a contemporary living room remodel in Hong Kong
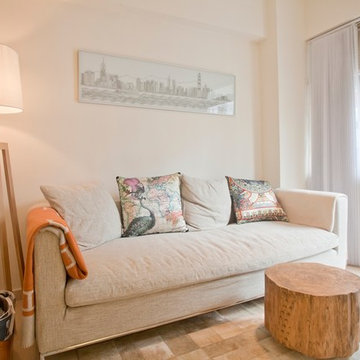 Urban Design & Build Limited
inhouse @ urban design and build
for further details, please visit our website:
www.urban-designbuild.hk
Trendy living room photo in Hong Kong
Trendy living room photo in Hong Kong

Sponsored
Columbus, OH

Structural Remodeling
Franklin County's Heavy Timber Specialists | Best of Houzz 2020!
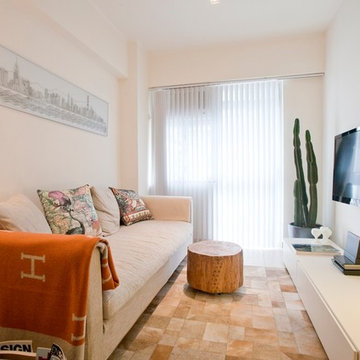 Urban Design & Build Limited
inhouse @ urban design and build
for further details, please visit our website:
www.urban-designbuild.hk
Example of a trendy living room design in Hong Kong
Example of a trendy living room design in Hong Kong
 Urban Design & Build Limited
inhouse @ urban design and build
for further details, please visit our website:
www.urban-designbuild.hk
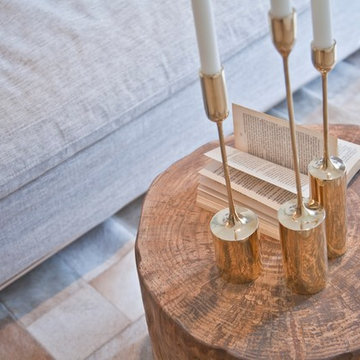
Trendy living room photo in Hong Kong
Trendy living room photo in Hong Kong
 Urban Design & Build Limited
inhouse @ urban design and build
for further details, please visit our website:
www.urban-designbuild.hk
Example of a trendy living room design in Hong Kong
Example of a trendy living room design in Hong Kong
 Urban Design & Build Limited
inhouse @ urban design and build
for further details, please visit our website:
www.urban-designbuild.hk
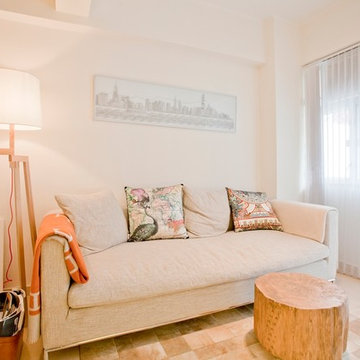
Trendy living room photo in Hong Kong
Trendy living room photo in Hong Kong

Sponsored
Columbus, OH
Structural Remodeling
Franklin County's Heavy Timber Specialists | Best of Houzz 2020!
 Urban Design & Build Limited
inhouse @ urban design and build
for further details, please visit our website:
www.urban-designbuild.hk
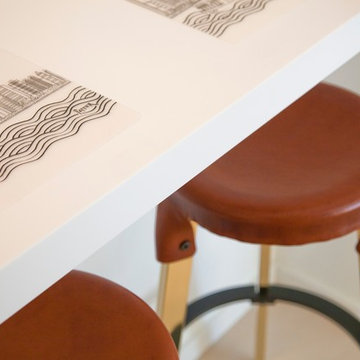
Example of a trendy dining room design in Hong Kong
Example of a trendy dining room design in Hong Kong
 Urban Design & Build Limited
inhouse @ urban design and build
for further details, please visit our website:
www.urban-designbuild.hk
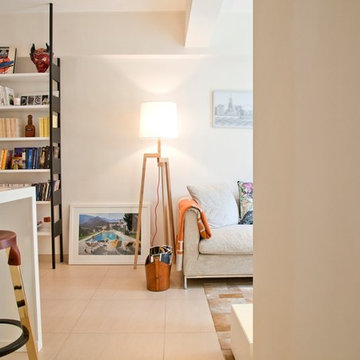
Inspiration for a contemporary living room remodel in Hong Kong
Inspiration for a contemporary living room remodel in Hong Kong
 Urban Design & Build Limited
inhouse @ urban design and build
for further details, please visit our website:
www.urban-designbuild.hk
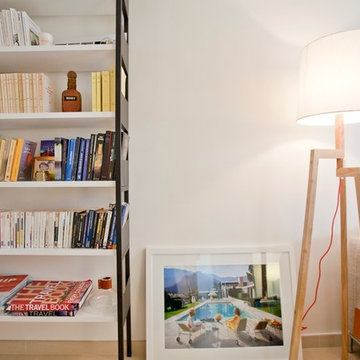
Example of a trendy living room design in Hong Kong
Example of a trendy living room design in Hong Kong
4