
Search results for "Urban environment" in Home Design Ideas
 J Design Group - Interior Designers Miami - Modern

Located in the heart of downtown Miami, stands a modern condominium in an urban environment with lush vegetation of bamboo and tropical garden.
This condominium interior boasts concrete flooring with a geometric pattern and large concrete panels adorn the walls which complements the large desk made solely of concrete as the concierge desk.
Bursts of orange hues warm the space with custom-made art. Furnishing in orange as well, completes a fantastically modern space with a warm ambience.
Miami,
Miami Interior Designers,
Miami Interior Designer,
Interior Designers Miami,
Interior Designer Miami,
Modern Interior Designers,
Modern Interior Designer,
Modern interior decorators,
Modern interior decorator,
Contemporary Interior Designers,
Contemporary Interior Designer,
Interior design decorators,
Interior design decorator,
Interior Decoration and Design,
Black Interior Designers,
Black Interior Designer,
Interior designer,
Interior designers,
Interior design decorators,
Interior design decorator,
Home interior designers,
Home interior designer,
Interior design companies,
Interior decorators,
Interior decorator,
Decorators,
Decorator,
Miami Decorators,
Miami Decorator,
Decorators Miami,
Decorator Miami,
Interior Design Firm,
Interior Design Firms,
Interior Designer Firm,
Interior Designer Firms,
Interior design,
Interior designs,
 TVL Creative Ltd.

This wonderful Denver bathroom is a relaxing retreat in an urban environment! Our client wanted a deep blue escape, and we achieved that through various aesthetic applications. Deep blue painted walls and dancing blue glass mosaic move throughout the space. We introduced concrete-look floor tiles for a bit of natural stone earthiness. The rich colors are contrasted by sharp whites and bright chromes.
 TVL Creative Ltd.

This wonderful Denver bathroom is a relaxing retreat in an urban environment! Our client wanted a deep blue escape, and we achieved that through various aesthetic applications. Deep blue painted walls and dancing blue glass mosaic move throughout the space. We introduced concrete-look floor tiles for a bit of natural stone earthiness. The rich colors are contrasted by sharp whites and bright chromes.
Find the right local pro for your project
 TVL Creative Ltd.
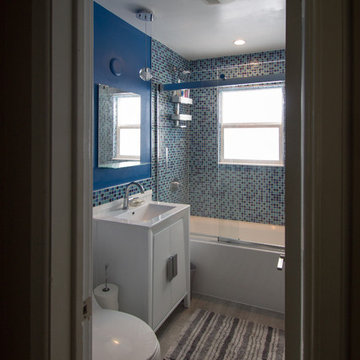
This wonderful Denver bathroom is a relaxing retreat in an urban environment! Our client wanted a deep blue escape, and we achieved that through various aesthetic applications. Deep blue painted walls and dancing blue glass mosaic move throughout the space. We introduced concrete-look floor tiles for a bit of natural stone earthiness. The rich colors are contrasted by sharp whites and bright chromes.
 TVL Creative Ltd.
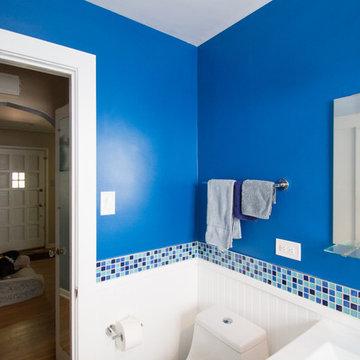
This wonderful Denver bathroom is a relaxing retreat in an urban environment! Our client wanted a deep blue escape, and we achieved that through various aesthetic applications. Deep blue painted walls and dancing blue glass mosaic move throughout the space. We introduced concrete-look floor tiles for a bit of natural stone earthiness. The rich colors are contrasted by sharp whites and bright chromes.
 Landesign of VA, Inc.
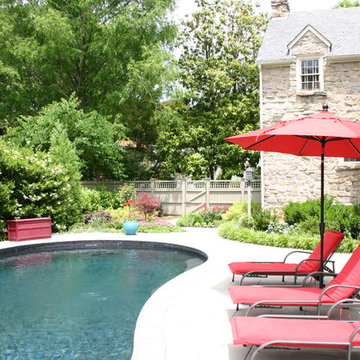
Nancy Dransfield-Photographer This urban environment was turned into a wonderful place to spend time outside all year, but especially in the summer. The English style flower garden at the pool gate creates a lovely garden for viewing from the pool and a wonderful entrance to the pool from the front yard.
 Landesign of VA, Inc.
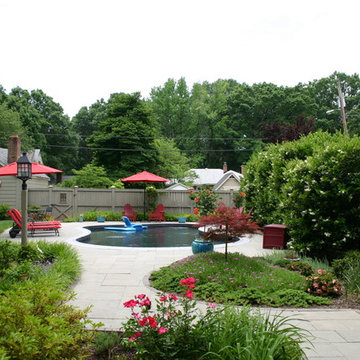
Nancy Dransfield-Photographer This urban environment was turned into a wonderful place to spend time outside all year, but especially in the summer. The red cushions on the black furniture is striking and makes a big impression.


 TVL Creative Ltd.

This wonderful Denver bathroom is a relaxing retreat in an urban environment! Our client wanted a deep blue escape, and we achieved that through various aesthetic applications. Deep blue painted walls and dancing blue glass mosaic move throughout the space. We introduced concrete-look floor tiles for a bit of natural stone earthiness. The rich colors are contrasted by sharp whites and bright chromes.
 EAG Studio
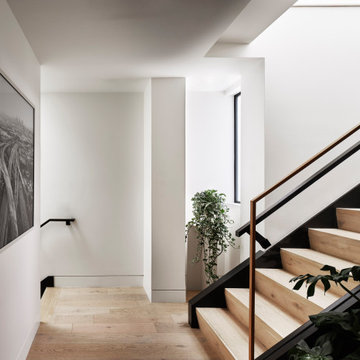
On a quiet street just steps from San Francisco’s beloved Dolores Park, a formerly modest urban structure has been transformed into a luminous vertical residence that quietly redefines contemporary city living. Through a comprehensive remodel and both vertical and horizontal expansion, the project turns a constrained urban footprint into a sequence of serene, art-forward living spaces that unfold upward toward expansive city views.
The architecture balances restraint and warmth: crisp contemporary geometry softened by natural materials, artful lighting, and carefully curated interiors. The result is a home that feels simultaneously grounded and elevated—deeply connected to its neighborhood yet remarkably private.
Reimagining the Urban Envelope
The original building has been almost entirely reconceived. The facade now reads as a disciplined composition of plaster volumes and precisely detailed window openings framed by subtle projecting bands. The geometry references San Francisco’s classic rhythm of bayed facades while stripping the language down to a refined modern expression.
Behind this quiet exterior lies a dramatically expanded interior volume. The redesign adds both additional floor area and new vertical circulation, transforming what was once a conventional city house into a multi-level architectural sequence organized around light, art, and views.
At the roofline, planted terraces soften the building’s silhouette and create a green crown visible from surrounding hillsides.
Interiors as a Sequence of Galleries
Inside, the home unfolds as a series of spatial moments connected by a sculptural stair and gallery-like corridors.
Wide plank oak floors run throughout, providing continuity and warmth against a palette of plaster walls, dark steel detailing, and natural stone. The hallways function almost as curated galleries, with layered artworks suspended in front of mesh panels that create depth and subtle shadow.
Light filters through carefully placed windows and stair openings, transforming circulation spaces into contemplative transitions rather than mere passageways.
A Living Room Anchored by Stone and Light
The primary living room occupies one of the home’s central floors, where a quiet interplay of texture and geometry defines the space.
A monumental fireplace wrapped in dark stone forms the room’s anchor, its mass contrasting with a recessed ceiling plane that seems to float above the seating area. Integrated perimeter lighting creates a soft architectural glow that washes the ceiling and walls.
Furniture is sculptural yet understated—rounded lounge chairs in warm ochre velvet, tailored sofas, and a striking marble cocktail table whose expressive veining becomes a focal artwork in itself. Deep blue carpeting grounds the seating arrangement and subtly absorbs light, enhancing the calm atmosphere.
Above the fireplace, a delicate projection artwork introduces a moment of visual poetry—an unexpected cinematic gesture that transforms the wall into a quietly animated canvas.
Kitchen as Architectural Furniture
The kitchen expresses a different register: crisp, tactile, and materially rich.
Custom walnut cabinetry spans the wall in a continuous plane, punctuated only by the sculpted hood and integrated appliances. The wood’s depth and warmth are balanced by expanses of pale marble that flow seamlessly from countertop to backsplash.
Three dome pendants hover above the island like industrial sculptures, casting pools of warm light onto the stone surface.
A row of vivid red stools introduces a controlled burst of color, a small but confident departure from the otherwise restrained palette.
Dining With a Living Backdrop
Adjacent to the kitchen, the dining room opens toward a glass wall overlooking a vertical garden of climbing ivy. The greenery becomes a constantly changing backdrop—lush and shadowy during the day, atmospheric and cinematic after sunset.
A dark wood table anchors the room, surrounded by pale oak chairs whose understated forms echo Scandinavian design traditions. The simplicity of the furniture allows the view and natural light to become the dominant experience.
Intimate Spaces and Material Contrast
Throughout the home, smaller rooms offer moments of intimacy and material experimentation.
The powder room pairs textured wall coverings with a dramatic black marble vanity whose bold veining feels almost geological. A suspended mirror and slender pendant create a sculptural composition against the tactile backdrop.
The primary bedroom, by contrast, feels serene and expansive. Floor-to-ceiling glazing frames sweeping views of the city, while soft textiles and warm wood paneling create a cocooning effect. Slender black columns subtly define a sitting area without interrupting the openness of the space.
Bathing Above the City
In the primary bathroom, a sculptural freestanding tub sits beside a panoramic window overlooking San Francisco’s hills and rooftops.
The room’s palette—light oak, grey stone, and matte metals—reinforces the spa-like atmosphere. Floating cabinetry and integrated lighting maintain a sense of visual lightness despite the richness of the materials.
Entertaining Above the Park
Higher in the house, a lounge and bar area becomes the social heart of the home. Here, dark stone slabs with dramatic veining wrap the bar wall like a piece of monumental art.
Open shelving displays glassware and spirits, while integrated wine storage hints at the home’s entertaining ambitions. A soft leather sectional and low glass table create a relaxed setting for conversation, framed by expansive views of the city skyline.
Cinema and Retreat
The lower level introduces yet another atmosphere: a dedicated media room designed for immersive viewing.
Dark walls, plush seating, and soft lighting create a cinematic environment that contrasts intentionally with the airy upper floors. It’s a retreat within the home—intimate, quiet, and removed from the brightness above.
Architecture That Balances Discipline and Warmth
What makes the project particularly compelling is its balance between architectural discipline and lived warmth.
Every element—from the carefully framed views to the restrained material palette—contributes to a cohesive spatial narrative. Yet the home never feels austere. Natural materials, curated art, and layered lighting create a sense of comfort and depth.
The result is a house that feels both architecturally rigorous and deeply human.
A Contemporary Interpretation of San Francisco Living
In a neighborhood defined by historic homes and iconic park views, this transformation offers a contemporary interpretation of San Francisco living.
It respects the city’s urban density while embracing openness, light, and vertical living. The home rises quietly above its surroundings, culminating in panoramic vistas that stretch across rooftops, hills, and sky.
What began as a conventional structure has become something far more nuanced: a modern urban sanctuary—part gallery, part retreat, and wholly connected to the vibrant city just beyond its walls.
 The Cultural Landscape Foundation
Saturday June 20, 10:00 to 11:30am | Manhattan
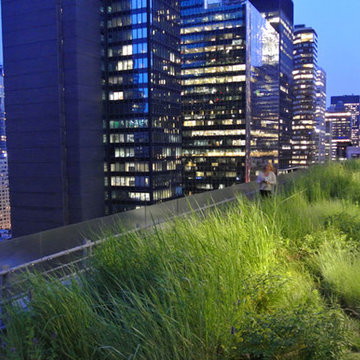
Midtown Sky Garden by Hank White, FASLA, and Aaron Booher of HMWhite
This excursion to a spectacular workplace landscape will take visitors up high above the busy streets of Manhattan. The award-winning, 6,500 square-foot terrace of the Midtown Manhattan Sky Garden takes advantage of panoramic skyline views while providing an intimate garden backdrop to the mid-century-modern building’s newly-renovated interior workspace. Richly textured and seasonally diverse plantings include a dense blanket of drought-tolerant prairie grasses, wildflower perennials, and spring flowering bulbs, punctuated by flowering Crab Apple trees. At twilight, the garden evolves into a subtle stage set of textured plantings, rustling softly against the glow of a frosted glass parapet rail—a soothing space where workers can escape the conference room or the electrifying noise of the dense urban environment. The roof garden’s biophilic design has elevated employees’ well-being, productivity, and morale. Photo by Aaron Booher
 TVL Creative Ltd.

This wonderful Denver bathroom is a relaxing retreat in an urban environment! Our client wanted a deep blue escape, and we achieved that through various aesthetic applications. Deep blue painted walls and dancing blue glass mosaic move throughout the space. We introduced concrete-look floor tiles for a bit of natural stone earthiness. The rich colors are contrasted by sharp whites and bright chromes.
 J Design Group - Interior Designers Miami - Modern

Located in the heart of downtown Miami, stands a modern condominium in an urban environment with lush vegetation of bamboo and tropical garden.
This condominium interior boasts concrete flooring with a geometric pattern and large concrete panels adorn the walls which complements the large desk made solely of concrete as the concierge desk.
Bursts of orange hues warm the space with custom-made art. Furnishing in orange as well, completes a fantastically modern space with a warm ambience.
Miami,
Miami Interior Designers,
Miami Interior Designer,
Interior Designers Miami,
Interior Designer Miami,
Modern Interior Designers,
Modern Interior Designer,
Modern interior decorators,
Modern interior decorator,
Contemporary Interior Designers,
Contemporary Interior Designer,
Interior design decorators,
Interior design decorator,
Interior Decoration and Design,
Black Interior Designers,
Black Interior Designer,
Interior designer,
Interior designers,
Interior design decorators,
Interior design decorator,
Home interior designers,
Home interior designer,
Interior design companies,
Interior decorators,
Interior decorator,
Decorators,
Decorator,
Miami Decorators,
Miami Decorator,
Decorators Miami,
Decorator Miami,
Interior Design Firm,
Interior Design Firms,
Interior Designer Firm,
Interior Designer Firms,
Interior design,
Interior designs,
 Summit Design Build LLC
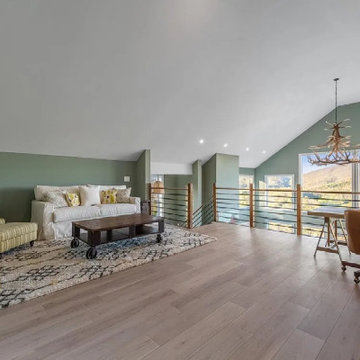
Stunning luxury loft with a view and office space now available! This breathtaking loft boasts high ceilings, open-concept living spaces, and an abundance of natural light, making it the perfect blend of style and comfort. The loft features a contemporary or industrial aesthetic, with sleek finishes, exposed brick or concrete, and high-end appliances and fixtures.
One of the standout features of this loft is the breathtaking view, which can be enjoyed from multiple vantage points throughout the space. Whether it's a city skyline, a mountain range, or a body of water, the view provides a sense of calm and inspiration that can be hard to find in a busy urban environment.
The loft also features a dedicated office space, designed for both functionality and style. It includes a spacious work area, ample storage, and high-speed internet access, making it the perfect place to work from home or pursue creative endeavors.



 QBANA DESIGNS PVT LTD
Architecture and Interior Designing has evolved significantly over the years in response to changing lifestyles, rapid urbanisation, and technological advancements. Today, the focus is no longer just on creating visually appealing spaces, but on designing environments that are intelligent, adaptable, sustainable, and deeply human-centric. Elite 18 reflects this evolution through a modern residential narrative that balances functionality, comfort, and emotional well-being.
Designed by Sandeep & Shreya Sahani, the project responds thoughtfully to the demands of contemporary urban living. As cities continue to grow denser, architecture is increasingly shifting towards smarter planning and efficient use of space. Compact yet breathable layouts, multifunctional areas, and vertical living concepts are becoming essential in modern residential developments. At Elite 18, the design approach embraces openness, fluidity, and practicality, ensuring that spaces remain functional while maintaining a sense of luxury and calm.
Changing lifestyles have also transformed the way homes are designed. With remote work and flexible routines becoming part of everyday life, modern residences now require adaptable spaces that can seamlessly support work, leisure, and social interaction. The interiors at Elite 18 are curated with clean lines, soothing tones, and uncluttered layouts that enhance comfort while supporting modern living patterns.
Technology has further reshaped architecture by introducing smarter and more responsive environments. Contemporary buildings increasingly integrate smart lighting, climate control systems, touchless features, and digital planning tools to improve convenience and efficiency. This shift towards intelligent architecture allows spaces to become more personalised and responsive to user behaviour.
Sustainability has also become a defining aspect of modern architectural thinking. With growing environmental awareness and climate concerns, architects are prioritising energy efficiency, natural ventilation, climate-responsive materials, and sustainable construction practices. At Elite 18, strategic placement of openings, balanced natural light, and thoughtful material selection contribute to a more energy-efficient and comfortable indoor environment.
Overall, architecture today is evolving beyond aesthetics to create spaces that are adaptive, environmentally responsible, and emotionally enriching. Elite 18 stands as a reflection of this transformation, where thoughtful design, sustainability, technology, and modern lifestyles come together to shape the future of urban living.
 TVL Creative Ltd.

This wonderful Denver bathroom is a relaxing retreat in an urban environment! Our client wanted a deep blue escape, and we achieved that through various aesthetic applications. Deep blue painted walls and dancing blue glass mosaic move throughout the space. We introduced concrete-look floor tiles for a bit of natural stone earthiness. The rich colors are contrasted by sharp whites and bright chromes.
 Watkins Concrete Block Company, Inc.
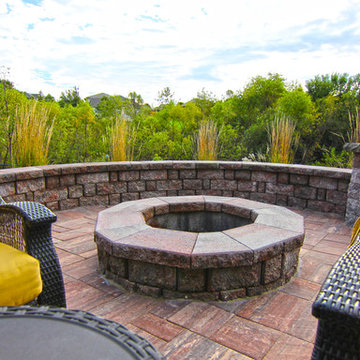
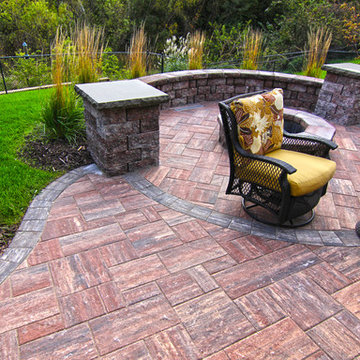
It's hard to believe that this quiet backyard escape is planted in the middle of an urban environment. A freestanding wall encompasses a peaceful fire pit area, perfect for any night!
 Watkins Concrete Block Company, Inc.
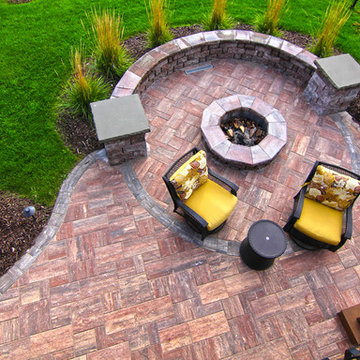
It's hard to believe that this quiet backyard escape is planted in the middle of an urban environment. A freestanding wall encompasses a peaceful fire pit area, perfect for any night!

 Watkins Concrete Block Company, Inc.
It's hard to believe that this quiet backyard escape is planted in the middle of an urban environment. A freestanding wall encompasses a peaceful fire pit area, perfect for any night!
 QBANA DESIGNS PVT LTD
Architecture and Interior Designing has evolved significantly over the years in response to changing lifestyles, rapid urbanisation, and technological advancements. Today, the focus is no longer just on creating visually appealing spaces, but on designing environments that are intelligent, adaptable, sustainable, and deeply human-centric. Elite 18 reflects this evolution through a modern residential narrative that balances functionality, comfort, and emotional well-being.
Designed by Sandeep & Shreya Sahani, the project responds thoughtfully to the demands of contemporary urban living. As cities continue to grow denser, architecture is increasingly shifting towards smarter planning and efficient use of space. Compact yet breathable layouts, multifunctional areas, and vertical living concepts are becoming essential in modern residential developments. At Elite 18, the design approach embraces openness, fluidity, and practicality, ensuring that spaces remain functional while maintaining a sense of luxury and calm.
Changing lifestyles have also transformed the way homes are designed. With remote work and flexible routines becoming part of everyday life, modern residences now require adaptable spaces that can seamlessly support work, leisure, and social interaction. The interiors at Elite 18 are curated with clean lines, soothing tones, and uncluttered layouts that enhance comfort while supporting modern living patterns.
Technology has further reshaped architecture by introducing smarter and more responsive environments. Contemporary buildings increasingly integrate smart lighting, climate control systems, touchless features, and digital planning tools to improve convenience and efficiency. This shift towards intelligent architecture allows spaces to become more personalised and responsive to user behaviour.
Sustainability has also become a defining aspect of modern architectural thinking. With growing environmental awareness and climate concerns, architects are prioritising energy efficiency, natural ventilation, climate-responsive materials, and sustainable construction practices. At Elite 18, strategic placement of openings, balanced natural light, and thoughtful material selection contribute to a more energy-efficient and comfortable indoor environment.
Overall, architecture today is evolving beyond aesthetics to create spaces that are adaptive, environmentally responsible, and emotionally enriching. Elite 18 stands as a reflection of this transformation, where thoughtful design, sustainability, technology, and modern lifestyles come together to shape the future of urban living.
 SturgessArt
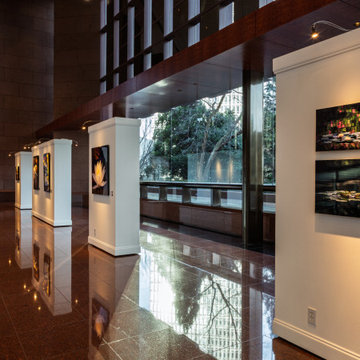
In 2016, Doug Sturgess exhibited a large collection of his photographic artwork in the main lobby of Bank of America Plaza in Atlanta. The exhibit featured striking images of Atlanta alongside scenes from international destinations, highlighting his signature focus on architecture, landscapes, and vibrant urban environments. The display offered visitors a chance to engage with both familiar and faraway places through Sturgess' distinctive photographic style.
14