
Search results for "Urban kitchen" in Home Design Ideas


 Adams + Beasley Associates
This Beacon Hill brownstone started with a new rubber roof, bare and sprawling, the ideal spot for a great family gathering place. After thoughtful consideration, a master plan was developed to provide all the amenities an urban outdoor space could offer; comfortable seating, customized storage, mature plantings, a fully functioning outdoor kitchen, comprehensive irrigation, discrete lighting, natural materials and open space for larger groups.
As this project was completed in the context of a comprehensive renovation of the building, we were easily afforded access below the deck to augment the structure and accommodate the added weight of the roof deck elements. A new staircase and generous hatch were added from the top floor inside to home to provide easy and convenient use of the deck. Similarly, bringing gas to the large grill, and hot and cold water to the sink, ice-maker and irrigation system were relatively straightforward.
Through the careful use of natural materials and the well designed layout, the space feels like an extension of the inside living space and welcomes its visitors to sounds of music coming from the Hatch Shell steps away and views unique to the character and history of Boston.
Photographer: Eric Roth

 Haven Design and Construction
The laundry room has an urban farmhouse flair with it's sophisticated patterned floor tile, gray cabinets and sleek black and gold cabinet hardware. A comfortable built in bench provides a convenient spot to take off shoes before entering the rest of the home, while woven baskets add texture. A deep laundry soaking sink and black and white artwork complete the space.
Find the right local pro for your project

 Anthony Michael Interior Design, Ltd.
For this urban loft in an old paint factory, the builder used reclaimed wood, a custom island, rolling "cabinet doors," exposed pipes and industrial lighting. In keeping with this feel, we added these great wire caged pendant fixtures and a punch of orange for the barstools to create a fun, ecclectic, urban feel. Photo:Aimee Mazzenga



Sponsored
Columbus, OH

Trish Takacs Design
Award Winning & Highly Skilled Kitchen & Bath Designer in Columbus

 Kelli Kaufer Designs
kelli kaufer
Eat-in kitchen - mid-sized rustic ceramic tile eat-in kitchen idea in Minneapolis with a farmhouse sink, flat-panel cabinets, medium tone wood cabinets, wood countertops, white backsplash, ceramic backsplash, stainless steel appliances and no island
Eat-in kitchen - mid-sized rustic ceramic tile eat-in kitchen idea in Minneapolis with a farmhouse sink, flat-panel cabinets, medium tone wood cabinets, wood countertops, white backsplash, ceramic backsplash, stainless steel appliances and no island

 Peterman Lumber
Kitchen uses Walnut with a brown finish for all of the exposed wood surfaces. Walnut used on the slab doors are cut from the same panel to give synchronized pattern that matches vertically.
All painted cabinets are made from Alder.
Unique detail to note for the kitchen is the single seamless top shelve pieces on the top of the cook top and side wall that extend 12 feet without any gaps.
The waterfall edge granite counter top captures initial attention and is the bridge that bring together the Warm walnut kitchen with the white storage and integrated fridge.
Project By: Urban Vision Woodworks
Contact: Michael Alaman
602.882.6606
michael.alaman@yahoo.com
Instagram: www.instagram.com/urban_vision_woodworks
Materials Supplied by: Peterman Lumber, Inc.
Fontana, CA | Las Vegas, NV | Phoenix, AZ
http://petermanlumber.com/


 Treefrog Design

Example of a mid-sized transitional u-shaped medium tone wood floor and brown floor eat-in kitchen design in Seattle with an undermount sink, flat-panel cabinets, light wood cabinets, quartz countertops, green backsplash, ceramic backsplash, stainless steel appliances and gray countertops

 Murdock Solon Architects
Rachael Stollar
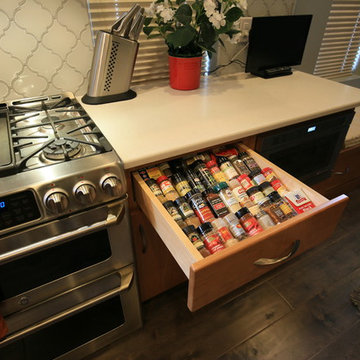
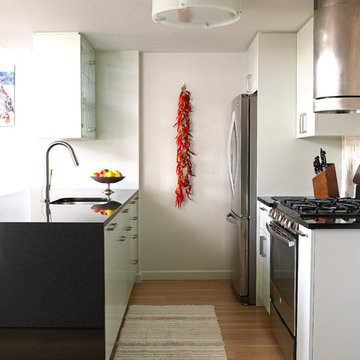
Urban dark wood floor eat-in kitchen photo in New York with a farmhouse sink, shaker cabinets, white cabinets, stainless steel appliances, no island and concrete countertops
Urban dark wood floor eat-in kitchen photo in New York with a farmhouse sink, shaker cabinets, white cabinets, stainless steel appliances, no island and concrete countertops






 Arcadia Custom Homes & Renovations
Dustin Peck
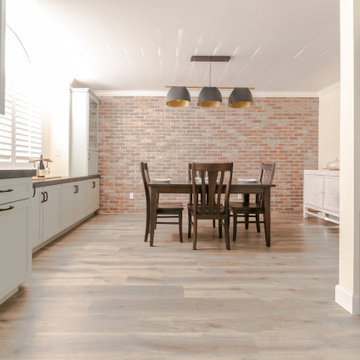
Farmhouse u-shaped dark wood floor kitchen photo in Charlotte with a farmhouse sink, white backsplash, subway tile backsplash and two islands
Farmhouse u-shaped dark wood floor kitchen photo in Charlotte with a farmhouse sink, white backsplash, subway tile backsplash and two islands

Sponsored
Sunbury, OH

J.Holderby - Renovations
Franklin County's Leading General Contractors - 2X Best of Houzz!

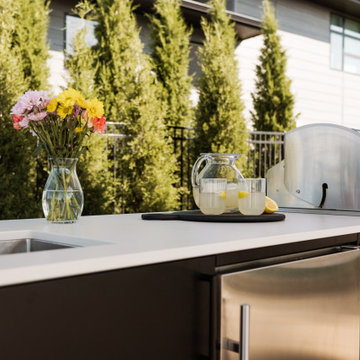
 CKF Co.
Cabinetry: Urban Bonfire
Color: Onyx
Countertop: Private Studio Collection Dekton
Color: Aeris
Example of a minimalist patio design in Omaha
Example of a minimalist patio design in Omaha

 Urban Habitat Design
Inspiration for a small contemporary galley kitchen remodel in Singapore with an undermount sink and flat-panel cabinets
13