
Search results for "Urban rustic" in Home Design Ideas
 Betz Pools Limited
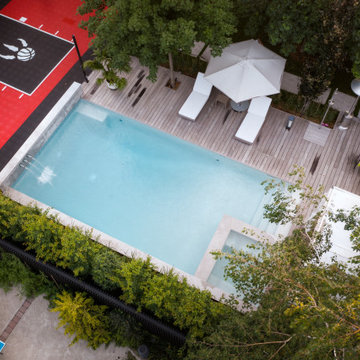
This view shows another luxury feature, the outdoor shower (beside the gas patio heater). The pool’s swim out bench in the corner of the deep end conveniently provides easy access to the deck and raised feature wall.

 Imperial Kitchen & Bath
Example of a small urban gray tile corner shower design in New York with medium tone wood cabinets, gray walls and a vessel sink

Find the right local pro for your project

 Tim Brown Architecture
C.L. Fry Photo - www.clfryphoto.com
Great room - cottage great room idea in Austin
Great room - cottage great room idea in Austin


 MainStreet Design Build
A distinctive Lego table was created to match the adjacent cabinetry and finishes.
Large mountain style open concept medium tone wood floor and brown floor game room photo in Detroit with beige walls and a wall-mounted tv
Large mountain style open concept medium tone wood floor and brown floor game room photo in Detroit with beige walls and a wall-mounted tv
 Envision Outdoor Living Products
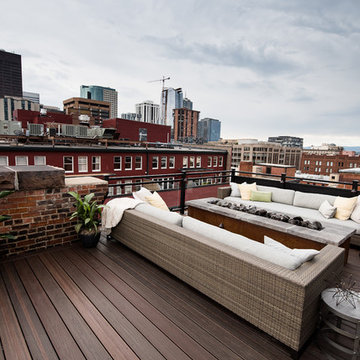
This rooftop deck features Envision Outdoor Living Products. The composite decking is Rustic Walnut from the Distinction Collection.
Example of a mid-sized minimalist rooftop rooftop deck design with a fire pit and no cover
Example of a mid-sized minimalist rooftop rooftop deck design with a fire pit and no cover

Sponsored
Sunbury, OH

J.Holderby - Renovations
Franklin County's Leading General Contractors - 2X Best of Houzz!

 Donald Lococo Architects
Located on farmland in McLean, Virginia, the American Farmhouse balances the expected comforts of a new home with the bucolic beauty of an old farmhouse. The final site plan still has evidence showing parallel courses of the barn’s destiny. The house mass is broken and lowered so that the home can remain secondary to the monolithic barn structure. Earthy and elemental materials are selected for the home that reference the barn without directly mimicking it. Wooden members found inside the barn and from other barns bridge ceilings and are used in floors along with rustic slate adding to a sense of simplicity to the farmhouse design.
The age and patina of the barn is reflected in the house’s textural use of board and batten and field stone layered similar to stone foundations. The original development plan was to demolish the existing barn and construct three suburban homes. Part of an endangered breed, as one of the few remaining barns in the area, it was originally viewed as a challenge in a luxury home construction with several difficulties posed to the impending project: it would be expensive to renovate, vulnerable to demolition, and threatened by urban sprawl. However, instead of trying to alter or destroy the barn, the structure was fully embraced into the traditional architecture project as a centerpiece and was used as the inspiration for the home. The new house was sited parallel to the barn so that views to the barn gable were accessible.

 Pearson Design Group
Mountain style medium tone wood floor and brown floor bathroom photo with medium tone wood cabinets, white walls, a vessel sink, black countertops and flat-panel cabinets


 Urban Design & Build Limited
In-house @ Urban Design & Build
Living room
For further details:
www.urban-designbuild.hk
Inspiration for a small industrial open concept concrete floor living room remodel in Hong Kong with white walls and a wall-mounted tv
Inspiration for a small industrial open concept concrete floor living room remodel in Hong Kong with white walls and a wall-mounted tv

 Cassis Design Studio with Urban Rustic Living
Inspiration for a rustic living room remodel in Toronto


Sponsored
Sunbury, OH
J.Holderby - Renovations
Franklin County's Leading General Contractors - 2X Best of Houzz!

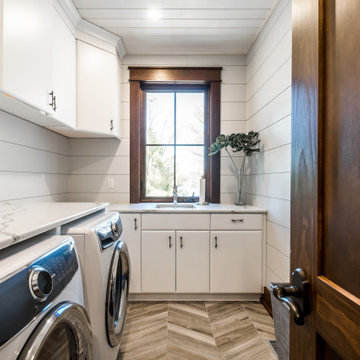 Cassis Design Studio with Urban Rustic Living
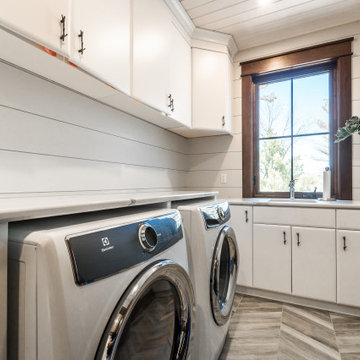
Inspiration for a rustic laundry room remodel in Toronto

Sponsored
Fredericksburg, OH

High Point Cabinets
Columbus' Experienced Custom Cabinet Builder | 4x Best of Houzz Winner
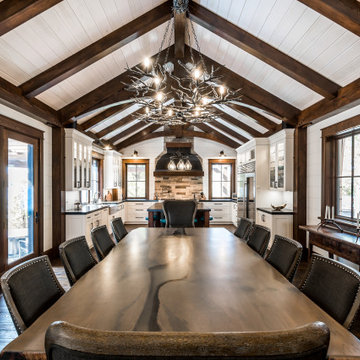 Cassis Design Studio with Urban Rustic Living
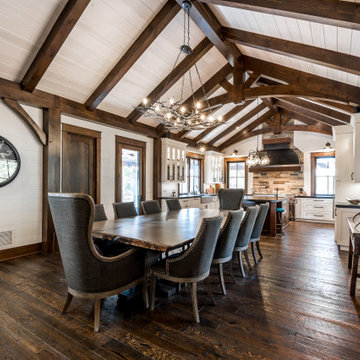
Inspiration for a rustic dining room remodel in Toronto
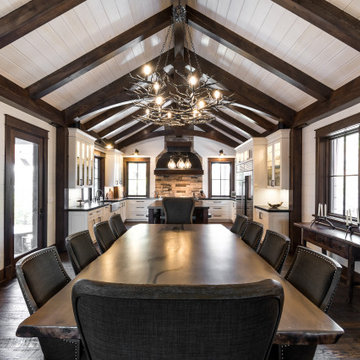

 Urban Evolutions
This Farmhouse Style Napa cabin features vaulted ceilings and walls cladded with our patina pine, sourced from century-old barn boards with original weathering and saw marks. The wood used here was reclaimed from a Wisconsin dairy barn. Also incorporated in the design are nearly 2,000 board feet of our interior rough pine trim.
Situated in the center of wine country, this cabin in the woods was designed by Wade Design Architects.
14