
Search results for "Urban rustic" in Home Design Ideas

 Mantis Design + Build, LLC
Photography by Paul Linnebach
Inspiration for a mid-sized rustic master and 3/4 brown tile and ceramic tile dark wood floor and brown floor alcove shower remodel in Minneapolis with white walls, recessed-panel cabinets, distressed cabinets, granite countertops, a one-piece toilet, an undermount sink and a hinged shower door
Inspiration for a mid-sized rustic master and 3/4 brown tile and ceramic tile dark wood floor and brown floor alcove shower remodel in Minneapolis with white walls, recessed-panel cabinets, distressed cabinets, granite countertops, a one-piece toilet, an undermount sink and a hinged shower door
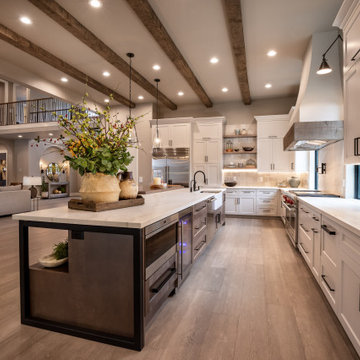
 Wendy O'Brien Interior Planning & Design
This stunning 7,400 square foot, 5 bedroom, 5.5 bath Modern Tuscan Farmhouse is a bold blend of clean lines, rustic and industrial elements, with a touch of Mediterranean. Warm wood tones mixed with creams, greys, metal accents and custom furnishings in durable fabrics and finishes are used throughout the home for ultimate easy living.
PHOTOGRAPHY: Valve Media, http://valveinteractive.com/
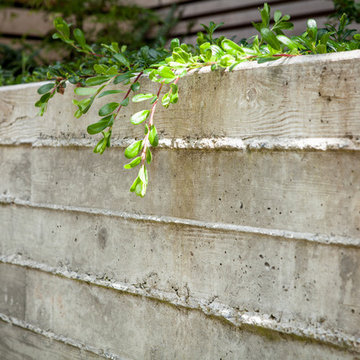
 Howells Architecture + Design
This project reimagines an under-used back yard in Portland, Oregon, creating an urban garden with an adjacent writer’s studio. Taking inspiration from Japanese precedents, we conceived of a paving scheme with planters, a cedar soaking tub, a fire pit, and a seven-foot-tall cedar fence. A maple tree forms the focal point and will grow to shade the yard. Board-formed concrete planters house conifers, maples and moss, appropriate to the Pacific Northwest climate.
Photo: Anna M Campbell: annamcampbell.com
Find the right local pro for your project

 Masterwork Builders
Inspiration for a modern medium tone wood floor dining room remodel in San Francisco with white walls
 Masterwork Builders
minimalist luxurious master bath
Freestanding bathtub - modern white tile and porcelain tile marble floor freestanding bathtub idea in San Francisco with a vessel sink, flat-panel cabinets, medium tone wood cabinets, marble countertops and white walls
Freestanding bathtub - modern white tile and porcelain tile marble floor freestanding bathtub idea in San Francisco with a vessel sink, flat-panel cabinets, medium tone wood cabinets, marble countertops and white walls


 Visual Jill Inc.
Photography by Open Homes Photography
Example of a small eclectic guest porcelain tile bedroom design in San Francisco with white walls and no fireplace
Example of a small eclectic guest porcelain tile bedroom design in San Francisco with white walls and no fireplace


 Visual Jill Inc.
Photography by Open Homes Photography
Inspiration for a small eclectic guest porcelain tile bedroom remodel in San Francisco with blue walls and no fireplace
Inspiration for a small eclectic guest porcelain tile bedroom remodel in San Francisco with blue walls and no fireplace

 A Small Green Space
www.meganmaloy.com
Photo of a small rustic shade backyard stone garden path in New York for winter.
Photo of a small rustic shade backyard stone garden path in New York for winter.

 FineCraft Contractors, Design + Build
Location: Bethesda, MD, USA
This total revamp turned out better than anticipated leaving the clients thrilled with the outcome.
Finecraft Contractors, Inc.
Interior Designer: Anna Cave
Susie Soleimani Photography
Blog: http://graciousinteriors.blogspot.com/2016/07/from-cellar-to-stellar-lower-level.html

 Masterwork Builders
Design ideas for a small modern partial sun backyard mulch landscaping in San Francisco for fall.

 Bob Buescher Homes
Absolutely stunning kitchen design and it's use of materials! U-shaped kitchen in an open floor plan, with all three of its walls covered in a brick backsplash. The brick is painted and fired to resemble an urban material, which perfectly matches the grey shaker cabinets atop it. An urban take on a craftsman kitchen = success!

Sponsored
Columbus, OH

Structural Remodeling
Franklin County's Heavy Timber Specialists | Best of Houzz 2020!

 Mark and Carol Rodgers
Exterior from water
https://youtu.be/XBT7wxosnSg
Inspiration for a rustic exterior home remodel in Toronto
Inspiration for a rustic exterior home remodel in Toronto

 Classic Home Improvements
This beautiful kitchen remodel has an urban modern rustic feel. This kitchen was once a closed off small kitchen and our clients desired an open space. A wall was demoed and opened the space to the living room to create a large open area. This L-Shaped kitchen has a beautiful brick tile backsplash giving this space an urban look. Warm cabinets and light countertops work well with all these neutral colors. Stainless steel appliances flow through this kitchen including double ovens and wine fridge! The floors are a beautiful light porcelain wood that gives this room an overall modern rustic look.
Photos by Scott Basile, Basile Photography

 FineCraft Contractors, Design + Build
Location: Bethesda, MD, USA
This total revamp turned out better than anticipated leaving the clients thrilled with the outcome.
Finecraft Contractors, Inc.
Interior Designer: Anna Cave
Susie Soleimani Photography
Blog: http://graciousinteriors.blogspot.com/2016/07/from-cellar-to-stellar-lower-level.html

Sponsored
Plain City, OH

The Creative Kitchen Company
Columbus Area Kitchen Remodeling and Refacing Professional

 Urban Wall Design & Barn Doors
Leigh Ann Rowe
Chad Mellon
Dining room - dining room idea in Orange County
Dining room - dining room idea in Orange County

 Drew McGukin Interiors @drewmcgukin
Brett Beyer
Bedroom - large transitional master medium tone wood floor and brown floor bedroom idea in New York with brown walls and no fireplace
Bedroom - large transitional master medium tone wood floor and brown floor bedroom idea in New York with brown walls and no fireplace

 Ateliers Jacob Kitchens & Spaces Calgary
Natural finished wood was used in this design creating a fresh and spacious feel. In an urban industrial environment, the addition of rustic wood gives a great warming balance.
Keeping with the warm industrial look, we added big frosted quartz countertops. The storage block under the island and the wall-mounted shelves are made with finished natural wood and the kitchen cabinets are made of quality white lacquered MDF.
Our kitchen designers to married these different textures to give this kitchen its particular young urban vibe!
154