
Search results for "Urban rustic" in Home Design Ideas

 Terri Weinstein Design, Inc
The TV/lounge space sports comfortable seating in fairly indestructible materials. Graffiti pattern fabric found on the internet in England adorn the chaise. The coffee table is an industrial wood pallet complete with wheels. The photo gallery of Client's subway images decorate one wall. Industrial lighting was used throughout the space. Photography: Norman Sizemore


 ConSpec Building Systems
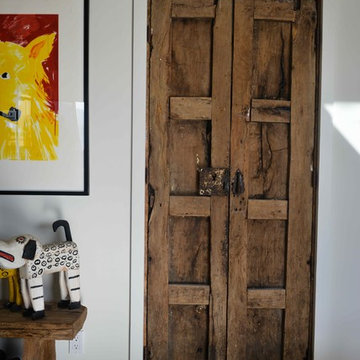
Reclaimed wooden doors from Mexico
Home design - rustic home design idea in Los Angeles
Home design - rustic home design idea in Los Angeles
Find the right local pro for your project


 Visual Jill Inc.
Photography by Open Homes Photography
Inspiration for a mid-sized eclectic master cork floor bedroom remodel in San Francisco with white walls and no fireplace
Inspiration for a mid-sized eclectic master cork floor bedroom remodel in San Francisco with white walls and no fireplace



Sponsored
Plain City, OH

The Creative Kitchen Company
Columbus Area Kitchen Remodeling and Refacing Professional



 Urban Timber - Reclaimed Wood Company
Jenny Behiels Photography
Inspiration for a country nursery remodel in Calgary
Inspiration for a country nursery remodel in Calgary

 Ateliers Jacob Kitchens & Spaces Calgary
Natural finished wood was used in this design creating a fresh and spacious feel. In an urban industrial environment, the addition of rustic wood gives a great warming balance.
Keeping with the warm industrial look, we added big frosted quartz countertops. The storage block under the island and the wall-mounted shelves are made with finished natural wood and the kitchen cabinets are made of quality white lacquered MDF.
Our kitchen designers to married these different textures to give this kitchen its particular young urban vibe!

 Mark and Carol Rodgers
Master Bedroom
https://youtu.be/XBT7wxosnSg
Large mountain style master light wood floor bedroom photo in Toronto
Large mountain style master light wood floor bedroom photo in Toronto

 Lewis and Rose Interiors
Britt Latz Photography
Example of a small minimalist open concept concrete floor living room design in Dallas with gray walls and a wall-mounted tv
Example of a small minimalist open concept concrete floor living room design in Dallas with gray walls and a wall-mounted tv

 Classic Home Improvements
This beautiful kitchen remodel has an urban modern rustic feel. This kitchen was once a closed off small kitchen and our clients desired an open space. A wall was demoed and opened the space to the living room to create a large open area. This L-Shaped kitchen has a beautiful brick tile backsplash giving this space an urban look. Warm cabinets and light countertops work well with all these neutral colors. Stainless steel appliances flow through this kitchen including double ovens and wine fridge! The floors are a beautiful light porcelain wood that gives this room an overall modern rustic look.
Photos by Scott Basile, Basile Photography

Sponsored
Delaware, OH

Buckeye Basements, Inc.
Central Ohio's Basement Finishing ExpertsBest Of Houzz '13-'21

 Hampton Rowe
Corner shower - modern white tile and porcelain tile brown floor corner shower idea in Toronto with gray walls, an undermount sink and quartzite countertops


 ConSpec Building Systems
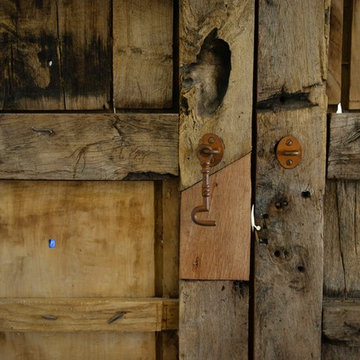
Reclaimed wooden doors from Mexico - patched (close up)
Inspiration for a rustic home design remodel in Los Angeles
Inspiration for a rustic home design remodel in Los Angeles




 Bob Buescher Homes
Absolutely stunning kitchen design and it's use of materials! U-shaped kitchen in an open floor plan, with all three of its walls covered in a brick backsplash. The brick is painted and fired to resemble an urban material, which perfectly matches the grey shaker cabinets atop it. An urban take on a craftsman kitchen = success!

 Lisa Gabrielson Design
Custom painted Italian plate rack, or "piattaia", houses everyday dishes in the family friendly farmhouse kitchen. Photo: Lisa Gabrielson
Mid-sized farmhouse u-shaped medium tone wood floor open concept kitchen photo in Atlanta with a farmhouse sink, shaker cabinets and white walls
Mid-sized farmhouse u-shaped medium tone wood floor open concept kitchen photo in Atlanta with a farmhouse sink, shaker cabinets and white walls
151