
Search results for "Urban rustic" in Home Design Ideas


 Rebuild The Block
 | Our Homes | Past build in the Arcadia area of Phoenix, Arizona. Modern farmhouse style master bedroom with white walls and rustic ceiling. Interior design by Urban Revival.
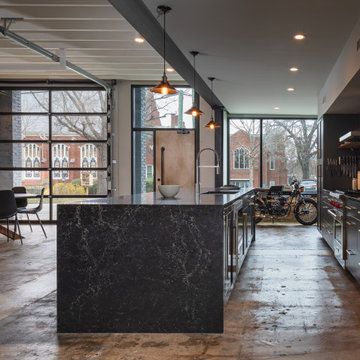

Find the right local pro for your project

 New Jersey Tile & Stone Inc.
Noon Burnet
Porcelain Tile
8x48 Matte Chevron : 8x48 Matte : 8x48 Polished
Warm and bursting with light, NOON is a contemporary
expression of the simple life. The natural warmth of
wood restores the lively pace of a thrilling life to urban
spaces, in perfect harmony with the surrounding
environment. Irregular veins, knots and splits, unique
boards with their striking shaded effects allows this
porcelain collection to illuminate the original material,
bringing a splendid, practical glow to the setting.

 Urbanology Designs
A rugged yet elegant tablescape sets the mood for this cozy space. Photo by Ralph Lauer
Dining room - large scandinavian dark wood floor dining room idea in Dallas with white walls
Dining room - large scandinavian dark wood floor dining room idea in Dallas with white walls

 Eisler Landscapes
Two serviceberry and a Magnolia tree withHydrangeas along the path separate the courtyard from the street. The path is short but the densely layered plantings create a sense of separation much larger than the physical distance.



Sponsored
Columbus, OH

Structural Remodeling
Franklin County's Heavy Timber Specialists | Best of Houzz 2020!
 Timberlake Custom Homes
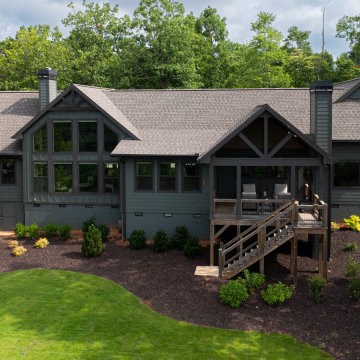
This craftsman custom home features a moody blue-green exterior with rustic accents throughout and two dining areas.
Example of a mid-sized arts and crafts green one-story concrete fiberboard and board and batten gable roof design in Atlanta with a shingle roof and a brown roof
Example of a mid-sized arts and crafts green one-story concrete fiberboard and board and batten gable roof design in Atlanta with a shingle roof and a brown roof


 FineCraft Contractors, Design + Build
Location: Bethesda, MD, USA
This total revamp turned out better than anticipated leaving the clients thrilled with the outcome.
Finecraft Contractors, Inc.
Interior Designer: Anna Cave
Susie Soleimani Photography
Blog: http://graciousinteriors.blogspot.com/2016/07/from-cellar-to-stellar-lower-level.html

 Beckwith Interiors
Designed by Samantha Culbreath and Deidre Glore
Contractor and Custom Cabinets: Hartert Russell
Photographed by Chip Pankey
Minimalist kitchen photo in Nashville
Minimalist kitchen photo in Nashville

 Jordan Iverson Signature Homes
Inspiration for a mid-sized country master carpeted and gray floor bedroom remodel in Portland with gray walls

 Urban Evolutions
Photo Credit: Teri Fotheringham Photography 2014
Large elegant single-wall light wood floor and brown floor eat-in kitchen photo with an undermount sink, shaker cabinets, white cabinets, granite countertops, gray backsplash, subway tile backsplash, stainless steel appliances, an island and gray countertops
Large elegant single-wall light wood floor and brown floor eat-in kitchen photo with an undermount sink, shaker cabinets, white cabinets, granite countertops, gray backsplash, subway tile backsplash, stainless steel appliances, an island and gray countertops

Sponsored
Fredericksburg, OH

High Point Cabinets
Columbus' Experienced Custom Cabinet Builder | 4x Best of Houzz Winner

 Laura Davis Interior Designs
Anthony Davis
Living room - small transitional open concept medium tone wood floor living room idea in Vancouver
Living room - small transitional open concept medium tone wood floor living room idea in Vancouver

 Unhinged Custom Doors
Using IKEA's Ringhult, high-gloss white for the uppers, and our Urbo, Rustic Oak for the lowers gives this contemporary kitchen a harmonious balance of color and texture.

 Urban Oasis Landscape Design
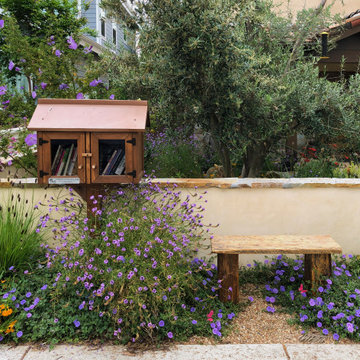
A “Little Free Library” with a bespoke rustic bench on the outside of the wall has become a neighborhood gathering spot.
Photo of a small eclectic drought-tolerant and full sun front yard stone and stone fence landscaping in Los Angeles for spring.
Photo of a small eclectic drought-tolerant and full sun front yard stone and stone fence landscaping in Los Angeles for spring.

Sponsored
Sunbury, OH

J.Holderby - Renovations
Franklin County's Leading General Contractors - 2X Best of Houzz!
 ig. design & interiors
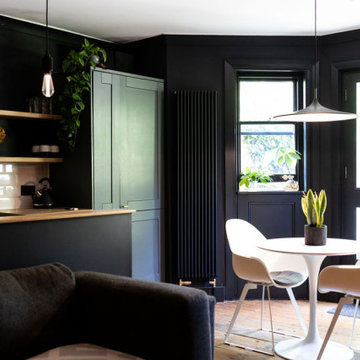
A little kitchen/ dining seating area placed in the bay of this beautiful moody 2 bed Blackheath ground floor Bachelor apartment.
Trendy medium tone wood floor kitchen/dining room combo photo in London with black walls
Trendy medium tone wood floor kitchen/dining room combo photo in London with black walls

 Terri Weinstein Design, Inc
Treads of the basement stairs are covered in industrial diamond plate. Music posters plastered on the wall mimic the advertising usually evident in subway stations. The last photo of this project is a closeup of the last surprise when leaving the space. Check it out!
Photography: Norman Sizemore

 Conbeth Development LLC
Mid-sized trendy formal and open concept medium tone wood floor living room photo in New Orleans with white walls, a standard fireplace, a tile fireplace and no tv
161