
Search results for "Urban rustic" in Home Design Ideas

 Plan-it Earth Design
A garden shed made from recycled fence boards sits next to a handmade bench that opens to hold 2 worm bins. Fir needles and cedar boughs provide the path material.
Garden Shed & Worm Bench by Jane Hart-Meyer www.janesbackyard.com
Photo by: Amy Whitworth


 Mantis Design + Build, LLC
Photography by Paul Linnebach
Bedroom - mid-sized rustic master dark wood floor and brown floor bedroom idea in Minneapolis with white walls and a wood stove
Bedroom - mid-sized rustic master dark wood floor and brown floor bedroom idea in Minneapolis with white walls and a wood stove
Find the right local pro for your project

 Wendy O'Brien Interior Planning & Design
This beautiful showcase home offers a blend of crisp, uncomplicated modern lines and a touch of farmhouse architectural details. The 5,100 square feet single level home with 5 bedrooms, 3 ½ baths with a large vaulted bonus room over the garage is delightfully welcoming.
For more photos of this project visit our website: https://wendyobrienid.com.

 Everything Home
A medley of modern-rustic design and patterns come together in this transitional style home.
Project completed by Wendy Langston's Everything Home interior design firm, which serves Carmel, Zionsville, Fishers, Westfield, Noblesville, and Indianapolis.
For more about Everything Home, click here: https://everythinghomedesigns.com/


 Mark and Carol Rodgers
Great Room
https://youtu.be/XBT7wxosnSg
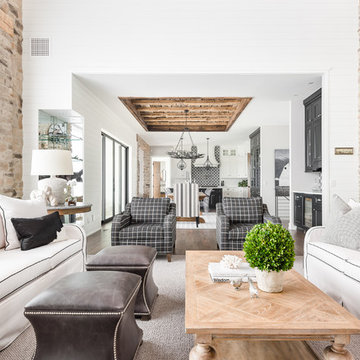
Inspiration for a large rustic open concept light wood floor living room remodel in Toronto with a standard fireplace, a stone fireplace and a concealed tv
Inspiration for a large rustic open concept light wood floor living room remodel in Toronto with a standard fireplace, a stone fireplace and a concealed tv


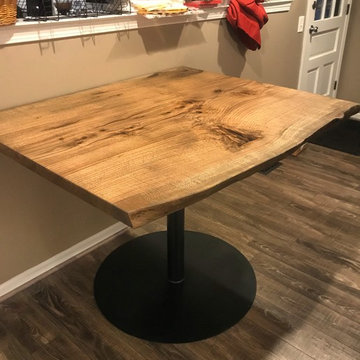

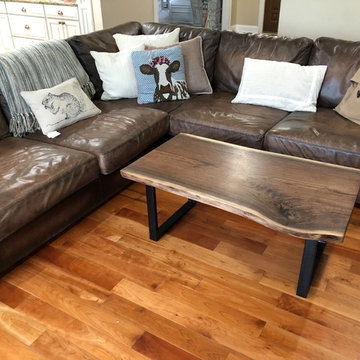
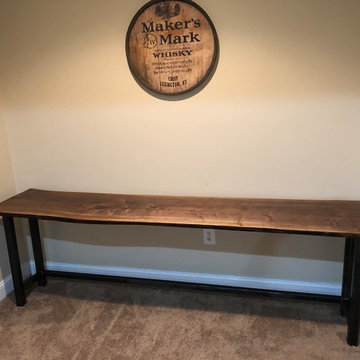

 Marcelle Guilbeau Interior Design
Porches and balconies lend an intimate urban neighborhood feel.
Example of a small mountain style side yard balcony design in Nashville with a roof extension
Example of a small mountain style side yard balcony design in Nashville with a roof extension






 Urbanology Designs
A rugged yet elegant table cape sets the mood for this cozy space. Photo by Ralph Lauer
Example of a large danish dark wood floor dining room design in Dallas with white walls
Example of a large danish dark wood floor dining room design in Dallas with white walls
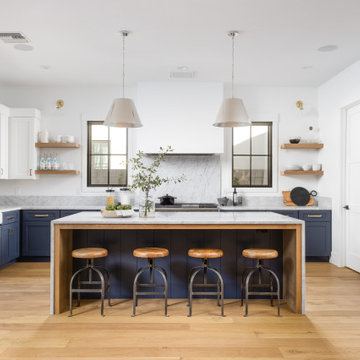
 Rebuild The Block
 | Our Homes | Past build in the Arcadia area of Phoenix, Arizona. Modern farmhouse style kitchen with navy cabinets, large island and rustic floating shelves. Interior design by Urban Revival.

 L.A. Carpet & Tile Inc.
Home Builder Vleeming Construction
Large mountain style master multicolored tile and marble tile vinyl floor and multicolored floor alcove bathtub photo in Edmonton with raised-panel cabinets, white cabinets, a one-piece toilet, gray walls, a drop-in sink, solid surface countertops and a hinged shower door
Large mountain style master multicolored tile and marble tile vinyl floor and multicolored floor alcove bathtub photo in Edmonton with raised-panel cabinets, white cabinets, a one-piece toilet, gray walls, a drop-in sink, solid surface countertops and a hinged shower door

Sponsored
Sunbury, OH

J.Holderby - Renovations
Franklin County's Leading General Contractors - 2X Best of Houzz!


 DBe - Design Build Enterprises
Mid-sized transitional master light wood floor bedroom photo in New York with white walls

 Andrea Lauren Elegant Interiors
Traditional Vintage Chaise Lounge Sitting Area
Bedroom - mid-sized shabby-chic style master beige floor bedroom idea in Tampa
Bedroom - mid-sized shabby-chic style master beige floor bedroom idea in Tampa
176