
Search results for "Urban rustic" in Home Design Ideas

 Alister & Paine Magazine
The Mountain Modern Ski Condo. Table and Chairs from Urban Wood Goods (www.urbanwoodgoods.com), Chandelier from Hudson Valley Lighting (www.hudsonvalleylighting.com), Gallery Wall from Framebridge (www.framebridge.com), Window Treatments from Somfy & Graber.


Find the right local pro for your project

 Danze & Davis Architects, Inc.
Guillermo with LECASA Homes
Walk-in closet - large craftsman gender-neutral medium tone wood floor walk-in closet idea in Austin with white cabinets
Walk-in closet - large craftsman gender-neutral medium tone wood floor walk-in closet idea in Austin with white cabinets

 SAB Homes LLC
Walls are painted Sherwin Williams Rockwood Blue Green
#2811. Trim is Sherwin Williams Urban Putty
7532.
Example of a large classic master carpeted and white floor bedroom design in Kansas City with green walls
Example of a large classic master carpeted and white floor bedroom design in Kansas City with green walls




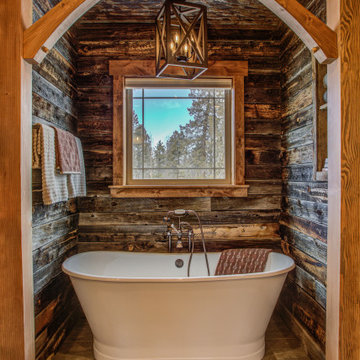
 Woodland Designs, Inc.
More of the reclaimed barn wood to surround this incredible Master bath space
Inspiration for a rustic bathroom remodel in Denver
Inspiration for a rustic bathroom remodel in Denver


 SAB Homes LLC
Walls are painted Sherwin Williams Roycroft Suede
#2842. Trim is Sherwin Williams Urban Putty
7532.
Bedroom - mid-sized traditional guest carpeted and beige floor bedroom idea in Kansas City with beige walls
Bedroom - mid-sized traditional guest carpeted and beige floor bedroom idea in Kansas City with beige walls
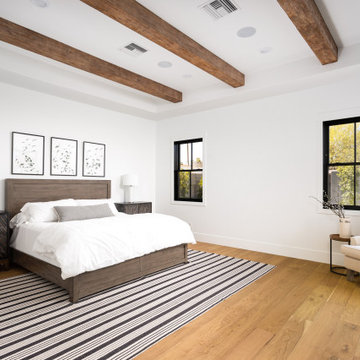
 Rebuild The Block
 | Our Homes | Past build in the Arcadia area of Phoenix, Arizona. Modern farmhouse style master bedroom with rustic exposed beams and clean white walls. Interior design by Urban Revival.

 Wendy O'Brien Interior Planning & Design
Custom designed and built temperature controlled wine entertainment center. Industrial metal and glass doors, Custom built and stained modified Shaker cabinetry with subtle bevel edge. Quartz counter top, under mount sink and wine refrigerator.
For more photos of this project visit our website: https://wendyobrienid.com.

 Laurie Westberg, Urban Interior Design
Small laundry room with rustic knotty alder wood and bright red washer and dryer.
Small minimalist single-wall light wood floor dedicated laundry room photo in Minneapolis with raised-panel cabinets, light wood cabinets, beige walls and a side-by-side washer/dryer
Small minimalist single-wall light wood floor dedicated laundry room photo in Minneapolis with raised-panel cabinets, light wood cabinets, beige walls and a side-by-side washer/dryer

Sponsored
Delaware, OH

Buckeye Basements, Inc.
Central Ohio's Basement Finishing ExpertsBest Of Houzz '13-'21

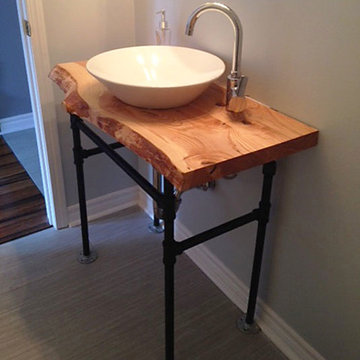
 Urban Tree Salvage
WWW.URBANTREESALVAGE.COM 647.438.7516
Custom Reclaimed Dining and Kitchen Tables, Coffee and Console Tables, Boardroom Tables and Desks, Benches, Vanities, Counter tops/ Islands and accessories created from Salvaged Toronto trees.
Visit our website to view our current available products (SHOP) as well as our inspiration pages (PORTFOLIO) of past creations.
URBAN TREE SALVAGE, specializing in custom-made Reclaimed and Salvaged Live Edge Slab Tables.
For more inspiration ideas, you can also visit us on
FACEBOOK WWW.FACEBOOK.COM/URBANTREESALVAGE
TWITTER https://twitter.com/UrbanTreeSalvag
PINTEREST http://www.pinterest.com/utsalvage
Photo supplied by client of UTS
 Mallett Style and Design
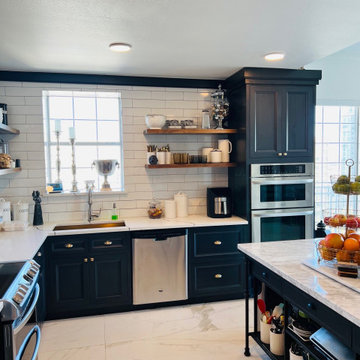
Beautiful Inset cabinets that drape across this well lit home. Dark grey, white and metal accents compliment the sleek style. A perfect design for the clean urban landscape.


Sponsored
Plain City, OH

The Creative Kitchen Company
Columbus Area Kitchen Remodeling and Refacing Professional

 Haus Interior Design
**Featured in Home & Design Magazine!
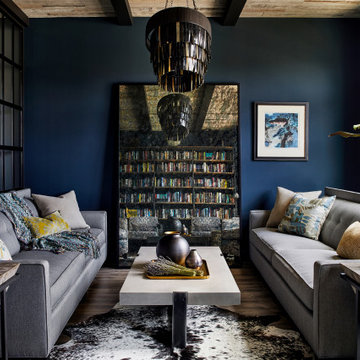
The inspiration for this unique project draws on the clients’ love of Paris and the city’s vibrant romanticism and mix of architectural styles. Our challenge was to elevate builder-grade finishes in a newly-constructed townhome to create an urban retreat with aged patina for this young couple. Soft industrial elements were layered over Old-World inspired details on nearly every surface for maximum impact. We added rustic wood ceilings and industrial beams to create drama, texture, and value throughout.
A Parisian-inspired glass/iron wall divider relieves the open concept floor plan, creating a more intimate seating space. Oversized pendants of steel, blown glass, horsehair and faux horn provide soft illumination while drawing the eye upward to architectural ceiling details. Custom midnight blue built-ins create a library that frames the entry and study. The deep and dramatic color palette of paint and wallpaper that adorns the walls is a vibrant mix of cobalt, citron, teal and smoky lavender. Light pours into the rooms from the large windows, reflects off the oversized acid-wash mirror, and forms dramatic shadows on the walls, setting the mood for this home.


181