
Search results for "Urban rustic" in Home Design Ideas
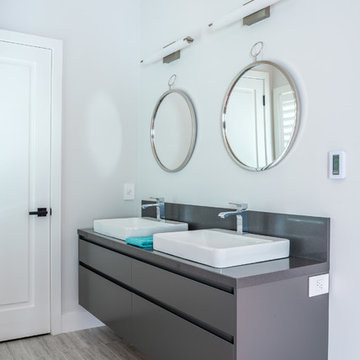

 Cassis Design Studio with Urban Rustic Living
Example of a transitional home design design in Toronto

Find the right local pro for your project
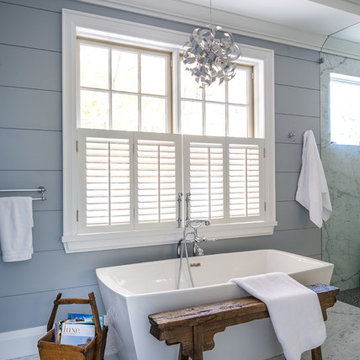
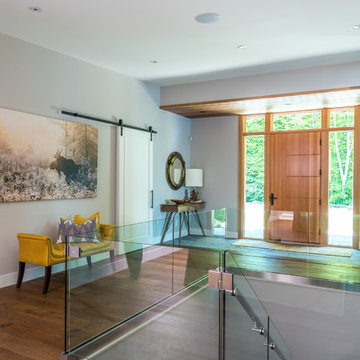 Cassis Design Studio with Urban Rustic Living
Inspiration for a transitional home design remodel in Toronto



Sponsored
Sunbury, OH

J.Holderby - Renovations
Franklin County's Leading General Contractors - 2X Best of Houzz!

 Laurie Westberg, Urban Interior Design
Pat Kofahl, photographer
Small transitional guest medium tone wood floor and gray floor bedroom photo in Minneapolis with gray walls and no fireplace
Small transitional guest medium tone wood floor and gray floor bedroom photo in Minneapolis with gray walls and no fireplace

 Roberta Frank Designs Inc.
Urban Renewal Basement complete with barn doors, beams, hammered farmhouse sink, industrial lighting with flashes of blue accents and 3rd floor build out
 Cassis Design Studio with Urban Rustic Living
Mountain style medium tone wood floor bedroom photo in Toronto with white walls

 Magleby Construction
cabin, country home, custom home, king bed, modern farmhouse, mountain home, natural materials, gray quilt, wood ceiling, wood beams, black window frames

 Urban Design & Build Limited
In-house @ Urban Design & Build
Living room
For further details:
www.urban-designbuild.hk
Living room - small industrial loft-style concrete floor living room idea in Hong Kong with white walls and a wall-mounted tv
Living room - small industrial loft-style concrete floor living room idea in Hong Kong with white walls and a wall-mounted tv
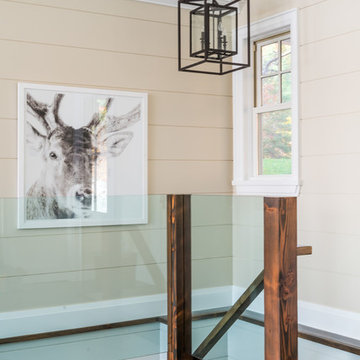 Cassis Design Studio with Urban Rustic Living
Inspiration for a rustic home design remodel in Toronto


 Urban Oasis Outdoor Living
Example of a mid-sized mountain style backyard concrete patio kitchen design in Dallas with a gazebo
 Cassis Design Studio with Urban Rustic Living
Inspiration for a transitional home design remodel in Toronto
 Laurie Westberg, Urban Interior Design
Pat Kofahl, photographer
Inspiration for a small transitional guest medium tone wood floor and gray floor bedroom remodel in Minneapolis with gray walls and no fireplace
Inspiration for a small transitional guest medium tone wood floor and gray floor bedroom remodel in Minneapolis with gray walls and no fireplace
 Urban Design & Build Limited
In-house @ Urban Design & Build
Dining room
For further details:
www.urban-designbuild.hk
Inspiration for a small industrial l-shaped concrete floor kitchen/dining room combo remodel in Hong Kong
Inspiration for a small industrial l-shaped concrete floor kitchen/dining room combo remodel in Hong Kong



 Art of Kitchens Pty Ltd
Our client wanted a unique, modern space that would pay tribute to the industrial history of the original factory building, yet remain an inviting space for entertaining, socialising and cooking.
This project focused on designing an aesthetically pleasing, functional kitchen that complemented the industrial style of the building. The kitchen space needed to be impressive in its own right, without taking away from the main features of the open-plan living area.
Every facet of the kitchen, from the smallest tile to the largest appliance was carefully considered. A combination of creative design and flawless joinery made it possible to use diverse materials such as stainless steel, reclaimed timbers, marble and reflective surfaces alongside integrated state-of-the-art appliances created an urbane, inner-city space suitable for large-scale entertaining or relaxing.

29