
Search results for "Urban rustic" in Home Design Ideas


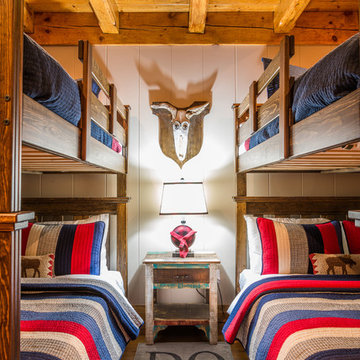
 Cassis Design Studio with Urban Rustic Living
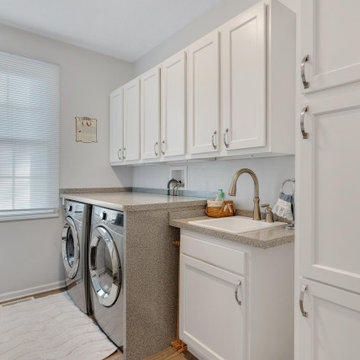
Laundry room - large transitional l-shaped light wood floor laundry room idea in Toronto with an undermount sink, shaker cabinets, white cabinets, solid surface countertops, white walls and a side-by-side washer/dryer

 Crescent Builds
Photo by Ross Anania
Urban concrete floor freestanding bathtub photo in Seattle with an undermount sink, open cabinets and a one-piece toilet
Urban concrete floor freestanding bathtub photo in Seattle with an undermount sink, open cabinets and a one-piece toilet
Find the right local pro for your project

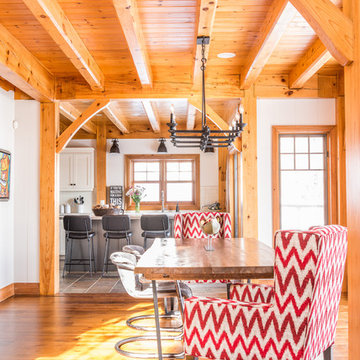 Cassis Design Studio with Urban Rustic Living
Inspiration for a rustic home design remodel in Toronto


Sponsored
Columbus, OH

Structural Remodeling
Franklin County's Heavy Timber Specialists | Best of Houzz 2020!

 Multi-Area Developments Inc.
Faux fireplace mantel custom made by Sicard's custom woodworking
Mid-sized mountain style open concept dark wood floor and brown floor family room photo in Toronto with beige walls, no fireplace, a metal fireplace and no tv
Mid-sized mountain style open concept dark wood floor and brown floor family room photo in Toronto with beige walls, no fireplace, a metal fireplace and no tv
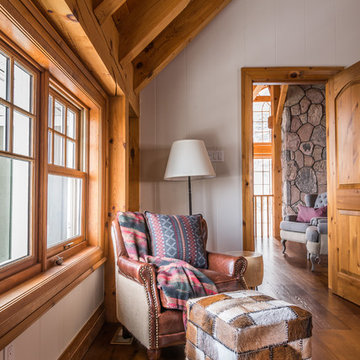
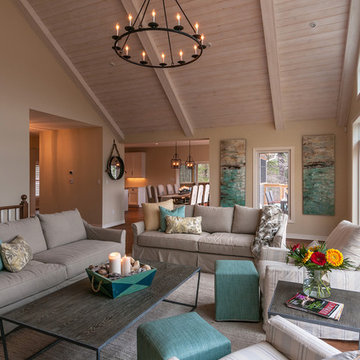
 Cassis Design Studio with Urban Rustic Living
Large mountain style wooden l-shaped staircase photo in Toronto with wooden risers
 Cassis Design Studio with Urban Rustic Living
Inspiration for a contemporary home design remodel in Toronto

 Laurie Westberg, Urban Interior Design
Pat Kofahl, Photographer
Mid-sized minimalist open concept porcelain tile and beige floor living room photo in Minneapolis with beige walls, a tile fireplace, a wall-mounted tv and a ribbon fireplace
Mid-sized minimalist open concept porcelain tile and beige floor living room photo in Minneapolis with beige walls, a tile fireplace, a wall-mounted tv and a ribbon fireplace

Sponsored
Sunbury, OH

J.Holderby - Renovations
Franklin County's Leading General Contractors - 2X Best of Houzz!
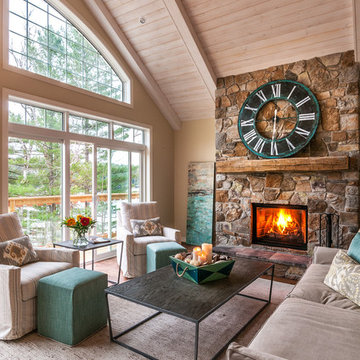

 Cassis Design Studio with Urban Rustic Living
Inspiration for a rustic home design remodel in Toronto


 Laurie Westberg, Urban Interior Design
Pat Kofahl, Photographer
Example of a mid-sized transitional open concept porcelain tile and beige floor living room design in Minneapolis with beige walls, a ribbon fireplace, a tile fireplace and a wall-mounted tv
Example of a mid-sized transitional open concept porcelain tile and beige floor living room design in Minneapolis with beige walls, a ribbon fireplace, a tile fireplace and a wall-mounted tv

 Tracy Herbert Interiors, LLC
Elegant u-shaped eat-in kitchen photo in Portland with a farmhouse sink, shaker cabinets, white cabinets, quartzite countertops, white backsplash, subway tile backsplash and stainless steel appliances
Elegant u-shaped eat-in kitchen photo in Portland with a farmhouse sink, shaker cabinets, white cabinets, quartzite countertops, white backsplash, subway tile backsplash and stainless steel appliances
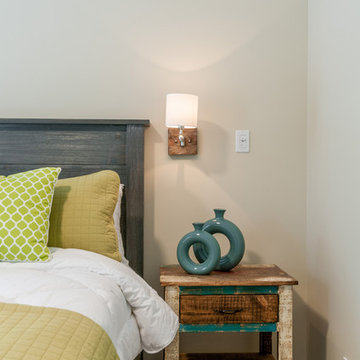
 Cassis Design Studio with Urban Rustic Living
Inspiration for a contemporary bedroom remodel in Toronto
31