
Search results for "Urban rustic" in Home Design Ideas

 Hoffman & Swinburne
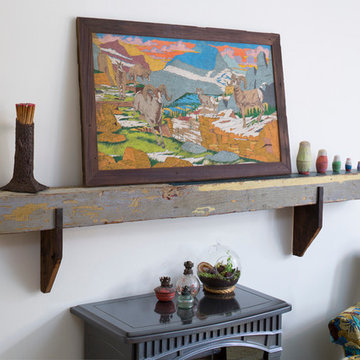
These reclaimed wood shelves were rescued old rafters from a house that was being renovated in Brooklyn. The bench is over 10' long, and came from an antique dealer in the Navy Yard area. A custom cushion was added for the seat. The wood - all kiln dried - fuels the wood stove upstairs in winter.

Find the right local pro for your project


 Greig Design & Construction
Tara Pearce
Example of a trendy dining room design in Geelong with white walls
Example of a trendy dining room design in Geelong with white walls



Sponsored
Delaware, OH

Buckeye Basements, Inc.
Central Ohio's Basement Finishing ExpertsBest Of Houzz '13-'21

 Bynum Design
Example of a transitional galley dark wood floor kitchen design in Nashville with an undermount sink, shaker cabinets, gray cabinets, wood countertops, white backsplash, stainless steel appliances and an island

 Cassis Design Studio with Urban Rustic Living
Inspiration for a mid-sized coastal l-shaped ceramic tile eat-in kitchen remodel in Toronto with an undermount sink, beaded inset cabinets, blue cabinets, wood countertops, matchstick tile backsplash, paneled appliances and an island
 Haven Design and Construction
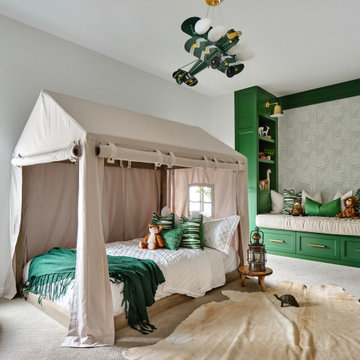
What a fun room for a little boy! Our team decided on a camping theme for this little one complete with a tent bed and an airplane overhead. Custom green built in cabinets provide the perfect reading nook before bedtime. Relaxed bedding and lots of pillows add a cozy feel, along with whimsical animal artwork and masculine touches such as the cowhide rug, camp lantern and rustic wooden night table. The khaki tent bed anchors the room and provides lots of inspiration for creative play, while the punches of bright green add excitement and contrast.



Sponsored
Columbus, OH

Structural Remodeling
Franklin County's Heavy Timber Specialists | Best of Houzz 2020!
 Cassis Design Studio with Urban Rustic Living
Eat-in kitchen - mid-sized coastal l-shaped ceramic tile eat-in kitchen idea in Toronto with an undermount sink, beaded inset cabinets, blue cabinets, wood countertops, matchstick tile backsplash, paneled appliances and an island

 dcap pllc
Adding a penthouse perch to this 1899 row house with a harbor view demanded unusual tactics. To circumvent municipal limitations on floor area, a section of floor was removed from one level and “transferred” to the roof as a new studio space. To comply with local height limitations, an innovative structure of solid wood studs was deployed to reduce floor and ceiling thicknesses to the bare minimum. Aside from creating the desired rooftop refuge, these gymnastics also created a dynamic cascade of interior living spaces for an urban designer and his family.
Photos by Bruce Buck.
 Cassis Design Studio with Urban Rustic Living
Large transitional l-shaped light wood floor open concept kitchen photo in Toronto with a farmhouse sink, shaker cabinets, white cabinets, solid surface countertops, white backsplash, ceramic backsplash, stainless steel appliances and an island
 Cassis Design Studio with Urban Rustic Living
Inspiration for a large transitional l-shaped light wood floor open concept kitchen remodel in Toronto with a farmhouse sink, shaker cabinets, white cabinets, solid surface countertops, white backsplash, ceramic backsplash, paneled appliances and an island

Sponsored
Sunbury, OH

J.Holderby - Renovations
Franklin County's Leading General Contractors - 2X Best of Houzz!

 Liv4 Architecture
Scott Amundson
Small mountain style beige two-story wood gable roof photo in Minneapolis
Small mountain style beige two-story wood gable roof photo in Minneapolis

 Indigo Diggs Architecture
Joe Nuess Photography
Large tuscan open concept medium tone wood floor and brown floor living room photo in Seattle with a tile fireplace, a standard fireplace, no tv and beige walls
Large tuscan open concept medium tone wood floor and brown floor living room photo in Seattle with a tile fireplace, a standard fireplace, no tv and beige walls
 Ravenscourt Landscaping and Design LLC
Ravenscourt Landscaping & Design LLC
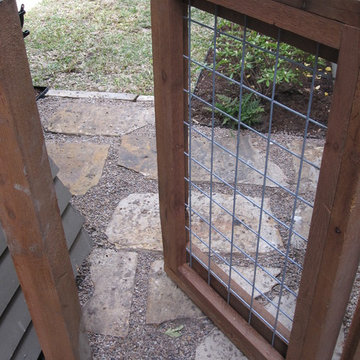
Example of a mountain style home design design in Houston
Example of a mountain style home design design in Houston
64