
Search results for "Urine" in Home Design Ideas

 Downunder Roofing & Construction
Reroofs, Repaints, Remodels
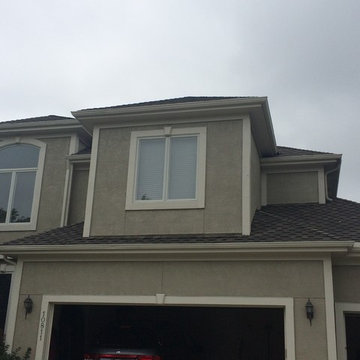
Large traditional beige two-story stucco exterior home idea in Kansas City with a hip roof
Large traditional beige two-story stucco exterior home idea in Kansas City with a hip roof
Find the right local pro for your project

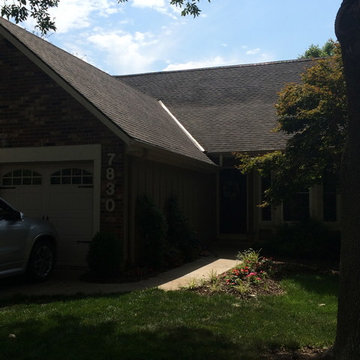 Downunder Roofing & Construction
Downunder Roofing & Construction
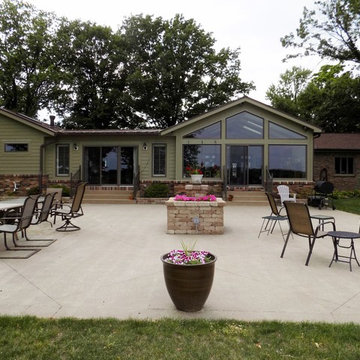
Inspiration for a mid-sized timeless beige two-story wood gable roof remodel in Kansas City
Inspiration for a mid-sized timeless beige two-story wood gable roof remodel in Kansas City



 Talon Construction Inc.
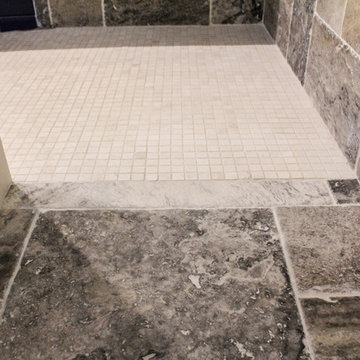
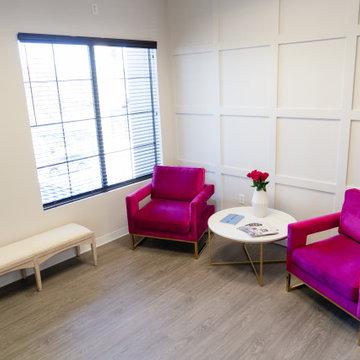
Talon Construction new pool house built in Union Bridge, MD
Inspiration for a transitional pool remodel in DC Metro
Inspiration for a transitional pool remodel in DC Metro
 Downunder Roofing & Construction
Downunder Roofing & Construction
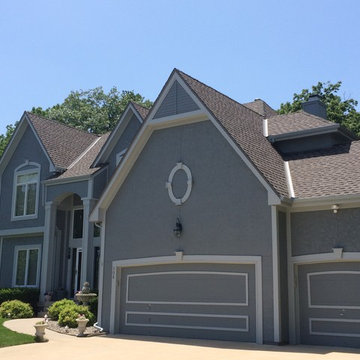
Home design - large traditional home design idea in Kansas City
Home design - large traditional home design idea in Kansas City
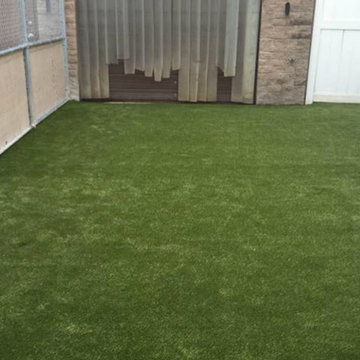
 ForeverLawn, Inc.
Camp Bow Wow is one of the biggest and fastest growing businesses dedicated to pet care in North America. The franchise began in 2000 as a single camp in Denver, Colorado, and now there are 130 Camp Bow Wow facilities across the U.S. Unfortunately, the Bedford Heights, Ohio location was experiencing some trouble with their heavily used yard—there was a permeating smell of urine that caused many dogs to go home smelling like it. This was due to a lack of drainability in the yard that K9Grass completely changed with its patented flow-through backing.

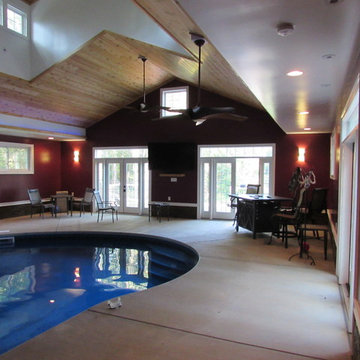 Talon Construction Inc.
Talon Construction new pool house built in Frederick County with wood ceiling, TV, fire feature,ceiling fans and many more features.
Inspiration for a large transitional indoor custom-shaped pool house remodel in DC Metro
Inspiration for a large transitional indoor custom-shaped pool house remodel in DC Metro
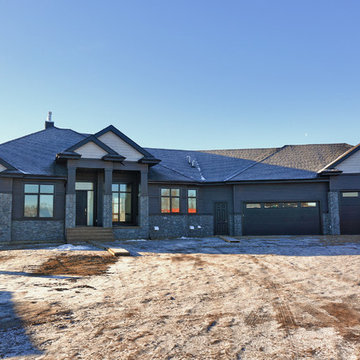
 Bengel Custom Homes
Example of a large trendy gray one-story mixed siding exterior home design in Edmonton

 Tim Englert Construction, Inc.
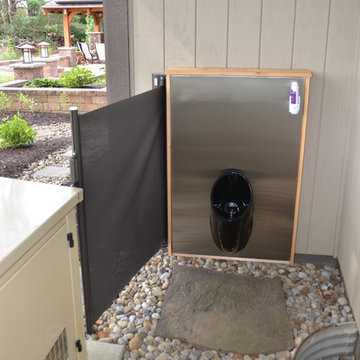
The outdoor urinal has a pull-out privacy screen
Example of a backyard patio design in Cleveland with a fire pit
Example of a backyard patio design in Cleveland with a fire pit
 Christopher's Kitchen & Bath
This large master is complete with a custom steam shower and separate water closet, utilizing the space and allowing for maximum privacy. The steam shower control also controls the shower function, keeping the focus on the beautiful tile, rather than the controls.
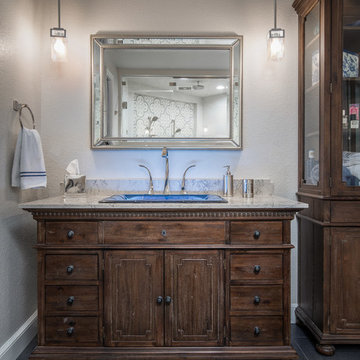

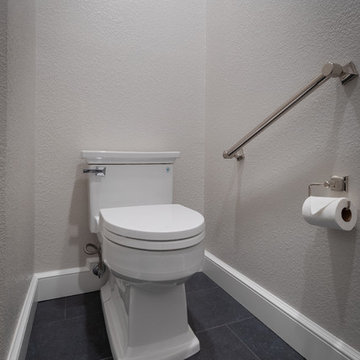
Each of the rustic wood vanities is topped with custom quartz and backlit blue glass sinks. The water closet features a large, frosted glass door, to allow light to pass through and maintain privacy.
Tim Gormley, TG Image

 Christopher's Kitchen & Bath
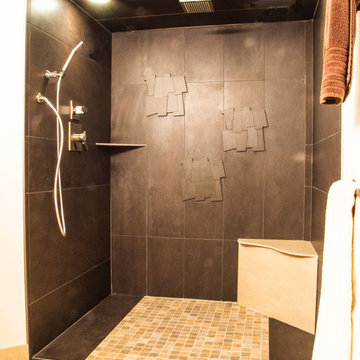
This large master is complete with a custom steam shower and separate water closet, utilizing the space and allowing for maximum privacy. The steam shower control also controls the shower function, keeping the focus on the beautiful tile, rather than the controls.
Each of the rustic wood vanities is topped with custom quartz and backlit blue glass sinks. The water closet features a large, frosted glass door, to allow light to pass through and maintain privacy.
Tim Gormley, TG Image
 Christopher's Kitchen & Bath
This large master is complete with a custom steam shower and separate water closet, utilizing the space and allowing for maximum privacy. The steam shower control also controls the shower function, keeping the focus on the beautiful tile, rather than the controls.
Each of the rustic wood vanities is topped with custom quartz and backlit blue glass sinks. The water closet features a large, frosted glass door, to allow light to pass through and maintain privacy.
Tim Gormley, TG Image
 Majestic Home Solutions LLC
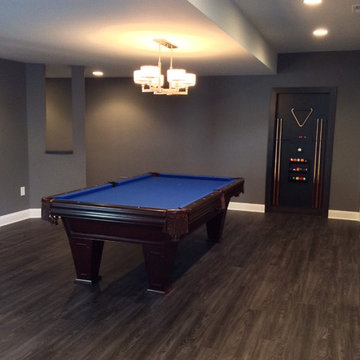
This basement is a contemporary dream. A full bar/kitchen area, sitting room, creative corner with built in shelving units, a home gym, and a hidden door leading to another part of the basement. Even the bathroom and kitchen have unique touches like benches and great storage areas. By Majestic Home Solutions, LLC.
38