
Search results for "Urine" in Home Design Ideas


 Blue Ridge Design Build


Example of an urban concrete floor and black floor home bar design in Other with black cabinets, granite countertops, brick backsplash and black countertops
Find the right local pro for your project


 Neuman & Neuman Real Estate, Inc.
Photo Credit: Sign On San Diego.
Original kitchen cabinets from 1970. The pass-through which separates the kitchen from the main living area was meticulously removed and the door fronts were used to make cabinets for the Master Bathroom, Guest Bathroom, and Powder Room. The cabinets are extra deep allowing for extra storage and concealed trash and recycling. Granite slab counters are bookended to match on either side, presenting exquisite attention to detail. Enjoy top-of-the-line appliances including a state-of-the-art induction cooktop.
 projectkj
Self

Example of a mid-sized minimalist open concept concrete floor game room design in Louisville with red walls, no fireplace and a wall-mounted tv
Example of a mid-sized minimalist open concept concrete floor game room design in Louisville with red walls, no fireplace and a wall-mounted tv
 User
UserJordan Leigh Photography
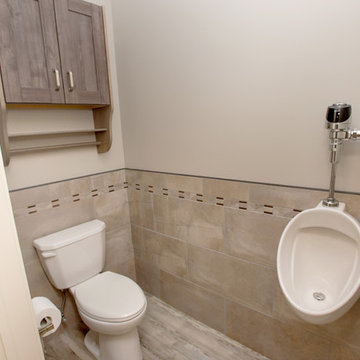
Inspiration for a huge transitional master beige tile and ceramic tile vinyl floor and gray floor bathroom remodel in Philadelphia with shaker cabinets, dark wood cabinets, a two-piece toilet, gray walls, a vessel sink and quartz countertops
Inspiration for a huge transitional master beige tile and ceramic tile vinyl floor and gray floor bathroom remodel in Philadelphia with shaker cabinets, dark wood cabinets, a two-piece toilet, gray walls, a vessel sink and quartz countertops
 RLake Construction
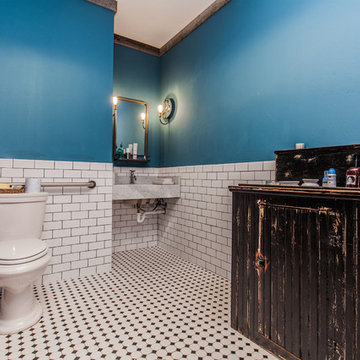
This Comfort Station is Located at Moonlight Basin, Big Sky MT. It is a two bathroom facility for the Moonlight Basin Golf Course mad with an old log stack. It offers all the amenities from beer, sodas, snack to Ice cream. For more information contact R Lake Construction 406-209-4805

 Bauer Clifton Interiors
Inua Blevins - Juneau, Alaska
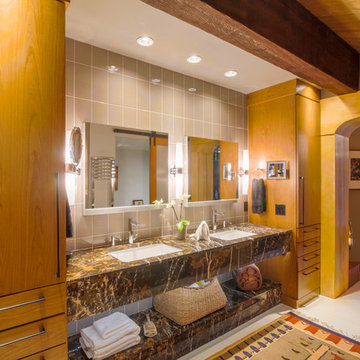
Bathroom - huge modern master gray tile and pebble tile porcelain tile bathroom idea in Other with flat-panel cabinets, medium tone wood cabinets, gray walls, an undermount sink and marble countertops
Bathroom - huge modern master gray tile and pebble tile porcelain tile bathroom idea in Other with flat-panel cabinets, medium tone wood cabinets, gray walls, an undermount sink and marble countertops
 Blue Ridge Design Build

Urban concrete floor and black floor home bar photo in Other with black cabinets, granite countertops, brick backsplash and black countertops
 Christopher's Kitchen & Bath
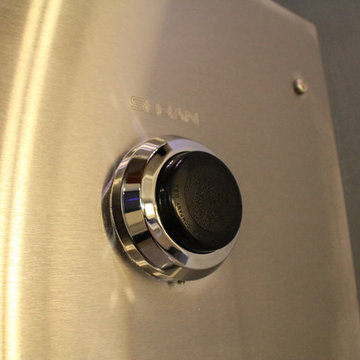
This large master is complete with a custom steam shower and separate water closet, utilizing the space and allowing for maximum privacy. The steam shower control also controls the shower function, keeping the focus on the beautiful tile, rather than the controls.
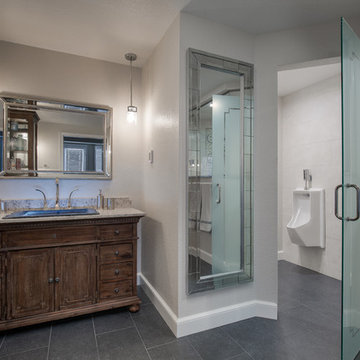
Each of the rustic wood vanities is topped with custom quartz and backlit blue glass sinks. The water closet features a large, frosted glass door, to allow light to pass through and maintain privacy.
Tim Gormley, TG Image



 Chad Edwards
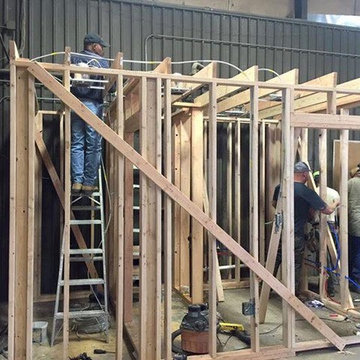
Framing the new bathroom. Electrical work in progress. Installing can lights. Right side of the image shows doorway into new bathroom. Left side of the screen is a separate toilet room accessed through a doorway. The middle of the screen along the back wall is a short wall separating the urinal from the sink area.
 Blue Ridge Design Build
Inspiration for an industrial concrete floor and black floor home bar remodel in Other with black cabinets, granite countertops, brick backsplash and black countertops
34