
Search results for "Url curtains" in Home Design Ideas


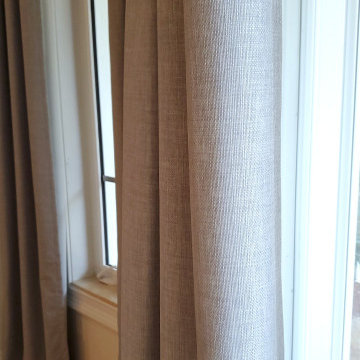
 M J Draperies and Interiors
This guestroom suite got the ultimate window covering, exclusively by Maria Johnson, M J Draperies and Interiors.
Gorgeous blackout fabric in a modern/ transitional design ripplefold style.
Contact me directly for your in home consultation.
Maria Johnson 954 292 0073
Find the right local pro for your project


 Two of a Kind Design
Custom window treatments for family room. Valance with roman shades...
Example of a classic carpeted family room design in Bridgeport with beige walls, a standard fireplace and a stone fireplace
Example of a classic carpeted family room design in Bridgeport with beige walls, a standard fireplace and a stone fireplace


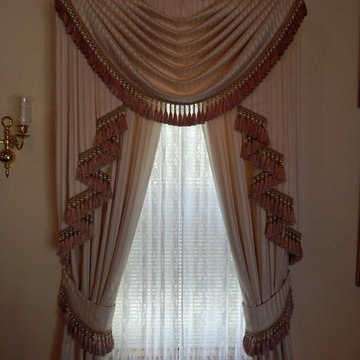




 Claudettes Decors
Close up of previous page
Inspiration for a mid-sized timeless enclosed dining room remodel in Jacksonville with white walls and no fireplace
Inspiration for a mid-sized timeless enclosed dining room remodel in Jacksonville with white walls and no fireplace

 User
Stationary sheer panels add a finishing touch to this Living Room.
Inspiration for a mid-sized transitional living room remodel in Denver
Inspiration for a mid-sized transitional living room remodel in Denver

 Angela Holloway
A close up of the textured tile used in the tub/shower room. The wave texture brings the water element from the view into the room. Professional Photos by Joe Helm (JHelm photography)


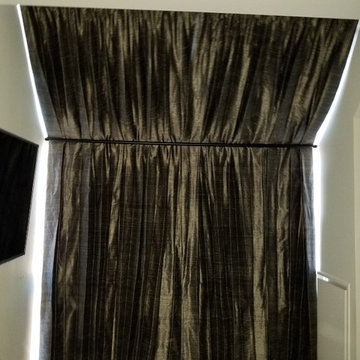
 ResCom Designs
Custom made draperies to ensure privacy and light control in a downtown Toronto condo
Home design - small modern enclosed home design idea in Toronto with beige walls
Home design - small modern enclosed home design idea in Toronto with beige walls


 Danaë Eustace-Zamora
Custom Designed Window Treatments (fabrication compliments to LMS Draperies)
GOTT Design Studios

 camilleriparismode
 projects and design team were approached to rethink a previously unused double height room in a wonderful villa. the lower part of the room was planned as a sitting and dining area, the sub level above as a tv den and games room. as the occupants enjoy their time together as a family, as well as their shared love of books, a floor-to-ceiling library was an ideal way of using and linking the large volume. the large library covers one wall of the room spilling into the den area above. it is given a sense of movement by the differing sizes of the verticals and shelves, broken up by randomly placed closed cupboards. the floating marble fireplace at the base of the library unit helps achieve a feeling of lightness despite it being a complex structure, while offering a cosy atmosphere to the family area below. the split-level den is reached via a solid oak staircase, below which is a custom made wine room. the staircase is concealed from the dining area by a high wall, painted in a bold colour on which a collection of paintings is displayed.
photos by: brian grech

 INNER HAVEN DECORATING
Pencil pleat drapery heading.
Inspiration for a transitional home design remodel in Edmonton
Inspiration for a transitional home design remodel in Edmonton


Sponsored
Columbus, OH

Wannemacher Interiors
Customized Award-Winning Interior Design Solutions in Franklin Cnty OH

 Transforming Rooms
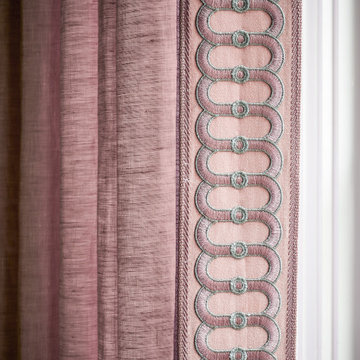
The white linen drapes have a contrast band with blue and green at the top. The tall drapes make the room feel larger.
Transitional master bedroom photo in Wilmington
Transitional master bedroom photo in Wilmington


24