
Search results for "Urn stand" in Home Design Ideas
 Antique Farmhouse
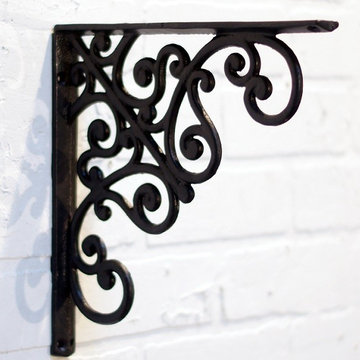
These cast iron brackets add period charm and originality. Mount them above the bar to create a display of bottles and glasses, or use them in any room to showcase pictures, books or art.
Made of cast iron.
Dimensions: 10" x 1" x 10" H.
 James Girouard Design
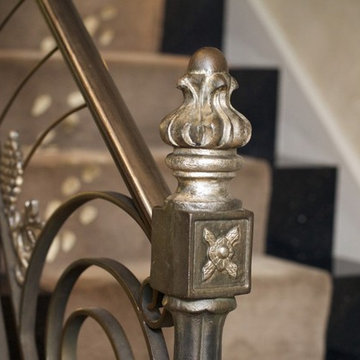
Home design - large contemporary metal home design idea in New York with metal risers
 Lori Carroll & Associates
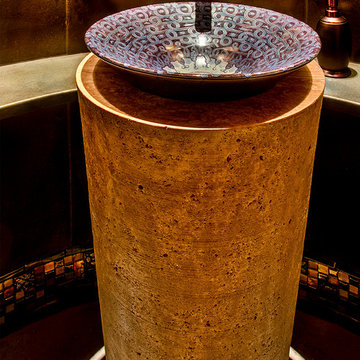
The Asian inspired "Serpentine Bronze" vessel sink sits nobly atop a hand chiseled stone pedestal.
Inspiration for a mediterranean powder room remodel in Phoenix
Inspiration for a mediterranean powder room remodel in Phoenix
Find the right local pro for your project

 Ann Kenkel Interiors DC PREMIERE DESIGN FIRM
Ann Kenkel Interiors
Russell Hirshon PhotographyCoastal Estate in St. Michael's Maryland on the Chesapeake Bay. House was designed after the original 1770's house on the property. Home was designed to be a formal house but was now being used as a weekend retreat. Ann Kenkel had to decorate the house in a manner which was coastal enough so owner's felt like they were on vacation yet formal enough for the style of the house.
AK found the house filled with wallpaper from the 1980's. Wallpaper from every room was removed and all trim had to be painted a neutral color.
The formal dining room only had one entry. AK opened up a second entry into the dining room which provided a view of the Chesapeake Bay.
Keywords: coastal estate, bay estate, luxury estate on Chesapeake Bay, St. Michael's home, best designer in St. Michael's, best coastal designer, best Chesapeake bay designer, window treatments, window treatments for over transom windows, chenille sofas, silk pillows, TV over fireplace, blue and yellow bedroom, coral and beige bedroom, british plantation style, blue toile bedroom, blue and green bedroom, coral dining room, red dining room, hand planed table, neutral living room, neutral sunroom, blue and green kitchen, blue family room, cherry paneled library, Ralph Lauren leather chairs, yellow chinoiserie wallpaper, shell mirror, tole lamps, gated drive, pea gravel drive, circular drive, piano, zebra fabric, trim on pillows, trim on draperies, panels and valances, georgian house, sunburst mirror, glass coffee table, star lamps, red and yellow toile draperies, ivory painted chairs, white painted chairs, nautical accessories, coastal coral bedroom, coastal blue bedroom, coastal yellow bedroom, blue and green toile bedroom, stables, paddock, outdoor stainless kitchen, dock, tan draperies, neutral chenille sofas, blue sofas, blue chairs with white frame, needlepoint rug, shell plates, bamboo silverware, white bedroom furniture, dark wood bedroom furniture, plaid chairs, wilton carpet, bright sunroom, chairs and ottomans, regency valance, scarf swags, swags, red leopard pillows, toile bedding, game table, game table chairs on coaster, shells, hydrangeas, shell lamp, sailboat art, sailboat paintings, cane headboard, 4 poster bed.


 Devore's Land & Water Gardens
the 'Zen' garden, created by Nate DeVore, with other rocks at the base to 'play' with.
Photo of an asian landscaping in Cincinnati.
Photo of an asian landscaping in Cincinnati.

Sponsored
Sunbury, OH

J.Holderby - Renovations
Franklin County's Leading General Contractors - 2X Best of Houzz!
 Drury Design
The 100-year old home’s kitchen was old and just didn’t function well. A peninsula in the middle of the main part of the kitchen blocked the path from the back door. This forced the homeowners to mostly use an odd, U-shaped corner of the kitchen.
Design objectives:
-Add an island
-Wow-factor design
-Incorporate arts and crafts with a touch of Mid-century modern style
-Allow for a better work triangle when cooking
-Create a seamless path coming into the home from the backdoor
-Make all the countertops in the space 36” high (the old kitchen had different base cabinet heights)
Design challenges to be solved:
-Island design
-Where to place the sink and dishwasher
-The family’s main entrance into the home is a back door located within the kitchen space. Samantha needed to find a way to make an unobstructed path through the kitchen to the outside
-A large eating area connected to the kitchen felt slightly misplaced – Samantha wanted to bring the kitchen and materials more into this area
-The client does not like appliance garages/cabinets to the counter. The more countertop space, the better!
Design solutions:
-Adding the right island made all the difference! Now the family has a couple of seats within the kitchen space. -Multiple walkways facilitate traffic flow.
-Multiple pantry cabinets (both shallow and deep) are placed throughout the space. A couple of pantry cabinets were even added to the back door wall and wrap around into the breakfast nook to give the kitchen a feel of extending into the adjoining eating area.
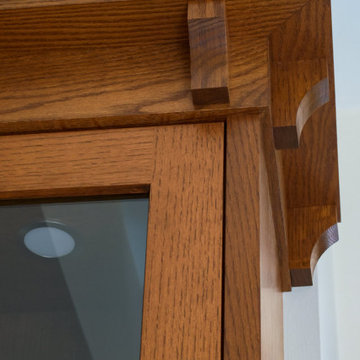
-Upper wall cabinets with clear glass offer extra lighting and the opportunity for the client to display her beautiful vases and plates. They add and an airy feel to the space.
-The kitchen had two large existing windows that were ideal for a sink placement. The window closest to the back door made the most sense due to the fact that the other window was in the corner. Now that the sink had a place, we needed to worry about the dishwasher. Samantha didn’t want the dishwasher to be in the way of people coming in the back door – it’s now in the island right across from the sink.
-The homeowners love Motawi Tile. Some fantastic pieces are placed within the backsplash throughout the kitchen. -Larger tiles with borders make for nice accent pieces over the rangetop and by the bar/beverage area.
-The adjacent area for eating is a gorgeous nook with massive windows. We added a built-in furniture-style banquette with additional lower storage cabinets in the same finish. It’s a great way to connect and blend the two areas into what now feels like one big space!
 Leanne Michael L U X E lifestyle design

This gorgeous Spanish revival home required new stucco plaster, paint, iron fencing, completely new landscaping, aromatic and romantic garden and terrace furnishings perfect for entertaining and gazing the San Diego city line view.

 gfh Architecture
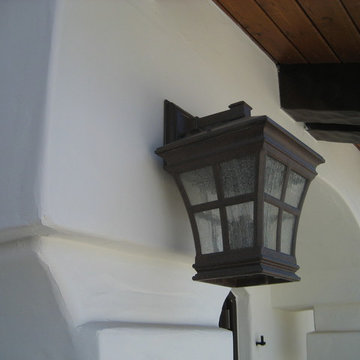
Exterior Light Fixture
Virtually every kind of structure was utilized throughout this home from steel columns, floor & roof trusses to conventional framing, concrete slab on grade, caissons', and masonry retaining walls.
 Sylvan Projects Inc.
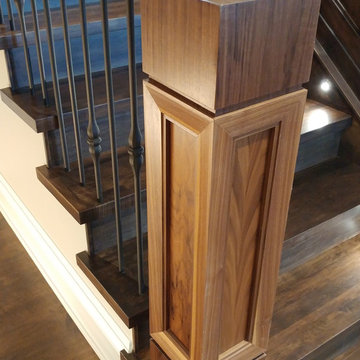
Fully custom post into a custom handrail filled with metal spindles. A walnut stair case with custom tread lighting.
Staircase - mid-sized craftsman wooden straight wood railing staircase idea in Calgary with wooden risers
Staircase - mid-sized craftsman wooden straight wood railing staircase idea in Calgary with wooden risers
 BellStand Ventures

AIS Equipment Rack. Unique Audio Isolation System protects each shelf from vibrations and shock. Custom made to order 4-6 week delivery. Shown with wenge frame and curly maple shelves.

Sponsored
Sunbury, OH
J.Holderby - Renovations
Franklin County's Leading General Contractors - 2X Best of Houzz!
 Mauk Cabinets by Design
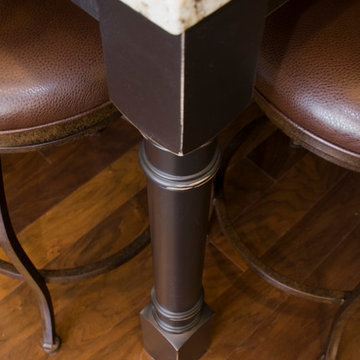
Designed and installed by Mauk Cabinets by Design in Tipp City, OH. Kitchen Designer: Aaron Mauk. Photos by Shelley Schilperoot.
Inspiration for a small timeless single-wall dark wood floor eat-in kitchen remodel with an undermount sink, shaker cabinets, white cabinets, granite countertops, brown backsplash and a peninsula
Inspiration for a small timeless single-wall dark wood floor eat-in kitchen remodel with an undermount sink, shaker cabinets, white cabinets, granite countertops, brown backsplash and a peninsula
 GoManGo Enterprises
Michael K~
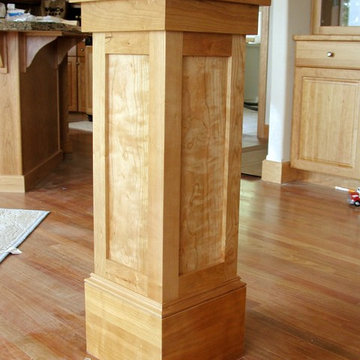
Hallway - mid-sized traditional light wood floor hallway idea in Portland with white walls
Hallway - mid-sized traditional light wood floor hallway idea in Portland with white walls
 Madison Block & Stone
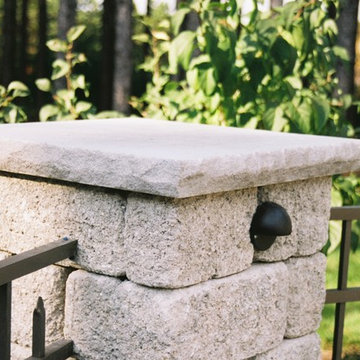
Limestone pillar caps are a decorative way to put the finishing touches on outdoor pillars. Sawn to size and then chiseled for a snapped-edge look, natural limestone brings elegance and beauty to every outdoor living space.


Sponsored
Columbus, OH

Wannemacher Interiors
Customized Award-Winning Interior Design Solutions in Franklin Cnty OH
 A-1 Builders and Adaptations Design Studio
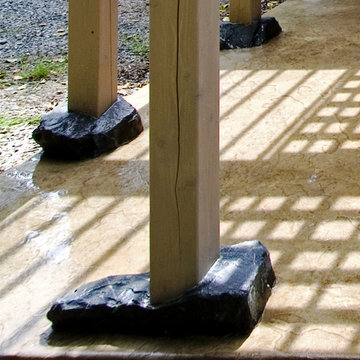
The colored concrete patio is poured around these rocks which are then supported by a traditional concrete footing below grade.
For more information and additional photos of this project, go to http://a1builders.ws/2012/01/transformation-of-detached-garage-into-a-recreational-retreat/

 White Bird Woods
Example of a mid-sized mountain style enclosed family room library design in Portland with a standard fireplace and a stone fireplace

23