
Search results for "Urn stand" in Home Design Ideas
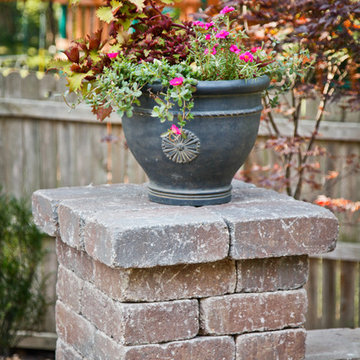
 Hinkle Outdoor Living
Leawood pool project. Stamped concrete decking. Belgard Weston Retaining Walls, Seating walls, and stone columns. Belgard Weston Firepit, Landscape Design.

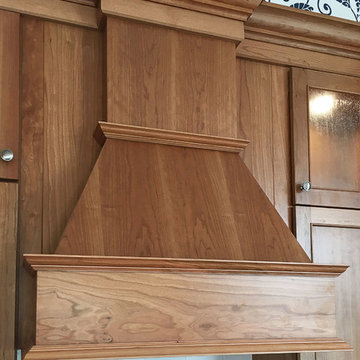
 MBS Interiors
We love this custom range hood and its contrast with the white ceramic subway tile backsplash.
Eat-in kitchen - mid-sized transitional l-shaped dark wood floor and brown floor eat-in kitchen idea with an undermount sink, recessed-panel cabinets, medium tone wood cabinets, granite countertops, white backsplash, ceramic backsplash, stainless steel appliances and an island
Eat-in kitchen - mid-sized transitional l-shaped dark wood floor and brown floor eat-in kitchen idea with an undermount sink, recessed-panel cabinets, medium tone wood cabinets, granite countertops, white backsplash, ceramic backsplash, stainless steel appliances and an island
Find the right local pro for your project
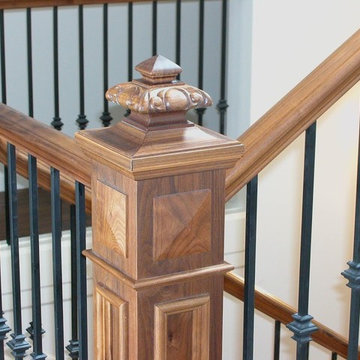
 One Step Ahead
Example of a mid-sized classic carpeted l-shaped wood railing staircase design in Seattle with carpeted risers
 Stout Building and Remodeling
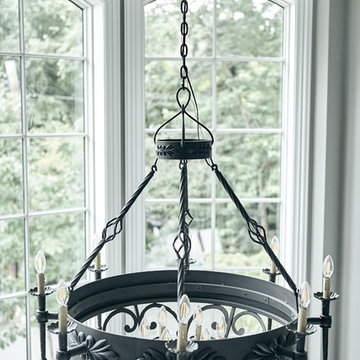
Inspiration for a large transitional carpeted curved metal railing staircase remodel in New York with carpeted risers
 Grats Decor Design & Build Inc.
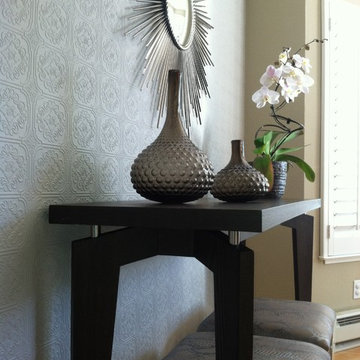
Dining room designed by Grats Decor. San Francisco based interior design showroom & store.
Dining room - transitional dining room idea in San Francisco
Dining room - transitional dining room idea in San Francisco
 Departure l Architecture
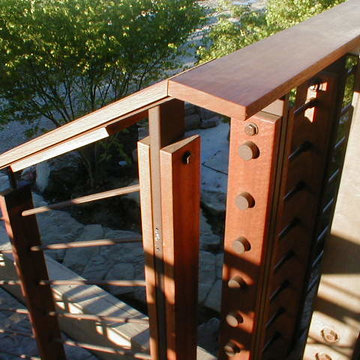
Stair handrail detailing
Inspiration for a mid-sized modern wooden straight open staircase remodel in Portland
Inspiration for a mid-sized modern wooden straight open staircase remodel in Portland

Sponsored
Sunbury, OH

J.Holderby - Renovations
Franklin County's Leading General Contractors - 2X Best of Houzz!
 David A. Ewald Designs
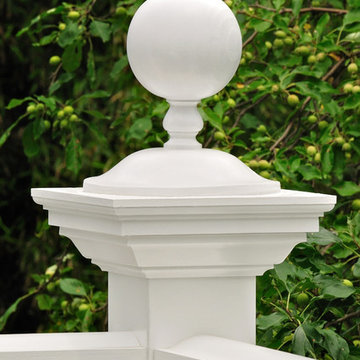
Custom Azek turnings for the newel posts and hand railings.
Robyn Lambo - Lambo Photography
Inspiration for a large timeless backyard deck remodel in New York with an awning
Inspiration for a large timeless backyard deck remodel in New York with an awning
 Splash Luxury Pools
Rip Hooker
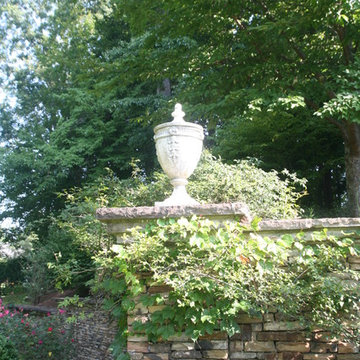
Design ideas for a large traditional partial sun courtyard stone formal garden.
Design ideas for a large traditional partial sun courtyard stone formal garden.
 The Cultural Landscape Foundation
Sunday, March 22, 4:00-5:30pm
Register Online: https://tclf.org/event/garden-dialogues-palm-beach-2015
North End Residence by Mario Nievera of Nievera Williams Design Incorporated
The North End of the Town of Palm Beach is known for modestly-sized properties containing single-story residences. Built during the 1950s Florida housing boom, this 3000-square-foot residence would have been easily demolished if not for the current owners keen design eye and creative vision. The owner has transformed the once banal ranch style home, into a chic residence set amongst a tropical garden. Working with Mario Nievera of Nievera Williams Design, the garden is designed around a simple lap pool. Terraces for relaxation and entertaining face the pool, while private garden areas separate guests from the owner. A mostly green palate of plants was individually selected by the owner including ginger, Geiger tree, philodendron, jasmine, fishtail palms and Clereodendron shrubs. The house was recognized with by The Preservation Foundation of Palm Beach Polly Earl Award for excellence in renovation of small houses & properties.
Photos courtesy Nievera Williams Design
 Century Stair Company
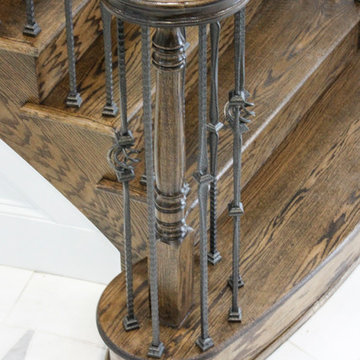
These elegant twin curved staircases transform the foyer into an impressive architectural statement. Rising symmetrically on either side of the entrance, they frame a curved balcony above, creating grandeur from the moment you enter. Both staircases feature rich oak treads and stringers paired with classic black wrought-iron balusters. Custom handrail components ensure smooth, seamless transitions through every curve. Careful collaboration and precise templating during the framing phase guaranteed a perfect fit along the curved walls, proving that exceptional results require both planning and precision.
1976-2026 © Century Stair Company
 Leanne Michael L U X E lifestyle design
Leanne Michael
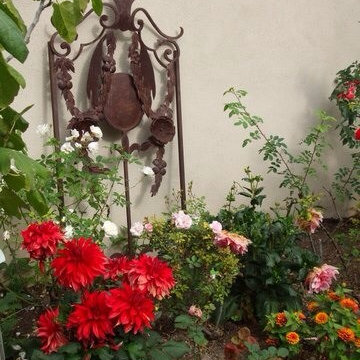
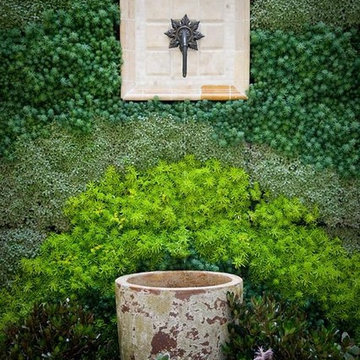
Inspiration for a mediterranean landscaping in Santa Barbara.
Inspiration for a mediterranean landscaping in Santa Barbara.


Sponsored
Sunbury, OH
J.Holderby - Renovations
Franklin County's Leading General Contractors - 2X Best of Houzz!

 ADC Hardscapes
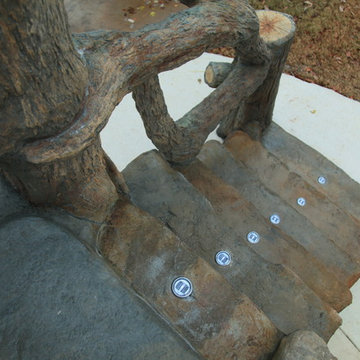
Solar LED lights show how to safely navigate the stairs. These lights are rated for commercial use, the capacitors are estimated to last for 30 years! ADC Hardscapes
 Antique Farmhouse
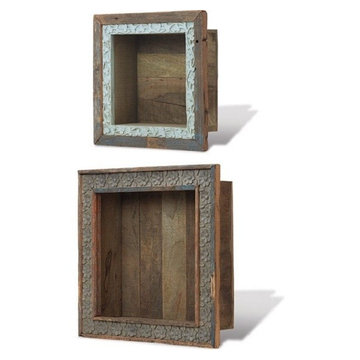
Display your treasured collectibles in our unforgettable carved shadow boxes! The varying wood tones and decorative framing will draw you in for a closer look.
Made of mango wood
Dimensions - Lg: 18" x 5.5" x 18" H, Sm: 13.5 x 5.5" x 13.5" H


Sponsored
Sunbury, OH
J.Holderby - Renovations
Franklin County's Leading General Contractors - 2X Best of Houzz!

 Century Stair Company
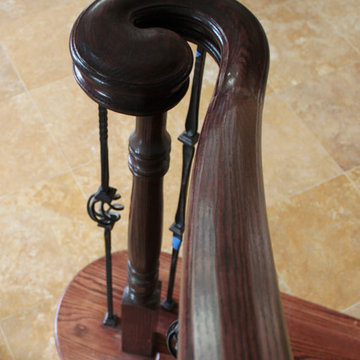
Working closely with the builder, we were able to achieve their vision of the stairway being the interior architectural focal point of the home. The treads and risers were carefully matched for grain and color. The handrail was carefully created with for a clean sweep that draws the eye upward. The wrought iron balusters bring an Old World feel to the design. Together, these elements create a stunning staircase.
1976-2025 © Century Stair Company
 James Cummings, AIA
J.W. Smith Photography
MW Construction Services, LLC
Inspiration for a small transitional straight staircase remodel in DC Metro
Inspiration for a small transitional straight staircase remodel in DC Metro
28