
Search results for "Usa e" in Home Design Ideas
 Sara Hospitality USA
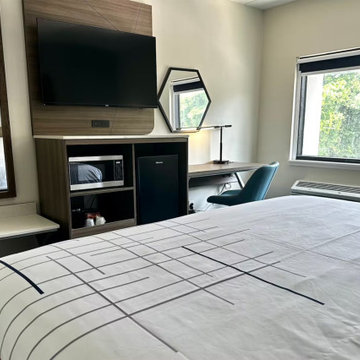
La Quinta Inn & Suites by Wyndham – Custom Hotel Furniture Project | Roswell, Georgia
Sara Hospitality USA supplied and installed custom hospitality furniture and casegoods for the La Quinta Inn & Suites by Wyndham located in Roswell, Georgia. This project highlights our expertise in delivering high-quality hotel furniture solutions designed specifically for the operational needs of modern hospitality environments.
For this property, our team manufactured a range of brand-compliant hotel casegoods and guestroom furniture, including custom headboards, nightstands, work desks, TV panels, wardrobes, and storage units. Each furniture piece was designed to maximize space efficiency while maintaining a clean and contemporary look aligned with the La Quinta brand standards.
The bathrooms were equipped with durable vanity cabinets and functional surfaces, built to withstand high-traffic hotel usage while maintaining long-term durability and easy maintenance. The furniture materials and finishes were selected carefully to provide both performance and aesthetic appeal.
In addition to guestroom casegoods, Sara Hospitality USA also contributed to public area furniture and hospitality millwork elements, supporting the overall guest experience within the property. The project required close coordination with contractors and hotel management to ensure smooth manufacturing, delivery, and installation within the project timeline.
Sara Hospitality USA specializes in hotel furniture manufacturing, hospitality casegoods, and FF&E supply for hotels across the United States. Our team works with hotel owners, developers, and designers to deliver reliable furniture solutions for both new hotel developments and renovation projects.
This project demonstrates our commitment to quality craftsmanship, efficient project execution, and providing dependable hospitality furniture solutions for leading hotel brands.
 LeichtUSA
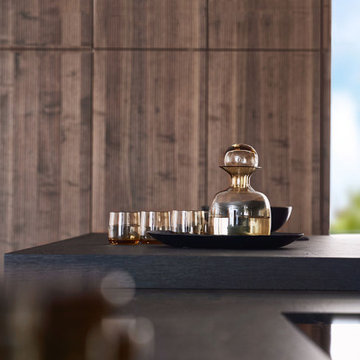
With impressive size and in combination
with high-quality materials, such as
exquisite real wood and dark ceramics,
this planning scenario sets new standards.
The complete cladding of the handle-less
kitchen run and the adjoining units with the
new BOSSA program in walnut is an
an architectural statement that makes no compromises
in terms of function or aesthetics. All equipment as well as storage space
solutions are concealed behind the
BOSSA front clad with fine walnut, which
makes it possible for LEICHT to style
large areas in a completely homogeneous
manner. Together with the BOSSA
surface, the carcass, available for the first
time at the height of 34" base and features
the new color carbon grey creates a
uniform, perfect look throughout the entire
living space.
The second material in this kitchen scenario,
mitered ceramic is shown to its best
the advantage in combination with the dark
walnut. The free-standing island block
in front of the kitchen run as well as the
worktops are also made of this high-quality
ceramic –- they underline the sophisticated,
the luxurious look of this exceptional
kitchen.
 Eco Outdoor USA
Architect: B.E Architecture
Builder: LBA Construction Group
Photographer: Peter Clarke

Example of a minimalist gray tile gray floor bathroom design in Los Angeles with flat-panel cabinets, gray cabinets, red walls, an integrated sink and gray countertops
Example of a minimalist gray tile gray floor bathroom design in Los Angeles with flat-panel cabinets, gray cabinets, red walls, an integrated sink and gray countertops
Find the right local pro for your project
 Eco Outdoor USA
Architect: B.E Architecture
Builder: LBA Construction Group
Photographer: Peter Clarke

Inspiration for a modern l-shaped gray floor eat-in kitchen remodel in Los Angeles with an undermount sink, flat-panel cabinets, medium tone wood cabinets, stainless steel countertops, window backsplash, an island and gray countertops
Inspiration for a modern l-shaped gray floor eat-in kitchen remodel in Los Angeles with an undermount sink, flat-panel cabinets, medium tone wood cabinets, stainless steel countertops, window backsplash, an island and gray countertops
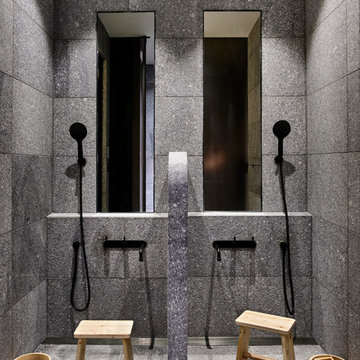 Eco Outdoor USA
Architects: B.E. Architecture
Photographer: Derek Swalwell
Inspiration for a modern gray tile gray floor bathroom remodel with gray walls
Inspiration for a modern gray tile gray floor bathroom remodel with gray walls
 Eco Outdoor USA
Architects: B.E. Architecture
Photographer: Derek Swalwell
Minimalist gray tile gray floor freestanding bathtub photo with flat-panel cabinets, medium tone wood cabinets, gray walls, an integrated sink and gray countertops
Minimalist gray tile gray floor freestanding bathtub photo with flat-panel cabinets, medium tone wood cabinets, gray walls, an integrated sink and gray countertops
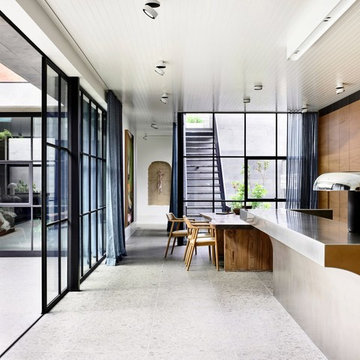 Eco Outdoor USA
Architects: B.E. Architecture
Photographer: Derek Swalwell
Inspiration for a modern galley gray floor eat-in kitchen remodel in Los Angeles with flat-panel cabinets, medium tone wood cabinets, an island and brown countertops
Inspiration for a modern galley gray floor eat-in kitchen remodel in Los Angeles with flat-panel cabinets, medium tone wood cabinets, an island and brown countertops
 Eco Outdoor USA
Architects: B.E. Architecture
Photographer: Derek Swalwell
Example of a minimalist indoor rectangular lap pool design in Los Angeles
Example of a minimalist indoor rectangular lap pool design in Los Angeles
 Eco Outdoor USA
Architect: B.E Architecture
Builder: LBA Construction Group
Photographer: Peter Clarke
Modern gray two-story flat roof idea in Los Angeles
Modern gray two-story flat roof idea in Los Angeles
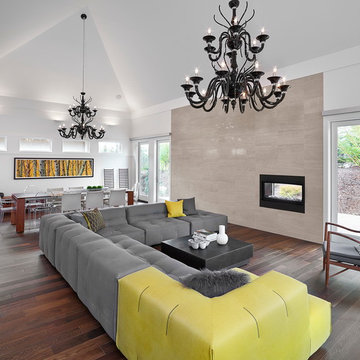
 E3 Architecture Inc
Merle Prosofsky
Living room - large contemporary open concept dark wood floor living room idea in Edmonton with a two-sided fireplace and no tv
Living room - large contemporary open concept dark wood floor living room idea in Edmonton with a two-sided fireplace and no tv
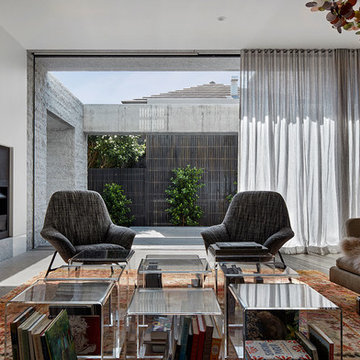 Eco Outdoor USA
Architect: B.E Architecture
Builder: LBA Construction Group
Photographer: Peter Clarke
Minimalist gray floor living room photo in Los Angeles with white walls and a ribbon fireplace
Minimalist gray floor living room photo in Los Angeles with white walls and a ribbon fireplace
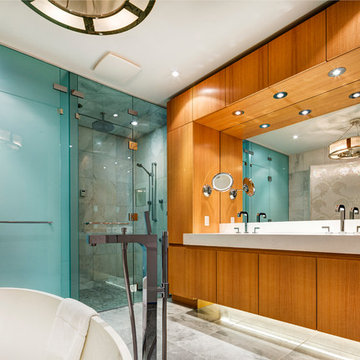
 Hansgrohe USA
The Ritz-Carlton Montréal, is one of the great treasures of the city's Golden Square Mile where historical splendor meets contemporary architecture.
Project: Ritz-Carlton Montréal
Location: 1228 Sherbrooke Street West, Montreal, Canada
Collections: Axor Citterio Collection, Hansgrohe Metris S Widespread, Hansgrohe S/E Accessories

 LeichtUSA
With impressive size and in combination
with high-quality materials, such as
exquisite real wood and dark ceramics,
this planning scenario sets new standards.
The complete cladding of the handle-less
kitchen run and the adjoining units with the
new BOSSA program in walnut is an
an architectural statement that makes no compromises
in terms of function or aesthetics. All equipment as well as storage space
solutions are concealed behind the
BOSSA front clad with fine walnut, which
makes it possible for LEICHT to style
large areas in a completely homogeneous
manner. Together with the BOSSA
surface, the carcass, available for the first
time at the height of 34" base and features
the new color carbon grey creates a
uniform, perfect look throughout the entire
living space.
The second material in this kitchen scenario,
mitered ceramic is shown to its best
the advantage in combination with the dark
walnut. The free-standing island block
in front of the kitchen run as well as the
worktops are also made of this high-quality
ceramic –- they underline the sophisticated,
the luxurious look of this exceptional
kitchen.
 LeichtUSA
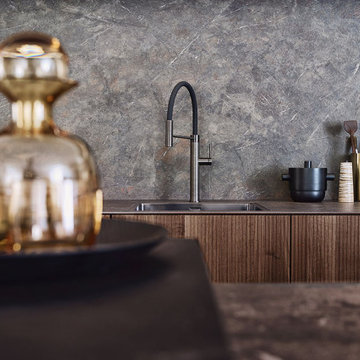
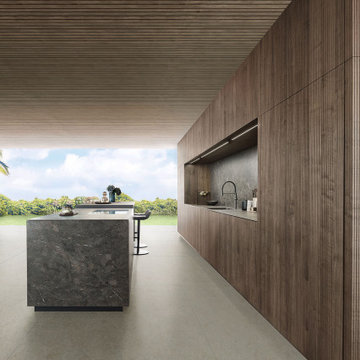
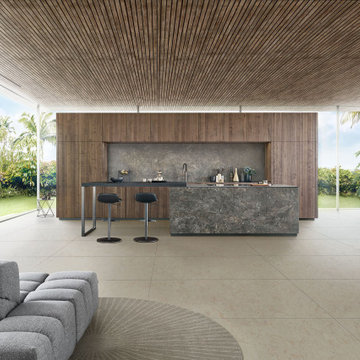
The cladding of the handle-less kitchen run and units with the BOSSA program in walnut makes storage solutions disappear uniformly behind the genuine wood front, resulting in the homogeneous styling of large areas. This kitchen plan features both the free-standing island block in front of the kitchen unit and the worktops in high-quality ceramic.
 Sara Hospitality USA
La Quinta Inn & Suites by Wyndham – Custom Hotel Furniture Project | Roswell, Georgia
Sara Hospitality USA supplied and installed custom hospitality furniture and casegoods for the La Quinta Inn & Suites by Wyndham located in Roswell, Georgia. This project highlights our expertise in delivering high-quality hotel furniture solutions designed specifically for the operational needs of modern hospitality environments.
For this property, our team manufactured a range of brand-compliant hotel casegoods and guestroom furniture, including custom headboards, nightstands, work desks, TV panels, wardrobes, and storage units. Each furniture piece was designed to maximize space efficiency while maintaining a clean and contemporary look aligned with the La Quinta brand standards.
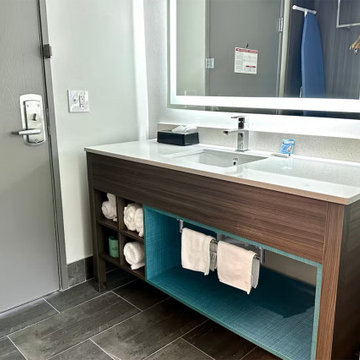
The bathrooms were equipped with durable vanity cabinets and functional surfaces, built to withstand high-traffic hotel usage while maintaining long-term durability and easy maintenance. The furniture materials and finishes were selected carefully to provide both performance and aesthetic appeal.
In addition to guestroom casegoods, Sara Hospitality USA also contributed to public area furniture and hospitality millwork elements, supporting the overall guest experience within the property. The project required close coordination with contractors and hotel management to ensure smooth manufacturing, delivery, and installation within the project timeline.
Sara Hospitality USA specializes in hotel furniture manufacturing, hospitality casegoods, and FF&E supply for hotels across the United States. Our team works with hotel owners, developers, and designers to deliver reliable furniture solutions for both new hotel developments and renovation projects.
This project demonstrates our commitment to quality craftsmanship, efficient project execution, and providing dependable hospitality furniture solutions for leading hotel brands.
 LeichtUSA
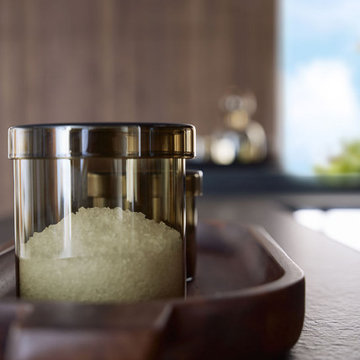
With impressive size and in combination
with high-quality materials, such as
exquisite real wood and dark ceramics,
this planning scenario sets new standards.
The complete cladding of the handle-less
kitchen run and the adjoining units with the
new BOSSA program in walnut is an
an architectural statement that makes no compromises
in terms of function or aesthetics. All equipment as well as storage space
solutions are concealed behind the
BOSSA front clad with fine walnut, which
makes it possible for LEICHT to style
large areas in a completely homogeneous
manner. Together with the BOSSA
surface, the carcass, available for the first
time at a height of 86 cm and features
the new color carbon grey creates a
uniform, perfect look throughout the entire
living space.
 LeichtUSA
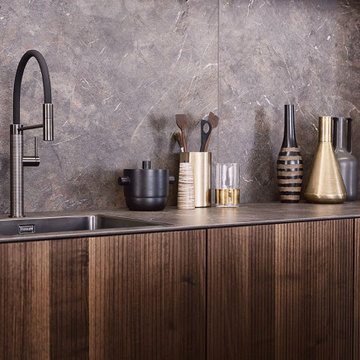
The free-standing island block in front of the kitchen run as well as the worktops are made of high-quality ceramic –- they underline the sophisticated, luxurious look of this exceptional kitchen, which could potentially become a true style icon. Details such as color-coordinated taps round off the harmonious overall picture. In partnership with the vital, vertical lines of BOSSA, the carcass – in a newly launched height of 86 cm – emphasizes the cubic look
8