
Search results for "Usa e" in Home Design Ideas
 AMLD INTERIOR INC
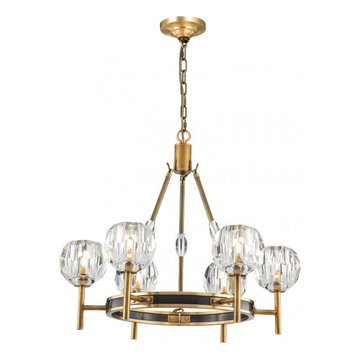
AM8120 BOULE SUSPENDED
FEATURED:
Our series of Boule Crystal chandeliers have been created with the very best workmanship and attention to detail, which makes this series very desirable for the very best in interior design and special features. Totally flexible in design and finishes. Crafted of solid brass and crystal Hexagonal and pentagonal facets in the weighty K9 crystal spheres', this chandelier makes a grand statement. Elegant, classic, and eye-catching, this piece is best suited for an entry, living or dining room.
DESCRIPTION:
Collection: Modern
Size: 24" Dia x 36" Height (1- Tiers - 6 Lights) (Custom sizes also available)
Shape: Round Chandelier
Frame Finish: Burnished brass (Different frame finish options also available at no additional cost)
Materials: Solid brass with K9 Crystal
Crystal: Hexagonal and pentagonal facets in the weighty K9 crystal spheres' surface catch the light
Extension: Adjustable chain for a customizable length up to 12 ft.
Bulbs: 6L 40W max. T4 halogen bulbs (included) 110V USA/220V Europe E12-candelabra bulbs (included)
Weight: 44 lbs
Assembly: required
Dimmer Switch Compatible: Optional
Shipping: Free Door-To-Door Shipping Worldwide
Rush Order: 3-4 Weeks; 15% added to the total
Regular Lead Time: 6-8 Weeks
Warranty: 5 Years Full Coverage (includes parts replacement)
SIZE OPTIONS:
Size:
Price:
18" Dia x 29" Height (1- Tier - 5 Lights)
$1,688.00
20" Dia x 29" Height (1- Tiers - 6 Lights)
$2,353.00
24" Dia x 36" Height (1- Tiers - 6 Lights)
$2,834.00 (as shown)
30" Dia x 45" Height (2- Tiers - 8 Lights)
$3,896.00
36" Dia x 58" Height (2- Tiers - 12 Lights)
$4,716.00
42" Dia x 61" Height (2- Tiers - 15 Lights)
$5,288.00
48" Dia x 72" Height (3- Tiers - 18 Lights)
$5,894.00
55" Dia x 82" Height (3- Tiers - 24 Lights)
$6,766.00
60" Dia x 89" Height (3- Tiers - 30 Lights)
$8,801.00
72" Dia x 91" Height (4- Tiers - 36 Lights)
$10,725.00
80" Dia x 96" Height (5- Tiers - 42 Lights)
$15,444.00
CUSTOM SIZES, FINISHES, COLORS AVAILABLE UPON REQUEST
 Finishing Touches
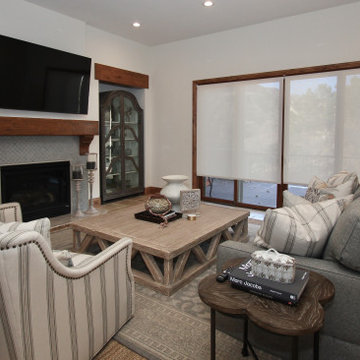
Comfortex roller pro shades with Somfy Sonnesse 30 ultra rechargable motor. Fabric E screen, color White/Linen, reverse roll, wall remote, IM.
Inspiration for a transitional family room remodel in Denver
Inspiration for a transitional family room remodel in Denver
 Synergy Design & Construction
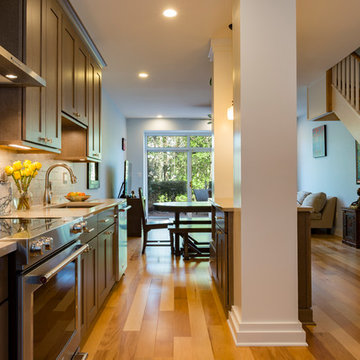
The long-wise layout of the Kitchen coincides with the direction of the existing open stair. The result is a more efficient and more view-friendly 1st floor.
Find the right local pro for your project
 HouseWurks
HouseWurks & Milkweed Tiny Haus
Location: Zionsville, IN, USA
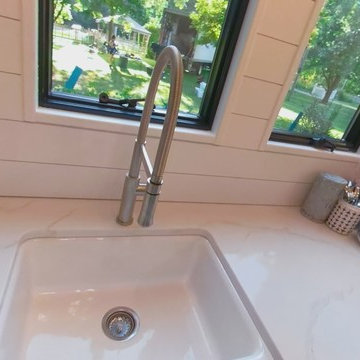
Milkweed Tiny Haus is a sister company of HouseWurks. Milkweed created its first luxury tiny home and was picked to be on the show Tiny House Nation. Our episode will air Wednesday, March 20th on A&E Network at 10pm and Thursday, March 21st on FYI Network at 8pm. Tune in to watch our story and call us to make your tiny dreams come true!
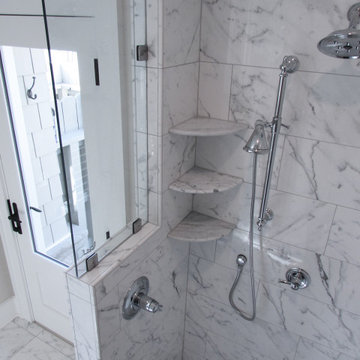
 Exact Tile
Master Shower Wall Featuring Inspire 10x30 Polished Rectified Statuario by Lotus Tile USA, & Floor Tile by Marble Systems in Skyline 2" Hex Honed Mosaic. Project by F.E. Trainer Construction. Tile & Installation by Exact Tile Inc. #exacttile #tiledesign #tileknoxville #shoplocal
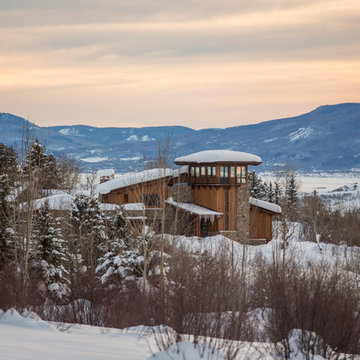
 Amaron Folkestad GC Steamboats Builder
Amaron Folkestad General Contractors Steamboat Springs Custom Builder, Photo byTim Murphy Photography
Minimalist exterior home photo in Denver
Minimalist exterior home photo in Denver
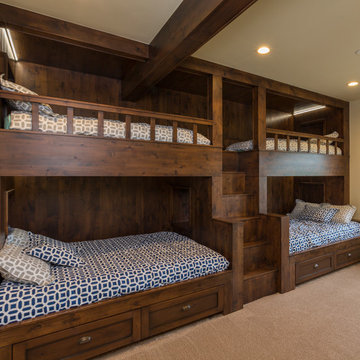 Amaron Folkestad GC Steamboats Builder
Amaron Folkestad General Contractors Steamboat Springs Custom Builder, Photo byTim Murphy Photography
Inspiration for a timeless kids' room remodel in Denver
Inspiration for a timeless kids' room remodel in Denver
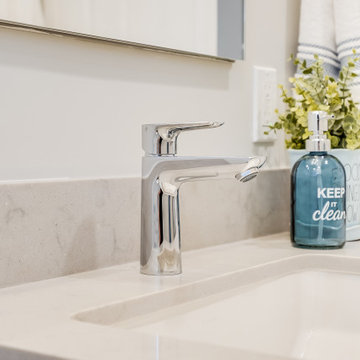
 JBR Designs
Hansgrohe Talis E single handle faucet above Kohler's Ladena sink; Caesarstone Gerogian Bluffs countertop; Robern recessed medicine cabinet; Medallion cabinet in Maple with a Dusk Classic finish; Benjamin Moore Gray Owl walls.
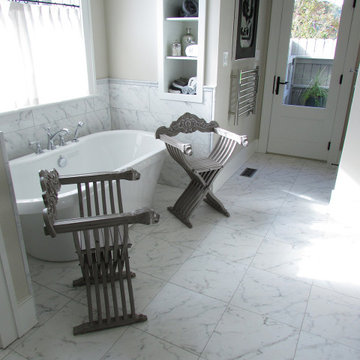 Exact Tile
Master Tub Surround Featuring Wall & Heated Floor Tile in Inspire Polished Rectified Statuario by Lotus Tile USA. Master Tub Wall Edge Finishing Tile by Topcu Tile + Stone in Bianco Gioia Crown-3 Polished 2x12x1. Project by F.E. Trainer Construction. Tile & Installation by Exact Tile Inc. #exacttile #tiledesign #tileknoxville #shoplocal
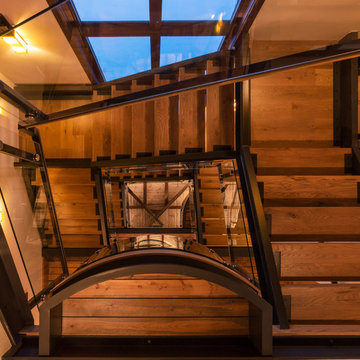 Amaron Folkestad GC Steamboats Builder
Amaron Folkestad General Contractors Steamboat Springs Custom Builder, Photo byTim Murphy Photography
Staircase - contemporary staircase idea in Denver
Staircase - contemporary staircase idea in Denver
 HouseWurks
HouseWurks & Milkweed Tiny Haus
Location: Zionsville, IN, USA
Milkweed Tiny Haus is a sister company of HouseWurks. Milkweed created its first luxury tiny home and was picked to be on the show Tiny House Nation. Our episode will air Wednesday, March 20th on A&E Network at 10pm and Thursday, March 21st on FYI Network at 8pm. Tune in to watch our story and call us to make your tiny dreams come true!
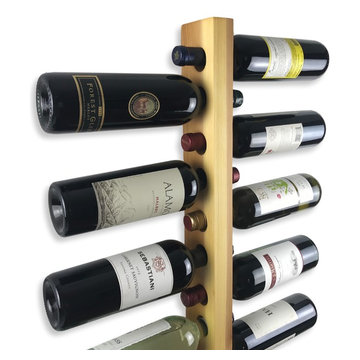
 Loma Living
WINE RACK
This minimalist rack holds 6 of your favorite bottles. The neck holes are cut precisely so bottles lay perfectly horizontal and parallel to each other. The rack is made of a single piece of Cedar and sealed with a naturally clear finish for lasting enjoyment. Now available in 5 sizes. https://www.etsy.com/listing/537678609/wine-glass-storage-wall-mounted-modern?ref=shop_home_active_5
S I Z E
4 bottle rack - 16" tall x ~3.5” deep x ~1 3/4” wide (41 cm x 9 cm x 4.5cm)
6 bottle rack - 17.5" tall x ~3.5” deep x ~1 3/4” wide (44 cm x 9 cm x 4.5cm)
8 bottle rack - 32” tall x ~3.5” deep x ~1 3/4” wide (85 cm x 9 cm x 4.5cm)
12 bottle rack - 31.5 tall x ~3.5” deep x ~1 3/4” wide (80 cm x 9 cm x 4.5cm)
18 bottle rack - 72" tall x ~3.5” deep x ~1 3/4” wide (183 cm x 9 cm x 4.5cm)
I N S T A L L A T I O N
Two keyhole mounts are cut into the back of the wine rack. Simply put two screws (included!) into a wall stud and slide the rack over them. Wall anchors of sufficient weight bearing load may also be used.
MADE IN THE USA
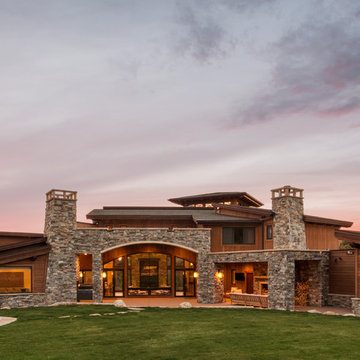 Amaron Folkestad GC Steamboats Builder
Amaron Folkestad General Contractors Steamboat Springs Custom Builder, Photo byTim Murphy Photography
Transitional exterior home photo in Denver
Transitional exterior home photo in Denver
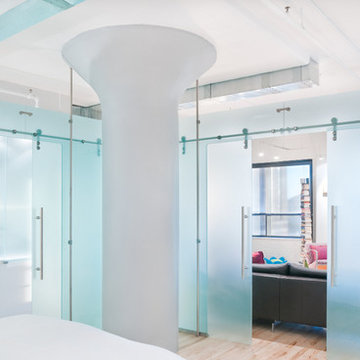
 Casali
Studio Verticale - Boston
Leather District Project
Location: Boston's Leather District (Boston -USA)
Design, Product Sourcing, Project Management: Studio Verticale
Project's architect: Alistair Lucks via Studio Verticale
Goal: Achieve translucency through the use of glass and lighting
Overall duration: 7 months
Project description:
A comprehensive complete overhaul residential project that involved kitchen relocation and re-configuring the open loft space to create a master suite and an office with their own identity. The project offers an interesting insight on the use of glass in residential architecture as a viable building and decorative material.
Here is how our clients describe their project:
'Our goals were to integrate and enhance the industrial loft form with functional privacy, while conveying elegance, spaciousness and light. The translucent Casali design realized our architectural desire for clean and seamless transitions between spaces that alternately engage or isolate. We are ecstatic with the finished product that inspires us day and night. Without SV the end result would not have been possible.'
Photo Credits: Rebecca MacPherson
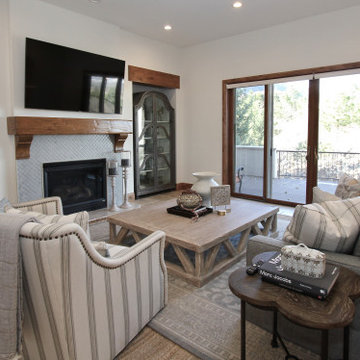 Finishing Touches
Comfortex roller pro shades with Somfy Sonnesse 30 ultra rechargable motor. Fabric E screen, color White/Linen, reverse roll, wall remote, IM.
Transitional family room photo in Denver
Transitional family room photo in Denver
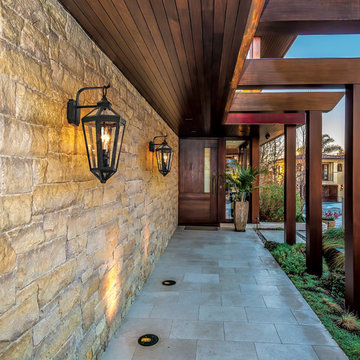
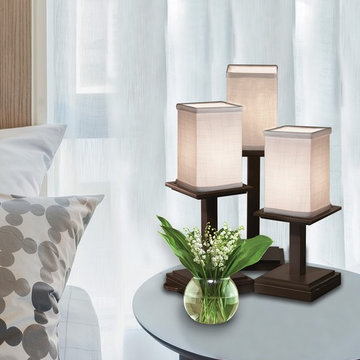
 Troy Lighting
For over 50 years, Troy Lighting has transcended time and redefined handcrafted workmanship with the creation of strikingly eclectic, sophisticated casual lighting fixtures distinguished by their unique human sensibility and characterized by their design and functionality.
Features:
May Only Be Installed As Shown
Suitable for outdoor and indoor locations
UL certified in compliance with nationally recognized product safety standards
Specifications:
Top to Center - 6""
Included backplate measures as 5.25""W x 5.25"" High x 1"" Thick
Requires 2 x 60-Watt E12 Candelabra Base Incandescent Bulbs (not included)


 HouseWurks
HouseWurks & Milkweed Tiny Haus
Location: Zionsville, IN, USA
Milkweed Tiny Haus is a sister company of HouseWurks. Milkweed created its first luxury tiny home and was picked to be on the show Tiny House Nation. Our episode will air Wednesday, March 20th on A&E Network at 10pm and Thursday, March 21st on FYI Network at 8pm. Tune in to watch our story and call us to make your tiny dreams come true!
 Crystal Kitchen + Bath

A newly retired couple had purchased their 1989 home because it offered everything they needed on one level. He loved that the house was right on the Mississippi River with access for docking a boat. She loved that there was two bedrooms on the Main Level, so when the grandkids came to stay, they had their own room.
The dark, traditional style kitchen with wallpaper and coffered ceiling felt closed off from the adjacent Dining Room and Family Room. Although the island was large, there was no place for seating. We removed the peninsula and reconfigured the kitchen to create a more functional layout that includes 9-feet of 18-inch deep pantry cabinets The new island has seating for four and is orientated to the window that overlooks the back yard and river. Flat-paneled cabinets in a combination of horizontal wood and semi-gloss white paint add to the modern, updated look. A large format tile (24” x 24”) runs throughout the kitchen and into the adjacent rooms for a continuous, monolithic look.
24