
Search results for "Usb charging" in Home Design Ideas
 User
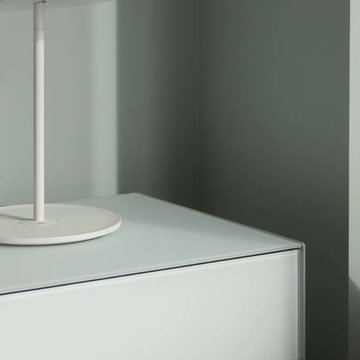
UserThese table lamps are perfect beside the bed. They are dimmable and have a usb charging port which is perfect for your phone or tablet. One of the coolest things in this picture is something you cannot see. The drawers of this end table are lined with fabric that was chosen by the client! It's a fun way to add your own touch and make a piece a little more luxe.
 Designs Anew Houston LLC
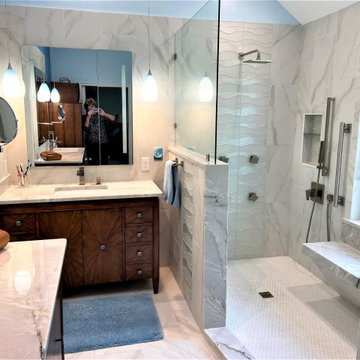
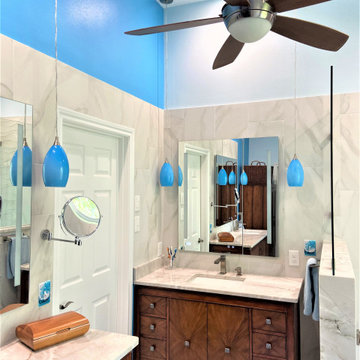
Bright, functional and aesthetically pleasing Master Bath with spa-like features. Sleek, creamy, striated quartzite slab featured on both vanity countertops and convenient shower bench. A rain shower head and body sprays make for a relaxing, spa-like experience. Beautiful, warmly stained sunburst designed vanity cabinetry features ample storage for linens. Faucet features a fun, side waterfall feature, inspired by Frank Lloyd Wright's. Bright, aqua-blue pendants crown the vanities, offering soft, perfectly placed lighting for makeup application and a gentleman's morning shave. The recessed, mirrored medicine cabinets feature interior lighting, ample storage and USB charging features. Separate water closet offers privacy. A lovely, sophisticated and luxurious aesthetic.
 Advance Design Studio, Ltd.
Quinn and Paige, residents of this tired 1960’s tri-level home hated their kitchen. As a matter of fact, prior to making plans to renovate the first floor - they considered selling the home, but were reluctant because of its enviable location near the heart of downtown Barrington which was within walking distance to local stores and all their favorite places. So instead they contacted Advance Design Studio after hearing about them from a neighbor, to rescue their tired home and give it new life.
The very first plan was to remove the constricting walls surrounding the original kitchen, and open the expansive first floor living room and dining area to the new heart of the space; a stunning state of the art coastal designed kitchen. Exposing attractive beams in the vaulted ceiling created an interesting structural detail that suits the open plan and salutes the original architecture of the home, further emphasizing the height of the new space enjoyed now by the family as a great room.
The stage was set for the seaside feel of this kitchen by pairing crisp white painted maple cabinets with Dura Supreme’s one of kind hand weathered finish on the island in soft blue-green finish. But the authentic feeling of being on your favorite beach was supremely achieved by the matching of unique Mt. Claire marble on the island and the specialty Wareham acid washed stone on the perimeter counter tops. Pictures don’t do justice to the feel of this stone under your hand; its water-washed texture reminds instantly of summer vacations collecting rocks softly etched by hundreds of waves.
Stainless steel appliances and satin nickel hardware shine brightly against the backdrop of bright white subway tiles accentuated by subtle grey grout lines contributing to the nautical feel of this comfortable kitchen. Seeded glass door cabinetry reminiscent of beach grasses dress up the space just enough, and a proud 6” stacked crown molding extends above 36” wall cabinets into the expanse of the now taller space; balancing this kitchen nicely within its newly integrated home.
Features in this kitchen include a built in standard depth refrigerator, pull out spice racks, tall tray dividers and wood super Susan with double pull out trash and recycling. A cutlery divider holds sharp knives, and an angled cabinet was customized to hold a secret USB charging station. The bright white Kohler farm sink is graced by an elegant bridge faucet in brushed nickel. This now airy and spacious kitchen has room for guest and family to congregate around the large island, complete with stools and attractive hidden storage for seldom used entertainment pieces.
“I was sold when I saw the drawings. My designer nailed it, down to every last storage idea and coastal detail I envisioned, it was all in there. It was unbelievable how accurate her interpretation was of what was in my head; working with her made my kitchen renovation so easy, it’s as if she literally read my mind”, said Paige enthusiastically.
The woman of the house expressed upon completion not only her love for her fantastic new cooking space, but how renovating her kitchen has given new life to the entire home. Talk of moving has been relegated to the recycling bin, and instead the family is discussing plans to renovate the master bath now that they’ve decided to stay for the long term. Friends who visit the home do a double-take as they recognize the new space’s dramatic transformation from original cramped and closed spaces - to the now amazingly fresh open kitchen that has become the center of every gathering and family meal.
Photographer: Joe Nowak
Find the right local pro for your project
 Parcels Design Studio
Photography: Rickie Agapito Built by: S&W Kitchens

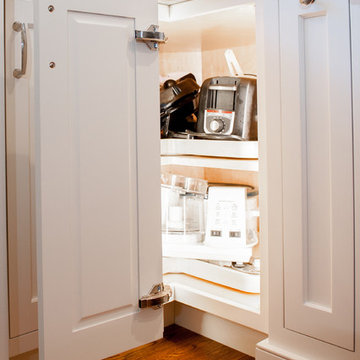
Working with old homes requires careful planning and selection of materials. The clients wanted to keep with the Arts and Crafts aesthetics of this 1923 bungalow. Modern conveniences such as a USB charging drawer, LED lighting, and interior cabinet storage options all help to bring this space together.
 GMI Design Group
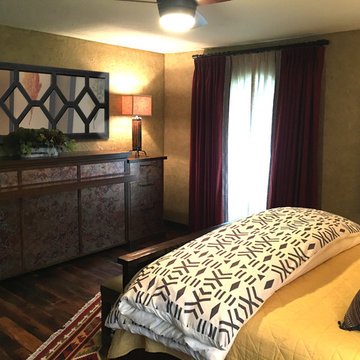
This guest bedroom needed to channel a luxury Santa Fe resort with luxurious linens, warm colors and a balance of natural elements: wood, stone, and metal. The graphical duvet and bohemian-style pillows are inviting on the wood and leather-inset bed. Additional sleeping options were necessary, so a custom Murphy Bed was made with copper laminate panels, bronze branch pulls, and a built-in desk with hidden USB charging ports that doubles the bed support. Warm wool drapery panels feature a black and white graphic leading edge tape. Large scale nature prints give a modern touch. A comfy tufted chair sits in the reading area of this relaxing retreat.
 GMI Design Group
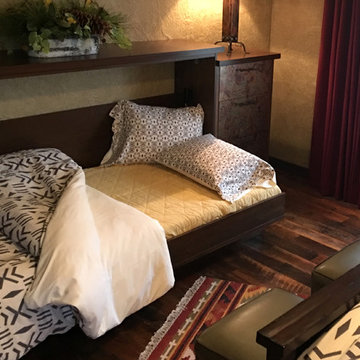
This guest bedroom needed to channel a luxury Santa Fe resort with luxurious linens, warm colors and a balance of natural elements: wood, stone, and metal. The graphical duvet and bohemian-style pillows are inviting on the wood and leather-inset bed. Additional sleeping options were necessary, so a custom Murphy Bed was made with copper laminate panels, bronze branch pulls, and a built-in desk with hidden USB charging ports that doubles the bed support. Warm wool drapery panels feature a black and white graphic leading edge tape. Large scale nature prints give a modern touch. A comfy tufted chair sits in the reading area of this relaxing retreat.
 Zongkers Custom Furniture & Cabinetry
Sleek and Modern Office
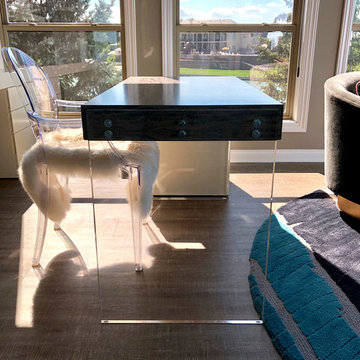
Words cannot describe how beautiful this office turned out. Magnificent comes to mind, along with stunning, unique and gorgeous. Many shapes, layers and materials complement each other while providing an elaborate work space for this home office. Some of the many features include…..
• Combination of white lacquered finish, with charcoal stained quarter figured anigre hardwood veneer coexisting together.
• Hidden knife edge drawers concealed within the edge of the desk and back credenza
• Quarter figured anigre desk top with 1” thick clear acrylic legs simulates a floating appearance
• Unique floating wall shelving wrapped with off centered anigre giving texture and depth as artwork themselves.
• No drawer hardware with hidden finger pulls, and concealed self-closing slides
• Power centers for electrical and USB charging systems within the credenza tops for convenience.
Overall an elegant home office with a fun modern workspace.
 Christopher Michael Interiors
Element Photography
www.elementphotonj.com
Home design - mid-sized transitional home design idea in Philadelphia
Home design - mid-sized transitional home design idea in Philadelphia
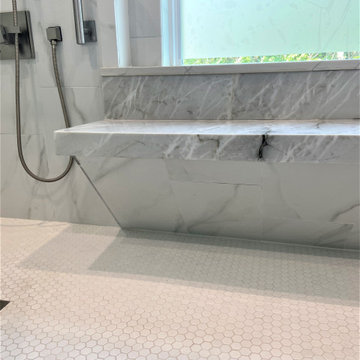 Designs Anew Houston LLC
Bright, functional and aesthetically pleasing Master Bath with spa-like features. Sleek, creamy, striated quartzite slab featured on both vanity countertops and convenient shower bench. A rain shower head and body sprays make for a relaxing, spa-like experience. Beautiful, warmly stained sunburst designed vanity cabinetry features ample storage for linens. Faucet features a fun, side waterfall feature, inspired by Frank Lloyd Wright's. Bright, aqua-blue pendants crown the vanities, offering soft, perfectly placed lighting for makeup application and a gentleman's morning shave. The recessed, mirrored medicine cabinets feature interior lighting, ample storage and USB charging features. Separate water closet offers privacy. A lovely, sophisticated and luxurious aesthetic.
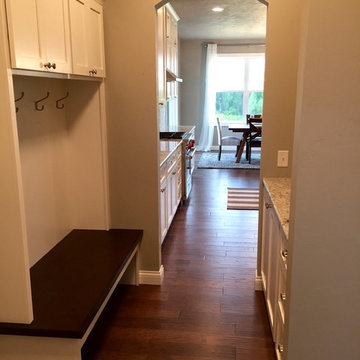
 Cypress Homes, Inc.
Example of a mid-sized arts and crafts medium tone wood floor mudroom design in Other with gray walls
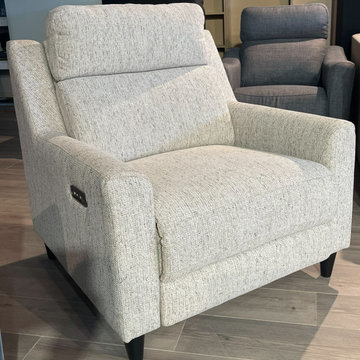
 Leisure Lounges
New Electric recliner with motorised headrest
Warwick-Akito-Fabric
USB charging socket
10 year structural warranty-
Inspiration for a contemporary living room remodel in Sydney
Inspiration for a contemporary living room remodel in Sydney
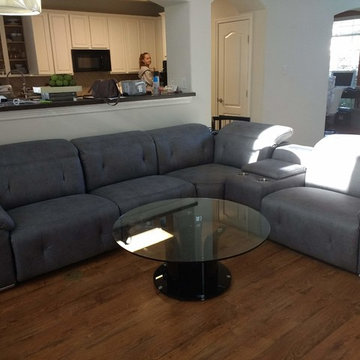
 K&D Home and Design
Sectional Sofa in grey microfiber fabric
Power Motion Reclining Mechanism: External Push-Button
Orientation: "L" Shape Sectional (LF/RF Recliner Chair)
Buttonless Tufted, Adjustable Headrests, Storage Console with Cup Holder & USB Charging Dock
Tight Back & Seat Cushion
Seat Construction: Pocket Coil
Armrest: Pillow Top
Metal Leg: Chrome Finish
Modern/Contemporary Style
118"x 135"x 38", Depth: 38", Arm Rest 22-25.5"
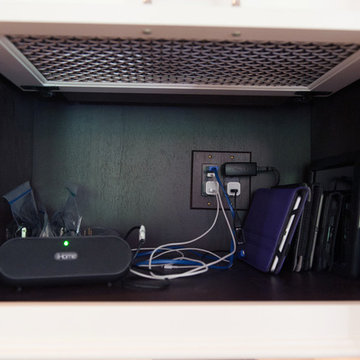 Christopher Michael Interiors
Element Photography
www.elementphotonj.com
Example of a mid-sized transitional home design design in Philadelphia
Example of a mid-sized transitional home design design in Philadelphia
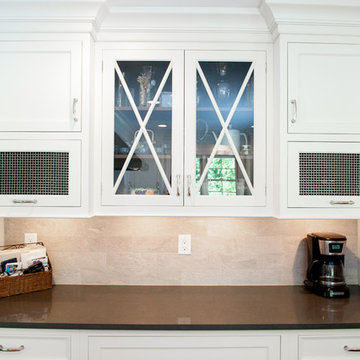 Christopher Michael Interiors
Element Photography
www.elementphotonj.com
Inspiration for a mid-sized transitional home design remodel in Philadelphia
Inspiration for a mid-sized transitional home design remodel in Philadelphia
 Decorating Den Interiors
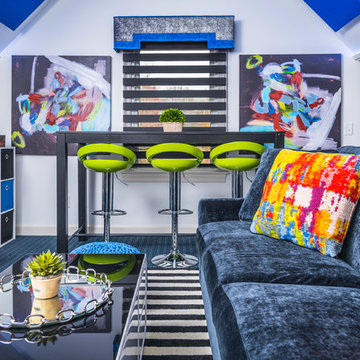
Lime green bar stools, at the USB charging port table, immediately catch your eye as you enter the room. The black walls expand the space in this bonus room, while the white walls provide high contrast and the ability to reflect back whatever color the LED lights are displaying. Photography: Reed Brown Design: Chantae Thompson and Bohnne Jones

 Designs Anew Houston LLC
Bright, functional and aesthetically pleasing Master Bath with spa-like features. Sleek, creamy, striated quartzite slab featured on both vanity countertops and convenient shower bench. A rain shower head and body sprays make for a relaxing, spa-like experience. Beautiful, warmly stained sunburst designed vanity cabinetry features ample storage for linens. Faucet features a fun, side waterfall feature, inspired by Frank Lloyd Wright's. Bright, aqua-blue pendants crown the vanities, offering soft, perfectly placed lighting for makeup application and a gentleman's morning shave. The recessed, mirrored medicine cabinets feature interior lighting, ample storage and USB charging features. Separate water closet offers privacy. A lovely, sophisticated and luxurious aesthetic.
 Mark Adler Homes, LLC
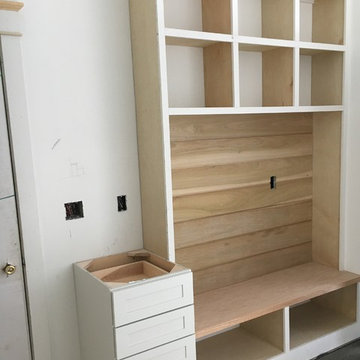
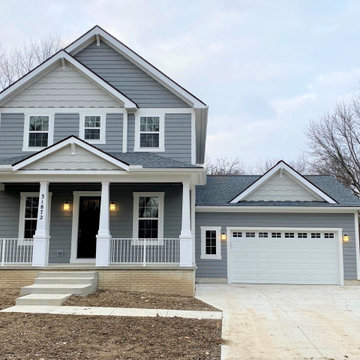
This 3 bedroom, 2.1 bath house includiing an attached 2-car garage is the perfect family home. The first floor has an open floor plan with 10 ft ceilings. Hightlights include a party starter island, walk in pantry, gas fireplace and a mudroom that includes a drop zone and USB charging station.
 Wenonah Cabinetry
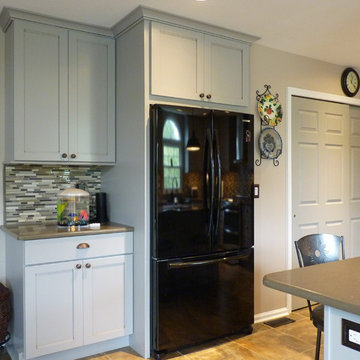
The homeowners chose to keep their existing standard depth fridge. We enclosed it on both sides with 30" deep panels and pulled the cabinet above out from the wall for a built-in look. Paint in the Wellborn Dove formulation was provided to freshen up the pantry doors and cover some repaired spots. Cabinet to the left contains an outlet and USB charging station.
11