
Search results for "Use jug" in Home Design Ideas

 Fredman Design Group
The juxtaposition of raw, weathered and finished woods with sleek whites, mixed metals and soft textured elements strike a fabulous balance between industrial, rustic and glamorous – exactly what the designers envisioned for this dream retreat. This unique home’s design combines recycled shipping containers with traditional stick-building methods and resulted in a luxury hybrid home, inside and out. The design team was particularly challenged with overcoming various preconceived notions about containers to truly create something new, luxurious and sustainable.

 Eric Roth Photography

Cottage by Marth's Vieyard Interior Design, Liz Stiving Nichols, designer, photographs by Eric Roth
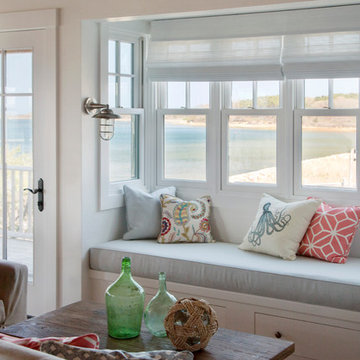
Inspiration for a mid-sized coastal open concept light wood floor living room remodel in Boston with white walls
Inspiration for a mid-sized coastal open concept light wood floor living room remodel in Boston with white walls
Find the right local pro for your project
 Anita Clark
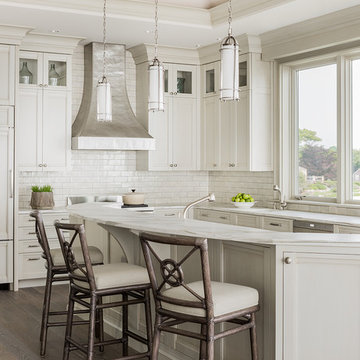
Kitchen - coastal l-shaped kitchen idea in Boston with recessed-panel cabinets, white backsplash and an island

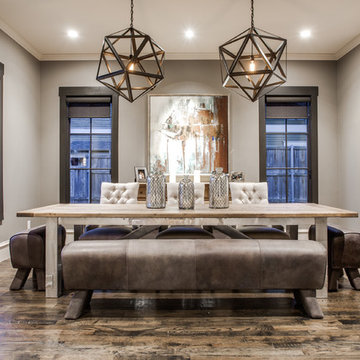
Example of a cottage formal and open concept concrete floor living room design in Houston with beige walls and no fireplace

 J.M. Kent Building Inc.
Eric Roth Photography
Example of a beach style open concept medium tone wood floor living room design in Boston with white walls
Example of a beach style open concept medium tone wood floor living room design in Boston with white walls



 Floriana Interiors
Interior Design : Floriana Petersen - Floriana Interiors,
Photo : Christophe Stark
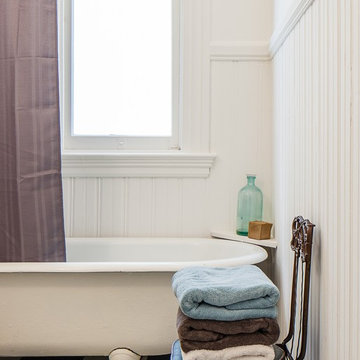
Mid-sized elegant master claw-foot bathtub photo in San Francisco with white walls
Mid-sized elegant master claw-foot bathtub photo in San Francisco with white walls
 Martha's Vineyard Interior Design
Eric Roth Photography
Inspiration for a coastal master light wood floor bedroom remodel in Boston with white walls
Inspiration for a coastal master light wood floor bedroom remodel in Boston with white walls
 SALA Architects
Troy Thies Photography

Living room - cottage medium tone wood floor living room idea in Minneapolis with white walls, a standard fireplace and a brick fireplace
Living room - cottage medium tone wood floor living room idea in Minneapolis with white walls, a standard fireplace and a brick fireplace
 Ryan Street Architects
Ryann Ford

Tuscan travertine floor kitchen photo in Austin with a farmhouse sink, shaker cabinets, gray cabinets, white backsplash, stainless steel appliances, an island and stone slab backsplash
Tuscan travertine floor kitchen photo in Austin with a farmhouse sink, shaker cabinets, gray cabinets, white backsplash, stainless steel appliances, an island and stone slab backsplash
 Harmony Drive Interiors

Transitional medium tone wood floor and brown floor living room photo in DC Metro with gray walls, a standard fireplace, a stone fireplace and a tv stand

 Allison Burke Interior Design
The living room in this mid-century remodel is open to both the dining room and kitchen behind. Tall ceilings and transom windows help the entire space feel airy and open, while open grained cypress ceilings add texture and warmth to the ceiling. Existing brick walls have been painted a warm white and floors are old growth walnut. White oak wood veneer was chosen for the custom millwork at the entertainment center.
Sofa is sourced from Crate & Barrel and the coffee table is the Gage Cocktail Table by Room & Board.
Interior by Allison Burke Interior Design
Architecture by A Parallel
Paul Finkel Photography

Sponsored
Sunbury, OH

J.Holderby - Renovations
Franklin County's Leading General Contractors - 2X Best of Houzz!

 OPaL Design Build
Bob Narrod
Living room - coastal open concept light wood floor living room idea in DC Metro with blue walls
Living room - coastal open concept light wood floor living room idea in DC Metro with blue walls

 Donna Elle Design
custom designed bar of a ships hull featuring up lighting under frosted glass inset adjacent to old folk lore and sketches of whales on bar top
Beach style white floor seated home bar photo in Boston with no sink
Beach style white floor seated home bar photo in Boston with no sink

Living room - coastal medium tone wood floor living room idea in Miami with white walls, a standard fireplace and a wall-mounted tv
 JWT Associates

A former laundry room was opened up to the backyard and now functions as a main circulation space from the yard to kitchen.
Example of a mid-sized tuscan dark wood floor and black floor foyer design in Los Angeles with white walls and a glass front door
Example of a mid-sized tuscan dark wood floor and black floor foyer design in Los Angeles with white walls and a glass front door

Sponsored
Columbus, OH
Free consultation for landscape design!

Peabody Landscape Group
Columbus' Reliable Landscape Design & Contracting

 Brewster Home Fashions
A perfect match in any entryway, this fresh herb wallpaper adds a fun vibe to walls that makes preparing meals much more enjoyable!
Inspiration for a mid-sized cottage light wood floor mudroom remodel in Boston with green walls and a white front door
Inspiration for a mid-sized cottage light wood floor mudroom remodel in Boston with green walls and a white front door
 dustin.peck.photography.inc
dustin peck photography inc
Interior and Kitchen Design by Carolina Design
Associates, info@carolinadesignassociates.com
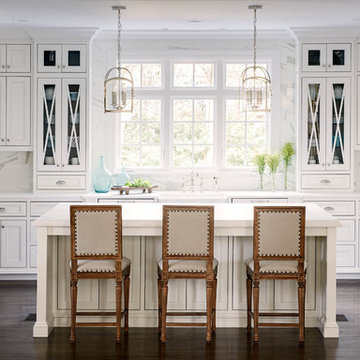
Kitchen - traditional u-shaped kitchen idea in Charlotte with a farmhouse sink, beaded inset cabinets, white cabinets and white backsplash
Kitchen - traditional u-shaped kitchen idea in Charlotte with a farmhouse sink, beaded inset cabinets, white cabinets and white backsplash

 Christopher Architecture & Interiors
Living room - transitional formal and open concept light wood floor living room idea in Birmingham with gray walls
3