
Search results for "Use step" in Home Design Ideas
 Breathe Design Studio

Completed in 2015, this project incorporates a Scandinavian vibe to enhance the modern architecture and farmhouse details. The vision was to create a balanced and consistent design to reflect clean lines and subtle rustic details, which creates a calm sanctuary. The whole home is not based on a design aesthetic, but rather how someone wants to feel in a space, specifically the feeling of being cozy, calm, and clean. This home is an interpretation of modern design without focusing on one specific genre; it boasts a midcentury master bedroom, stark and minimal bathrooms, an office that doubles as a music den, and modern open concept on the first floor. It’s the winner of the 2017 design award from the Austin Chapter of the American Institute of Architects and has been on the Tribeza Home Tour; in addition to being published in numerous magazines such as on the cover of Austin Home as well as Dwell Magazine, the cover of Seasonal Living Magazine, Tribeza, Rue Daily, HGTV, Hunker Home, and other international publications.
Featured on Dwell!
https://www.dwell.com/article/sustainability-is-the-centerpiece-of-this-new-austin-development-071e1a55
 Julie Moir Messervy Design Studio (JMMDS)

A pair of world travelers with a deep love of Japan asked JMMDS to design a Japanese-inspired landscape that would complement the contemporary renovation of their home in Edinburgh, Scotland. JMMDS created a plan that included a handsome cut-stone patio, meandering stepping stone paths, sweeping bed lines, stony mounds, a grassy pool of space, and swaths of elegant plantings.
JMMDS was on site during the installation to craft the mounds and place the plants and stones. Julie Moir Messervy set out the ancient pieces of gneiss from Scotland’s Isle of Lewis.
With the planting design, JMMDS sought to evoke the feeling of a traditional Japanese garden using locally suitable plants. The designers and clients visited nurseries in search of distinctive plant specimens, including cloud-pruned hollies, craggy pines, Japanese maples of varied color and habit, and a particularly notable Japanese snowbell tree. Beneath these, they laid drifts of sedges, hellebores, European gingers, ferns, and Solomon’s Seal. Evergreen azaleas, juniper, rhododendrons, and hebe were clustered around the lawn. JMMDS placed bamboos within root-controlled patio beds and planted mondo grass, sedums, and mosses among the stepping stones.
Project designers: Julie Moir Messervy, Principal; Erica Bowman, Senior Landscape Architect
Collaborators: Helen Lucas Architects, Steven Ogilvie (garden installers)
Photography: Angus Bremner

Find the right local pro for your project
 Anjali Pollack Design

Inspiration for a transitional blue tile and matchstick tile bathroom remodel in New York with light wood cabinets


 Liv4 Architecture
Scott Amundson
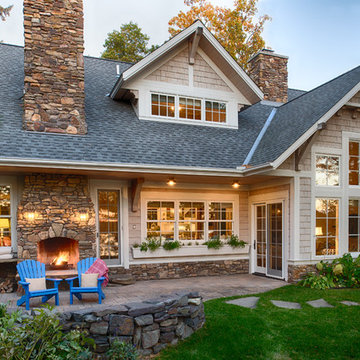
Mid-sized elegant backyard concrete paver patio photo in Minneapolis with no cover and a fireplace
Mid-sized elegant backyard concrete paver patio photo in Minneapolis with no cover and a fireplace

Sponsored
Sunbury, OH

J.Holderby - Renovations
Franklin County's Leading General Contractors - 2X Best of Houzz!
 Peninsula Building Materials
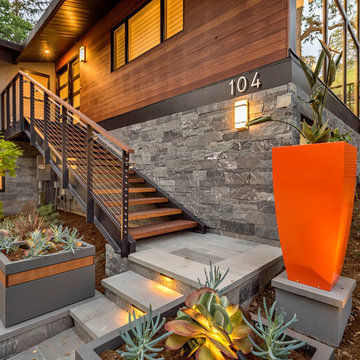
Ammirato Construction's use of K2's Pacific Ashlar thin veneer, is beautifully displayed on many of the walls of this property.
Large 1960s home design photo in San Francisco
Large 1960s home design photo in San Francisco
 Wheeler Kearns Architects
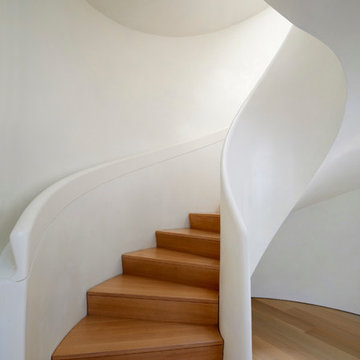
Sculptural Staircase
Interiors: Britt Taner Design
Photography: Tony Soluri Photography
Inspiration for a contemporary wooden curved staircase remodel in Chicago with wooden risers
Inspiration for a contemporary wooden curved staircase remodel in Chicago with wooden risers

 Willowood Homes
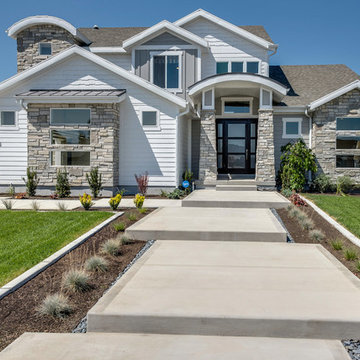
Large arts and crafts white two-story mixed siding exterior home photo in Salt Lake City with a shingle roof

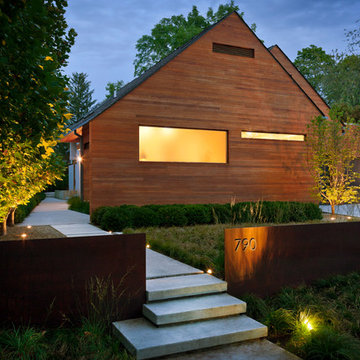
 Zaremba & Company
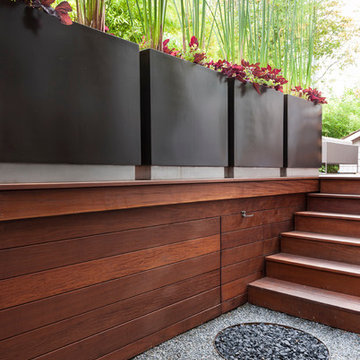
A retaining wall of Corten steel slices through the vegetation to create a striking juxtaposition of textures as well as a clear delineation between public and private space.
Photo by George Dzahristos.

Sponsored
Columbus, OH

Hope Restoration & General Contracting
Columbus Design-Build, Kitchen & Bath Remodeling, Historic Renovations

 Dunn Architecture Studio
Darren Eskandari
Example of a trendy entryway design in Los Angeles with a glass front door
Example of a trendy entryway design in Los Angeles with a glass front door



Sponsored
Westerville, OH

Custom Home Works
Franklin County's Award-Winning Design, Build and Remodeling Expert
 XMT Construction Ltd.

This porch is part of a driveway replacement project. There was previously a concrete porch that sunk and cracked. We removed that along with the driveway. The porch is covered with Trex Transcend composite decking using "Vintage Lantern" as the border and "Spiced Rum" as the main colour. It also features subtle accent LED recessed lights. We had the lights wired to the same switch with the porch lights.entry dec
57