
Search results for "User's email" in Home Design Ideas
 CASAMANIA HORM FACTORY OUTLET
Truly and Proudly MADE IN ITALY by HORM.IT
Unique Furniture for Unique People
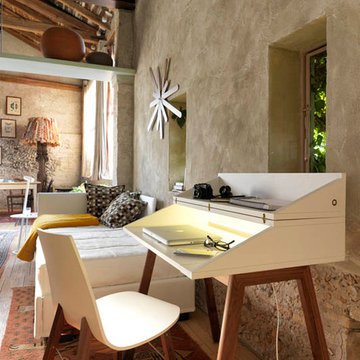
Bureau is a modern desk, for writing, “surfing” (the Internet) or daydreaming. It is ideal for small homes where the spaces become poly-functional. Bureau in fact stands out for its discretion, thanks to the characteristic of closing in on itself, hiding inside the privacy of its users.
Available in all major high-end design stores in more than 70 countries.
For further information, please email marketing@horm.it
Gianni Antoniali, IKON
 User
UserLet's just cut right to the chase...that rooftop deck, though. I know, right?
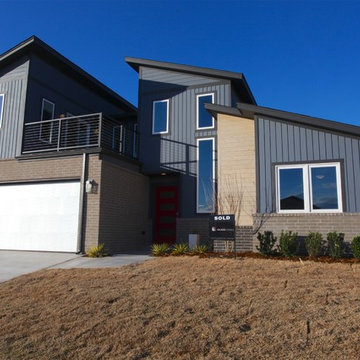
Everyone wants to know abou "the cool rooftop deck" on the Aliyah Plan, and if I plan to build any more in SHIFT. Enter The Aria Plan. Think of it as the younger sibling of the award-winning Aliyah Plan, only bigger, with a more evolved design, and yes, that cool rooftop deck. It even has a 4-bedroom version that can be built to suit. There are only a few lots left in SHIFT, so act fast.
PHOTOS & PRICING ON THE ARIA PLAN:
http://www.jeffclickhomes.com/plans/aria
OTHER NEW HOMES STARTING AT $200K
http://www.jeffclickhomes.com/homes/
VISIT OUR FURNISHED MODEL HOME!
In SHIFT at Silverhawk Saturdays & Sundays from 1-5pm, or by private showing by emailing jeff@jeffclickhomes.com, or calling 405.315.0812.
 Green Oxen Design
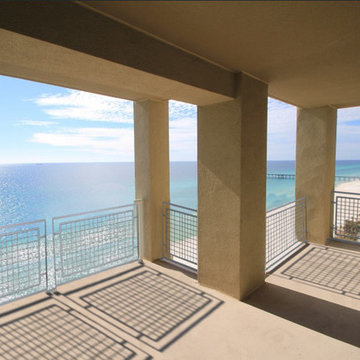
Epulum Grid railing offers an alternative to the horizontal design with a precise constitution for maximum see-thru capability without sacrificing the robust strength of Epulum Railing. Using a combination of straight angles and curved edges, Epulum grid railing is crafted with intricate detail to ensure safety of users at the same time promoting a beautiful aesthetic. If you will like to see compositions of your railing area with Epulum Grid railing please email us your photos at contact@greenoxen.com.
Find the right local pro for your project
 CASAMANIA HORM FACTORY OUTLET
Truly and Proudly MADE IN ITALY by HORM.IT
Unique Furniture for Unique People
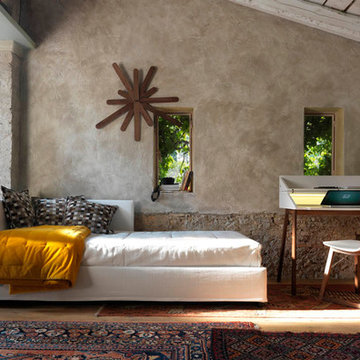
Bureau is a modern desk, for writing, “surfing” (the Internet) or daydreaming. It is ideal for small homes where the spaces become poly-functional. Bureau in fact stands out for its discretion, thanks to the characteristic of closing in on itself, hiding inside the privacy of its users.
Available in all major high-end design stores in more than 70 countries.
For further information, please email marketing@horm.it
Gianni Antoniali, IKON
 User
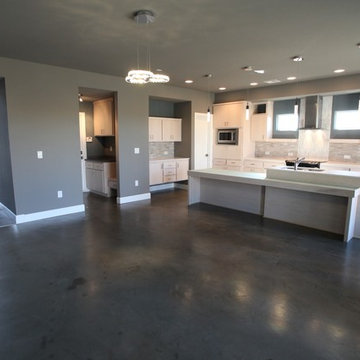
UserLet's just cut right to the chase...that rooftop deck, though. I know, right?
Everyone wants to know abou "the cool rooftop deck" on the Aliyah Plan, and if I plan to build any more in SHIFT. Enter The Aria Plan. Think of it as the younger sibling of the award-winning Aliyah Plan, only bigger, with a more evolved design, and yes, that cool rooftop deck. It even has a 4-bedroom version that can be built to suit. There are only a few lots left in SHIFT, so act fast.
PHOTOS & PRICING ON THE ARIA PLAN: http://www.jeffclickhomes.com/plans/aria
OTHER NEW HOMES STARTING AT $200K http://www.jeffclickhomes.com/homes/
VISIT OUR FURNISHED MODEL HOME!
In SHIFT at Silverhawk Saturdays & Sundays from 1-5pm, or by private showing by emailing jeff@jeffclickhomes.com, or calling 405.315.0812.
 User
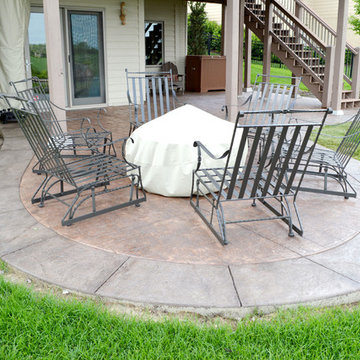
UserMueller Landscaping Project: New Construction. Landscape Plan and Budget was approved in January of 14’ Scope of project to include, soft scope (trees & shrubs) both front and rear pool area. Ledge stone pathway to rear pool area and outdoor kitchen. Project also include all sod and sprinklers. Unique project features, site built Out Door Ketch in including storage room for pool supplies and Kegerator. One gas Fire Pit and two gas pool burners. Granite counter tops on the bar top. Used local suppliers for all materials. Over 500 Sq Ft of pavers and rock around the pool coping. Project was completed in mid summer of 2014’ Collaborative effort using the labor skills of both McGill Landscaping and Arbor Hills Trees and Landscaping, both located in Valley NE. For more project details call 402.895.3635 or email: arborhills@cox.net
 CASAMANIA HORM FACTORY OUTLET
Truly and Proudly MADE IN ITALY by HORM.IT
Unique Furniture for Unique People
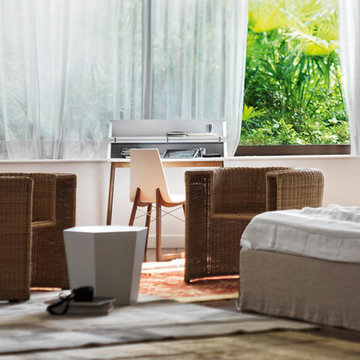
Bureau is a modern desk, for writing, “surfing” (the Internet) or daydreaming. It is ideal for small homes where the spaces become poly-functional. Bureau in fact stands out for its discretion, thanks to the characteristic of closing in on itself, hiding inside the privacy of its users.
Available in all major high-end design stores in more than 70 countries.
For further information, please email marketing@horm.it
Gianni Antoniali, IKON

Sponsored
Westerville, OH

Custom Home Works
Franklin County's Award-Winning Design, Build and Remodeling Expert
 User
UserLet's just cut right to the chase...that rooftop deck, though. I know, right?
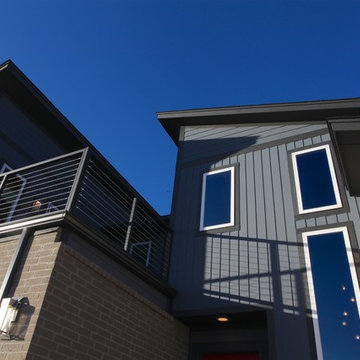
Everyone wants to know abou "the cool rooftop deck" on the Aliyah Plan, and if I plan to build any more in SHIFT. Enter The Aria Plan. Think of it as the younger sibling of the award-winning Aliyah Plan, only bigger, with a more evolved design, and yes, that cool rooftop deck. It even has a 4-bedroom version that can be built to suit. There are only a few lots left in SHIFT, so act fast.
PHOTOS & PRICING ON THE ARIA PLAN: http://www.jeffclickhomes.com/plans/aria
OTHER NEW HOMES STARTING AT $200K http://www.jeffclickhomes.com/homes/
VISIT OUR FURNISHED MODEL HOME!
In SHIFT at Silverhawk Saturdays & Sundays from 1-5pm, or by private showing by emailing jeff@jeffclickhomes.com, or calling 405.315.0812.
 User
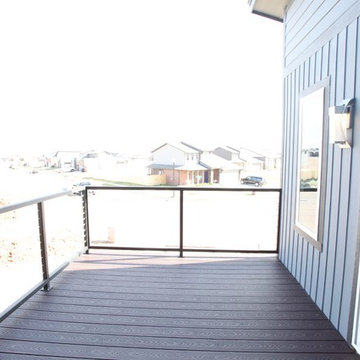
UserLet's just cut right to the chase...that rooftop deck, though. I know, right?
Everyone wants to know abou "the cool rooftop deck" on the Aliyah Plan, and if I plan to build any more in SHIFT. Enter The Aria Plan. Think of it as the younger sibling of the award-winning Aliyah Plan, only bigger, with a more evolved design, and yes, that cool rooftop deck. It even has a 4-bedroom version that can be built to suit. There are only a few lots left in SHIFT, so act fast.
PHOTOS & PRICING ON THE ARIA PLAN: http://www.jeffclickhomes.com/plans/aria
OTHER NEW HOMES STARTING AT $200K http://www.jeffclickhomes.com/homes/
VISIT OUR FURNISHED MODEL HOME!
In SHIFT at Silverhawk Saturdays & Sundays from 1-5pm, or by private showing by emailing jeff@jeffclickhomes.com, or calling 405.315.0812.

 Rylex Custom Cabinetry and Closets
Features:
Recycling Bin
Dog Food Bins
Baskets with Liners
Pull Out Shelves
Kara Lashuay
Example of a mid-sized trendy l-shaped light wood floor kitchen pantry design in New York with flat-panel cabinets, gray cabinets, laminate countertops and gray countertops
Example of a mid-sized trendy l-shaped light wood floor kitchen pantry design in New York with flat-panel cabinets, gray cabinets, laminate countertops and gray countertops
 User
User http://www.seancostellophoto.com
Example of a classic u-shaped dark wood floor kitchen design in Los Angeles with recessed-panel cabinets, white cabinets, beige backsplash, stainless steel appliances and an island
Example of a classic u-shaped dark wood floor kitchen design in Los Angeles with recessed-panel cabinets, white cabinets, beige backsplash, stainless steel appliances and an island

 Allen Construction
Architect: Becker Henson Niksto
General Contractor: Allen Construction
Photographer: Jim Bartsch Photography
Example of a trendy concrete floor and gray floor powder room design in Santa Barbara with open cabinets, a one-piece toilet, gray walls, a vessel sink, solid surface countertops and gray countertops
Example of a trendy concrete floor and gray floor powder room design in Santa Barbara with open cabinets, a one-piece toilet, gray walls, a vessel sink, solid surface countertops and gray countertops

 Closet Factory
Embarking on a garage remodeling project is a transformative endeavor that can significantly enhance both the functionality and aesthetics of the space.
By investing in tailored storage solutions such as cabinets, wall-mounted organizers, and overhead racks, one can efficiently declutter the area and create a more organized storage system. Flooring upgrades, such as epoxy coatings or durable tiles, not only improve the garage's appearance but also provide a resilient surface.
Adding custom workbenches or tool storage solutions contributes to a more efficient and user-friendly workspace. Additionally, incorporating proper lighting and ventilation ensures a well-lit and comfortable environment.
A remodeled garage not only increases property value but also opens up possibilities for alternative uses, such as a home gym, workshop, or hobby space, making it a worthwhile investment for both practicality and lifestyle improvement.

Sponsored
Columbus, OH

Snider & Metcalf Interior Design, LTD
Leading Interior Designers in Columbus, Ohio & Ponte Vedra, Florida
 User
User http://mollywinnphotography.com
Inspiration for a mid-sized farmhouse medium tone wood floor kitchen remodel in Austin with a farmhouse sink, concrete countertops, white backsplash, subway tile backsplash, stainless steel appliances and an island
Inspiration for a mid-sized farmhouse medium tone wood floor kitchen remodel in Austin with a farmhouse sink, concrete countertops, white backsplash, subway tile backsplash, stainless steel appliances and an island

 Lucy and Company
design by beth keim, photo by mekenzie france
Example of a classic dark wood floor enclosed dining room design in Charlotte with gray walls
Example of a classic dark wood floor enclosed dining room design in Charlotte with gray walls
 User

UserHome theater - large rustic medium tone wood floor and brown floor home theater idea in Atlanta with brown walls
 User
User http://mollywinnphotography.com
Mid-sized farmhouse medium tone wood floor home office photo in Austin with white walls
Mid-sized farmhouse medium tone wood floor home office photo in Austin with white walls

Sponsored
Fredericksburg, OH

High Point Cabinets
Columbus' Experienced Custom Cabinet Builder | 4x Best of Houzz Winner

 Archer & Buchanan Architecture, Ltd.
Angle Eye Photography
Inspiration for a large timeless brick floor entryway remodel in Philadelphia with gray walls and a white front door
Inspiration for a large timeless brick floor entryway remodel in Philadelphia with gray walls and a white front door

 Ken Linsteadt Architects
Design ideas for a mediterranean partial sun mulch landscaping in San Francisco.
 User
UserStefanie Rawlinson Photography

Example of a large transitional u-shaped light wood floor open concept kitchen design in Other with an undermount sink, shaker cabinets, green cabinets, quartz countertops, white backsplash, stainless steel appliances and an island
Example of a large transitional u-shaped light wood floor open concept kitchen design in Other with an undermount sink, shaker cabinets, green cabinets, quartz countertops, white backsplash, stainless steel appliances and an island
10