
Search results for "User defined" in Home Design Ideas


 User
This bedroom is defined by symmetry. The square pattern on the comforter is echoed by the geometric wall decor, the chevron decorative pillows, and the details on the dark wood furniture. The subtle round shapes on the throw blanket and pillows provide the perfect balance. All tied together in a harmonic neutral palette.
 User
This dining room defines the essence of quality work. An understated room that is elegant yet simply sophisticated
Find the right local pro for your project

 User
Design by Will Wick
Example of a trendy master bathroom design in New York with flat-panel cabinets, white walls and an undermount sink
Example of a trendy master bathroom design in New York with flat-panel cabinets, white walls and an undermount sink
 User
This is an example of a small transitional front porch design in Boston with decking and a roof extension.




 User
Front color. The landscape was over-grown and needed a great deal of thinking and trimming. begonias, strawberry vines, and coleus, decorate and define the entry.
 User
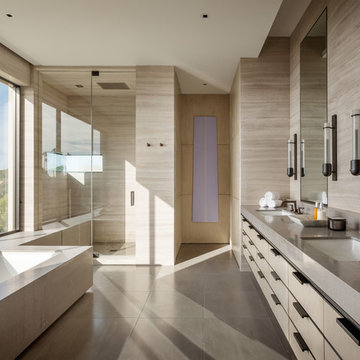
A sculptural statement in its own right, this concrete-and-glass “Gallery House” was designed to showcase the owners’ art collection as well as the natural landscape. The architecture is truly one with its site: To the east, a sheltering wall echoes the curve of a crowded cul-de-sac, while to the west, the design follows the sweeping contours of the cliff—ensuring privacy while maximizing views. The architectural details demanded flawless construction: Windows and doors stretch floor-to-ceiling, and minimalist reveals define the walls, which “float” between perfect shadow lines in the long T-shape foyer. Ideal for entertaining, the layout fosters seamless indoor-outdoor living. Amenities include four pocketing glass walls, a lanai with heated floor, and a partially cantilevered multi-level terrace. The front courtyard sequesters a frameless glass entry. From here, sight lines stretch through the house to an infinity pool that hovers between sky and sea.


 User
Leather wrapped bent rattan on the headboard and footboard and woven raffia panels framed by bamboo carvings on the side rails define this elegant island bed. The sophistication of the design evokes the look of extravagant resort living. In combination with the deluxe metal frame, the headboard only option is available.
 User
An open design with a focus on natural materials ‘brought the outside in’ to this lake house master bathroom remodel. Green design is featured in the wood selections. Reclaimed barnwood defines the space with the beautiful and raw tree silhouette burned into it. Ipe slats, a Forest Stewardship Council wood, forms the curvilinear structure above the tub. It features an infinity tub, horizontal rain shower, and a double-sided fireplace. design by Robin Colton Studio
photographer : Allison Cartwright
 User
Geometric pattern in floor tiles (hello, 1970s!) and a scheme of elegant blacks, whites and golds with bright pops of colour help define and link the home's many different spaces while adding visual warmth.
 User
This amazing 5 bedroom 5 bath home is professionally decorated and defines luxury home living. This model home offers all the features one could wish for and even some surprises (check out the pool!). Great idea generator for your next new home build!
 User
Ply Gem Stone has a remarkable talent for setting the tone, defining the character of a building interior or exterior. Each piece shows nature’s finest hues, texture, and authentic details. Ply Gem Stone is a beautiful, reliable way to achieve this look for your home.
 User
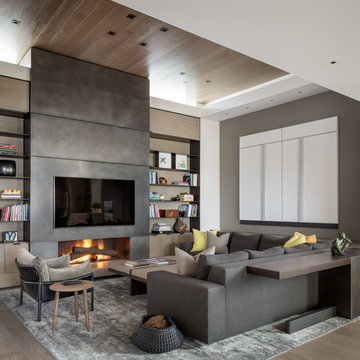
A sculptural statement in its own right, this concrete-and-glass “Gallery House” was designed to showcase the owners’ art collection as well as the natural landscape. The architecture is truly one with its site: To the east, a sheltering wall echoes the curve of a crowded cul-de-sac, while to the west, the design follows the sweeping contours of the cliff—ensuring privacy while maximizing views. The architectural details demanded flawless construction: Windows and doors stretch floor-to-ceiling, and minimalist reveals define the walls, which “float” between perfect shadow lines in the long T-shape foyer. Ideal for entertaining, the layout fosters seamless indoor-outdoor living. Amenities include four pocketing glass walls, a lanai with heated floor, and a partially cantilevered multi-level terrace. The front courtyard sequesters a frameless glass entry. From here, sight lines stretch through the house to an infinity pool that hovers between sky and sea.

 Sea Pointe Design & Remodel
This designer master bathroom provides individual spaces for each feature, enabling it's own stunning presentation as well as the space for each user to have room while using the space. Dual sinks and mirrors, free-standing shower, free-standing tub, privacy stall for the toilet, and textures walls defining individual spaces and giving a lush texture to the space.
 User
Ply Gem Stone has a remarkable talent for setting the tone, defining the character of a building interior or exterior. Each piece shows nature’s finest hues, texture, and authentic details. Ply Gem Stone is a beautiful, reliable way to achieve this look for your home.

7