
Search results for "User defined" in Home Design Ideas


 User
Ply Gem Stone has a remarkable talent for setting the tone, defining the character of a building interior or exterior. Each piece shows nature’s finest hues, texture, and authentic details. Ply Gem Stone is a beautiful, reliable way to achieve this look for your home.
 User
Ply Gem Stone has a remarkable talent for setting the tone, defining the character of a building interior or exterior. Each piece shows nature’s finest hues, texture, and authentic details. Ply Gem Stone is a beautiful, reliable way to achieve this look for your home.
Find the right local pro for your project
 User
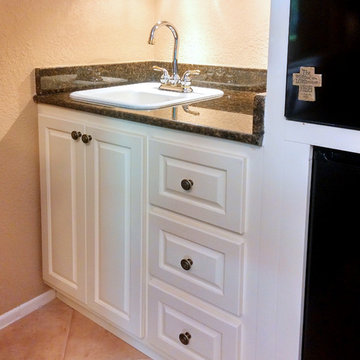
Ubatuba granite tops these classy and clean cabinets by Rick Prat of Master's Builders Inc. of El Paso. The Kohler bar sink and gooseneck faucet fit neatly into the tiny space. LED puck task lighting is installed under the cabinets. A small area of tile helps define the space and contain any spills that may occur. Photo by ProBilt Construction LLC.
 User
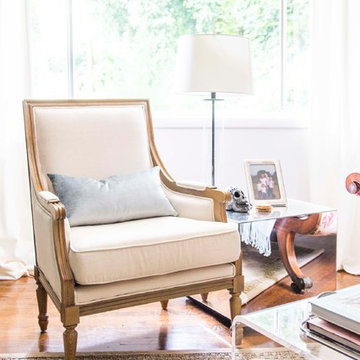
A Louis-style armchair with a mirrored cube side table and lucite coffee table in a light, bright living room. A chic hide rug was layered on a seagrass area rug to define the seating arrangement.
 User
Front color. The landscape was over-grown and needed a great deal of thinking and trimming. begonias, strawberry vines, and coleus, decorate and define the entry.
Backyard was more clusters of perennials and annuals.
 User
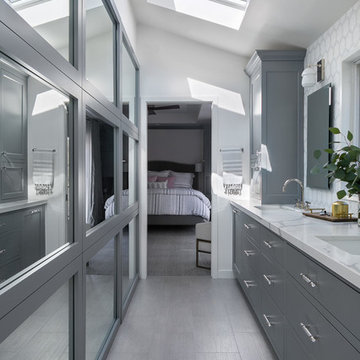
The right combination of materials, colors ans textures are what define the success of any space. Gregg McLain, head designer at Black Rock Granite and Cabinetry, imagined the perfect pairing of sleek glass and refined porcelain tile.



 User
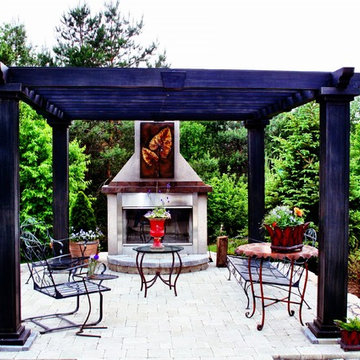
A custom pergola structure defines the space of this formal outdoor dining area complete with a beautiful gas powered fireplace. Unilock brick pavers were used for the decking.
 User
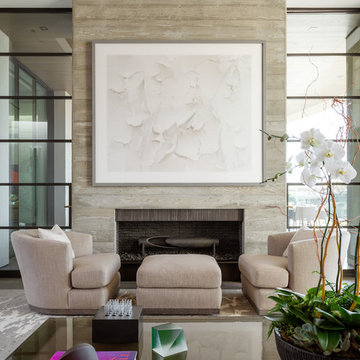
A sculptural statement in its own right, this concrete-and-glass “Gallery House” was designed to showcase the owners’ art collection as well as the natural landscape. The architecture is truly one with its site: To the east, a sheltering wall echoes the curve of a crowded cul-de-sac, while to the west, the design follows the sweeping contours of the cliff—ensuring privacy while maximizing views. The architectural details demanded flawless construction: Windows and doors stretch floor-to-ceiling, and minimalist reveals define the walls, which “float” between perfect shadow lines in the long T-shape foyer. Ideal for entertaining, the layout fosters seamless indoor-outdoor living. Amenities include four pocketing glass walls, a lanai with heated floor, and a partially cantilevered multi-level terrace. The front courtyard sequesters a frameless glass entry. From here, sight lines stretch through the house to an infinity pool that hovers between sky and sea.
 User
This beautiful cottage is a part of french country inspired village designed by Leo Dowell and built by David Simonini. With Leo's designs, we fabricated the hand carved limestone entry for this home. Our team of design professionals is available to answer any questions you may have at: (828) 681-5111.
 User
Pattern Mixing adds punch to a girl's bedroom in North Andover, -Jaci Conry
Photo By: Michael J Lee Photography
Kids' bedroom - bedroom transitional girl carpeted kids' bedroom idea in Boston with multicolored walls
Kids' bedroom - bedroom transitional girl carpeted kids' bedroom idea in Boston with multicolored walls
 User
Gardens wrap through the landscape to define outdoor areas
Photo of a large coastal full sun front yard brick landscaping in New York.
Photo of a large coastal full sun front yard brick landscaping in New York.
 User
Award-winning designer Donna McAlear from New Mood Design defines elegance and style at an upscale Breckenridge vacation home with a Heat & Glo LUX gas fireplace. // Photos by: Darren Edwards Photography, San Diego
 User
This Scottsdale pool received a modern facelift: new travertine decking, updated waterline tile and interior finish. To cover the existing ground cover, black mexican beach pebble was used for a space-defining contrast!
 User
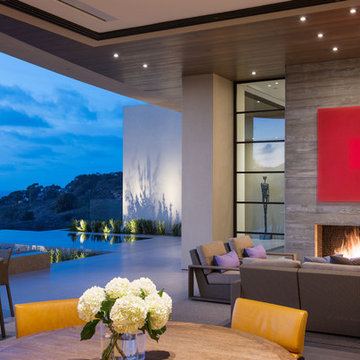
A sculptural statement in its own right, this concrete-and-glass “Gallery House” was designed to showcase the owners’ art collection as well as the natural landscape. The architecture is truly one with its site: To the east, a sheltering wall echoes the curve of a crowded cul-de-sac, while to the west, the design follows the sweeping contours of the cliff—ensuring privacy while maximizing views. The architectural details demanded flawless construction: Windows and doors stretch floor-to-ceiling, and minimalist reveals define the walls, which “float” between perfect shadow lines in the long T-shape foyer. Ideal for entertaining, the layout fosters seamless indoor-outdoor living. Amenities include four pocketing glass walls, a lanai with heated floor, and a partially cantilevered multi-level terrace. The front courtyard sequesters a frameless glass entry. From here, sight lines stretch through the house to an infinity pool that hovers between sky and sea.
 User
A sculptural statement in its own right, this concrete-and-glass “Gallery House” was designed to showcase the owners’ art collection as well as the natural landscape. The architecture is truly one with its site: To the east, a sheltering wall echoes the curve of a crowded cul-de-sac, while to the west, the design follows the sweeping contours of the cliff—ensuring privacy while maximizing views. The architectural details demanded flawless construction: Windows and doors stretch floor-to-ceiling, and minimalist reveals define the walls, which “float” between perfect shadow lines in the long T-shape foyer. Ideal for entertaining, the layout fosters seamless indoor-outdoor living. Amenities include four pocketing glass walls, a lanai with heated floor, and a partially cantilevered multi-level terrace. The front courtyard sequesters a frameless glass entry. From here, sight lines stretch through the house to an infinity pool that hovers between sky and sea.
 User
Once upon a time, Mark, Peter and little French Bulldog Milo had a shiny, bright brand new apartment and grand dreams of a beautiful layout. Read the whole story on the Homepolish Mag ➜ http://hmpl.sh/boston_loft
Photographer: Joyelle West
 User
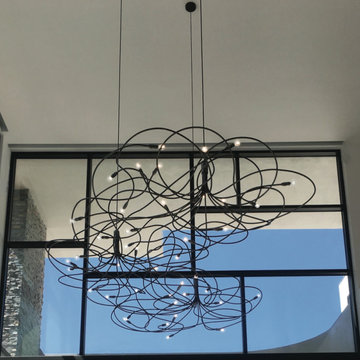
Magnificent handmade, custom chandelier. Curvilinear cooper tubing sweeps and defines the space in a stunning piece of artwork by lighting artist Timothy Ferrie. See the complete catalog at www.tjferrie.com
 User
The perfect balance between sophistication and approachability defines this family home. The monochromatic color palette of warm and cool greys with metallic accents creates a cohesive palette throughout, yet each space is defined by it’s own details and textures. Custom elements create a sense of drama, comfort, and usability.
Interior Design by Robin Colton Studio
Photographer : Paul Bardagly
9