
Search results for "User friendly interfaces" in Home Design Ideas

 User
UserPhoto Credit: Robert Thien
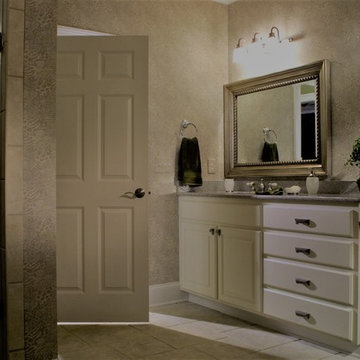
Corner bathtub - large traditional master beige tile and ceramic tile ceramic tile corner bathtub idea in Atlanta with raised-panel cabinets, white cabinets, a two-piece toilet, white walls, an undermount sink and granite countertops
Corner bathtub - large traditional master beige tile and ceramic tile ceramic tile corner bathtub idea in Atlanta with raised-panel cabinets, white cabinets, a two-piece toilet, white walls, an undermount sink and granite countertops
Find the right local pro for your project
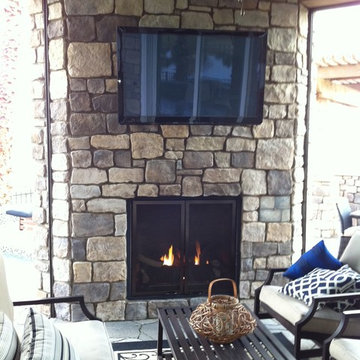
 User
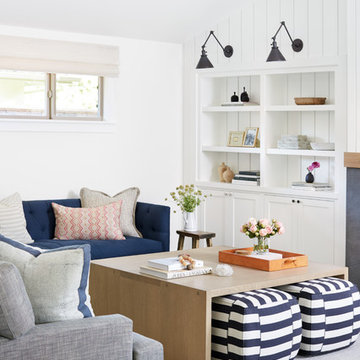
UserPhotography by Michelle Drewes.
Inspiration for a transitional family room remodel in San Francisco
Inspiration for a transitional family room remodel in San Francisco
 User
UserA masterpiece of light and design, this gorgeous Beverly Hills contemporary is filled with incredible moments, offering the perfect balance of intimate corners and open spaces.
A large driveway with space for ten cars is complete with a contemporary fountain wall that beckons guests inside. An amazing pivot door opens to an airy foyer and light-filled corridor with sliding walls of glass and high ceilings enhancing the space and scale of every room. An elegant study features a tranquil outdoor garden and faces an open living area with fireplace. A formal dining room spills into the incredible gourmet Italian kitchen with butler’s pantry—complete with Miele appliances, eat-in island and Carrara marble countertops—and an additional open living area is roomy and bright. Two well-appointed powder rooms on either end of the main floor offer luxury and convenience.
Surrounded by large windows and skylights, the stairway to the second floor overlooks incredible views of the home and its natural surroundings. A gallery space awaits an owner’s art collection at the top of the landing and an elevator, accessible from every floor in the home, opens just outside the master suite. Three en-suite guest rooms are spacious and bright, all featuring walk-in closets, gorgeous bathrooms and balconies that open to exquisite canyon views. A striking master suite features a sitting area, fireplace, stunning walk-in closet with cedar wood shelving, and marble bathroom with stand-alone tub. A spacious balcony extends the entire length of the room and floor-to-ceiling windows create a feeling of openness and connection to nature.
A large grassy area accessible from the second level is ideal for relaxing and entertaining with family and friends, and features a fire pit with ample lounge seating and tall hedges for privacy and seclusion. Downstairs, an infinity pool with deck and canyon views feels like a natural extension of the home, seamlessly integrated with the indoor living areas through sliding pocket doors.
Amenities and features including a glassed-in wine room and tasting area, additional en-suite bedroom ideal for staff quarters, designer fixtures and appliances and ample parking complete this superb hillside retreat.
 User
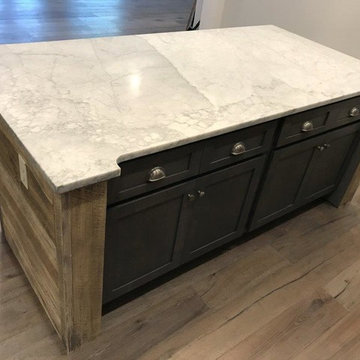
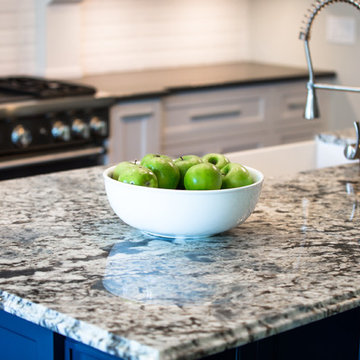
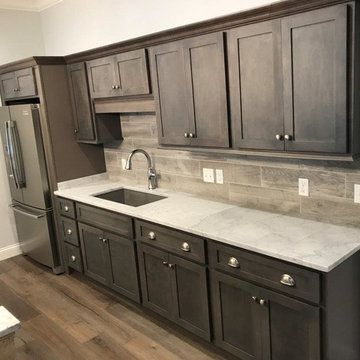
UserKitchen instillations, custom to client's home design.
Example of a trendy kitchen design in Raleigh
Example of a trendy kitchen design in Raleigh
 User
UserPhoto Credit: Robert Thien
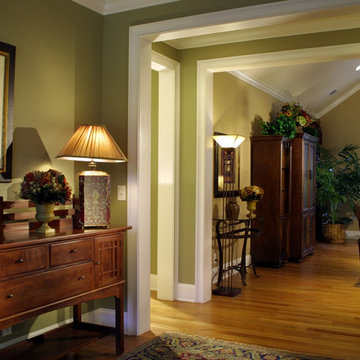
Example of a mid-sized classic medium tone wood floor foyer design in Atlanta with green walls and a medium wood front door
Example of a mid-sized classic medium tone wood floor foyer design in Atlanta with green walls and a medium wood front door

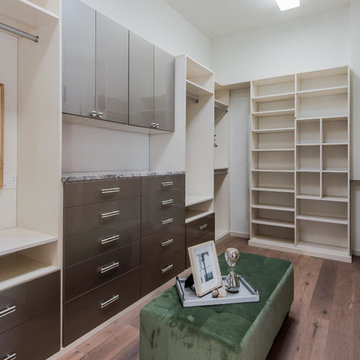
 OneTouch Automation Inc
Simple centralized control of 16 audio zones, 8 large HDTV’s and 8 security cameras
− Crestron Keypad, Remote, V-Panel and Wireless Touch Panel user interface
− iPad and iPhone control capability
− Seamless integration of satellite radio, internet steaming, satellite TV, Blu‐Ray and Digital Content Sharing.
− Limited cable runs: Using a combination of wireless signal and Crestron technology,
−OneTouch was able to keep cable runs to a bare minimum, with most runs restricted to a single cat‐5e cable, thanks to Crestron Digital Media
− Elegant local controls that blend seamlessly into the decor of the home
− A media server system that streamlines storage and retrieval of digital content
− Affordable understandable wireless controls pads everywhere they are needed in the house
− Timely supply of product and ease of assembly that resulted in less disruption for the client
and lower labour costs
 User
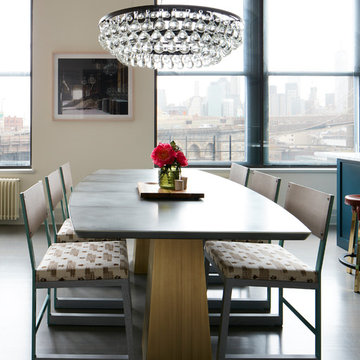
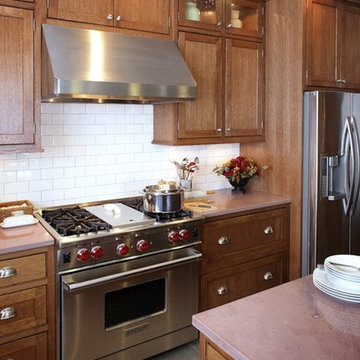
UserLarge elegant l-shaped concrete floor eat-in kitchen photo with recessed-panel cabinets, medium tone wood cabinets, white backsplash, stainless steel appliances, an island, a farmhouse sink, concrete countertops and subway tile backsplash
 User

UserInspiration for a contemporary open concept bamboo floor living room remodel in Minneapolis with blue walls, a metal fireplace and no tv
40