
Search results for "User friendly interfaces" in Home Design Ideas
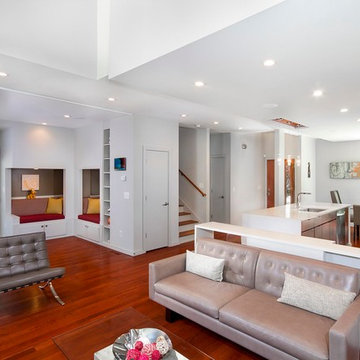
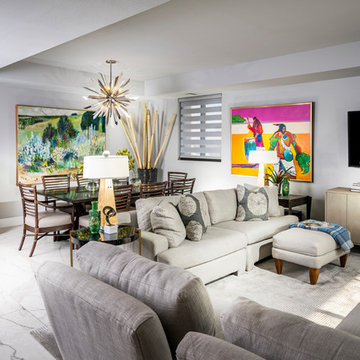
 Nathan Taylor for Obelisk Home
Example of a large transitional open concept living room design with a wall-mounted tv
Find the right local pro for your project
 ambrosiagrove design
Melissa Grove photography
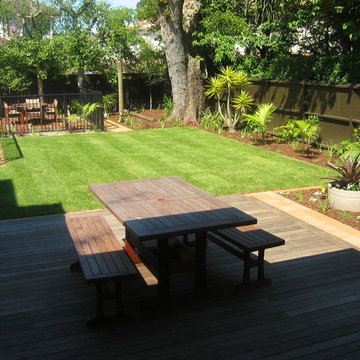
Auckland kiwi backyard.
safe pool area, user friendly lawn and low maintenance gardens
Inspiration for a mid-sized contemporary backyard landscaping in Auckland.
Inspiration for a mid-sized contemporary backyard landscaping in Auckland.
 User
UserLaura Moss Photography
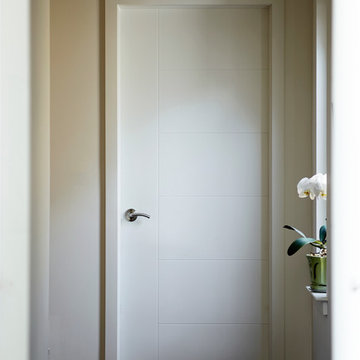
Hallway - mid-sized contemporary dark wood floor hallway idea in New York with white walls
Hallway - mid-sized contemporary dark wood floor hallway idea in New York with white walls
 BK Landscape Design
San Rafael
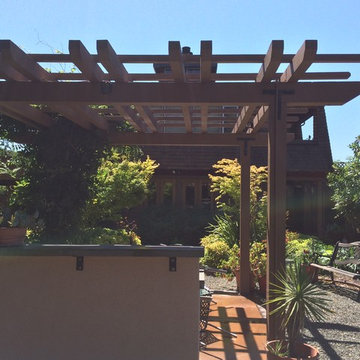
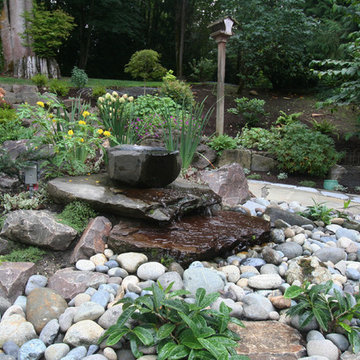
Overview: This garden project began with the demolition of an existing pool and decks cantilevered over a hillside. The garden was originally a Japanese-themed garden retreat and free-form shaped pool. While the client wanted to update and replace many elements, they sought to keep the free-form characteristics of the existing design and repurpose existing materials. BK Landscape Design created a new garden with revetment walls and steps to a succulent garden with salvaged boulders from the pool and pool coping. We built a colored concrete path to access a new wood trellis constructed on the center-line view from the master bedroom. A combination of Bay friendly, native and evergreen plantings were chosen for the planting palette. The overhaul of the yard included low-voltage lighting and minimal drainage. A new wood deck replaced the existing one at the entrance as well as a deck off of the master bedroom that was also constructed from repurposed materials. The style mimics the architectural detail of the mansard roof and simple horizontal wood siding of the house. After removing a juniper (as required by the San Rafael Fire Department within the Wildland-Urban interface) we designed and developed a full front-yard planting plan. All plants are Bay-Friendly, native, and irrigated with a more efficient in-line drip irrigation system to minimize water use. Low-voltage lighting and minimal drainage were also part of the overhaul of the front yard redesign.
 Columbia Tile L.L.C.

Inspiration for a large modern master gray tile and porcelain tile porcelain tile and black floor freestanding bathtub remodel in Seattle with gray walls
 User
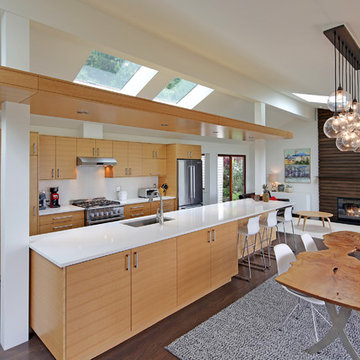
UserInspiration for a contemporary galley dark wood floor open concept kitchen remodel in Seattle with an undermount sink, flat-panel cabinets, light wood cabinets, white backsplash, stainless steel appliances, white walls and an island
 Nathan Taylor for Obelisk Home
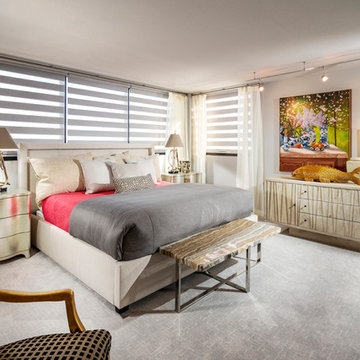
Inspiration for a mid-sized transitional master carpeted bedroom remodel
 Nathan Taylor for Obelisk Home
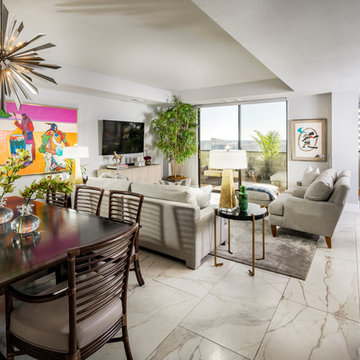
Living room - large transitional open concept living room idea with a wall-mounted tv
 User
UserFriendly Natives
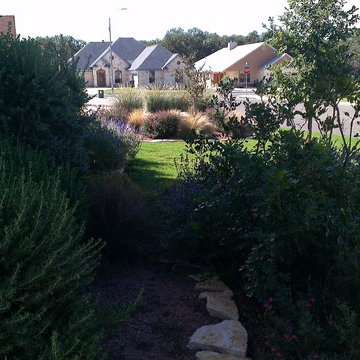
Design ideas for a mid-sized traditional drought-tolerant and full sun front yard landscaping in Austin for fall.
Design ideas for a mid-sized traditional drought-tolerant and full sun front yard landscaping in Austin for fall.

 Renovisions

Renovisions recently remodeled a first-floor bath for this South Shore couple. They needed a better solution to their existing, outdated fiberglass shower stall and had difficulty squatting to enter the shower. As bathroom designers, we realize that a neo-angle shower is a simple and minimalistic design option where space is a premium. The clipped corner creates an angled opening that allows easy access to the shower between other fixtures in the bathroom.
This new shower has a curb using a combination of glass and tile for the walls. Taking advantage of every possible inch for the shower made an enormous difference in comfort while showering. A traditional shower head along with a multi-function hand-held shower head and a shampoo niche both save space and provide a relaxing showering experience. The custom 3/8″ thick glass shower enclosure with mitered corners provides a clean and seamless appearance. The vanity’s bead-board design in sage green compliments the unique veining and hues in the quartz countertop.
Overall, the clients were ecstatic with their newly transformed bathroom and are eager to share it with friends and family. One friend in fact, exclaimed that the bathroom resembled one she had seen in a five star resort!
 BK Landscape Design
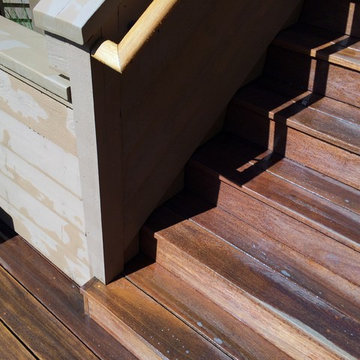
This garden project began with the demolition of an existing pool and decks cantilevered over a hillside. The garden was originally a Japanese-themed garden retreat and free-form shaped pool. While the client wanted to update and replace many elements, they sought to keep the free-form characteristics of the existing design and repurpose existing materials. BK Landscape Design created a new garden with revetment walls and steps to a succulent garden with salvaged boulders from the pool and pool coping. We built a colored concrete path to access a new wood trellis constructed on the center-line view from the master bedroom. A combination of Bay friendly, native and evergreen plantings were chosen for the planting palette. The overhaul of the yard included low-voltage lighting and minimal drainage. A new wood deck replaced the existing one at the entrance as well as a deck off of the master bedroom that was also constructed from repurposed materials. The style mimics the architectural detail of the mansard roof and simple horizontal wood siding of the house. After removing a juniper (as required by the San Rafael Fire Department within the Wildland-Urban interface) we designed and developed a full front-yard planting plan. All plants are Bay-Friendly, native, and irrigated with a more efficient in-line drip irrigation system to minimize water use. Low-voltage lighting and minimal drainage were also part of the overhaul of the front yard redesign.
 User

UserThe dining room features another fireplace in a friendly atmosphere.
Inspiration for a huge craftsman light wood floor great room remodel in Detroit with beige walls, a standard fireplace and a stone fireplace
Inspiration for a huge craftsman light wood floor great room remodel in Detroit with beige walls, a standard fireplace and a stone fireplace
 User
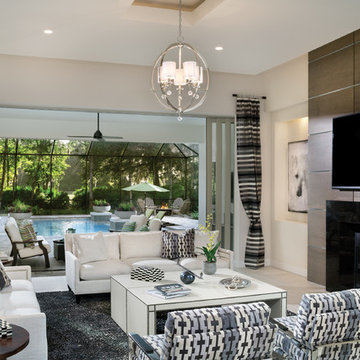
UserThis family room shows off the indoor outdoor design. Arthur Rutenberg Homes
Large open concept ceramic tile family room photo in Tampa with beige walls, a standard fireplace, a stone fireplace and a wall-mounted tv
Large open concept ceramic tile family room photo in Tampa with beige walls, a standard fireplace, a stone fireplace and a wall-mounted tv
42