
Search results for "User friendly program" in Home Design Ideas

 User
UserInspiration for a mid-sized transitional light wood floor kitchen/dining room combo remodel in Denver with gray walls and no fireplace
 User
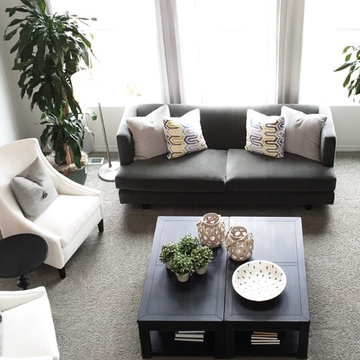
UserInspiration for a mid-sized transitional open concept carpeted home design remodel in Denver with gray walls, a standard fireplace, a tile fireplace and a concealed tv

 Rylex Custom Cabinetry and Closets
Features:
Recycling Bin
Dog Food Bins
Baskets with Liners
Pull Out Shelves
Kara Lashuay
Example of a mid-sized trendy l-shaped light wood floor kitchen pantry design in New York with flat-panel cabinets, gray cabinets, laminate countertops and gray countertops
Example of a mid-sized trendy l-shaped light wood floor kitchen pantry design in New York with flat-panel cabinets, gray cabinets, laminate countertops and gray countertops
Find the right local pro for your project
 User
UserInspiration for a bedroom and mid-sized transitional girl carpeted kids' bedroom remodel in Denver with gray walls
 User
UserInspiration for a mid-sized transitional look-out carpeted basement remodel in Denver with gray walls and no fireplace
 Rylex Custom Cabinetry and Closets
Features:
Recycling Bin
Dog Food Bins
Baskets with Liners
Pull Out Shelves
Kara Lashuay
Inspiration for a mid-sized contemporary l-shaped kitchen pantry remodel in New York with flat-panel cabinets, gray cabinets, laminate countertops and gray countertops
Inspiration for a mid-sized contemporary l-shaped kitchen pantry remodel in New York with flat-panel cabinets, gray cabinets, laminate countertops and gray countertops
 User
UserBasement - mid-sized transitional look-out carpeted basement idea in Denver with gray walls and no fireplace
 User
UserMid-sized transitional freestanding desk carpeted craft room photo in Denver with gray walls and no fireplace
 User
UserExample of a mid-sized transitional light wood floor enclosed dining room design in Denver with gray walls and no fireplace
 User

UserAs pet lovers ourselves, we understand the struggle of functional durability and style for your home. With Fido in mind, we have storm doors with built-in pet doors. Not only do they let in the natural light to enhance your entry way, but they are built tough enough to stand up to your active pets. Additionally, pet friendly goes beyond a pet door built-in. Pets love our full glass doors so they can bask in the sun and watch outside. #WelcomeHome #MyLarsonDoor #ItsADogsLife
 User
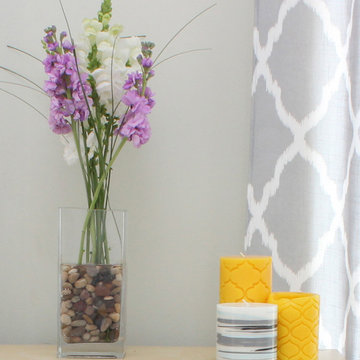
UserBudget-friendly, Boston student apartment. Yellow, teal, and gray color theme throughout.
Photo by Jamie Atterholt
Example of a mid-sized trendy home design design in Los Angeles with gray walls
Example of a mid-sized trendy home design design in Los Angeles with gray walls
 User
UserMid-sized transitional formal and open concept light wood floor living room photo in Denver with gray walls, a standard fireplace, no tv and a stone fireplace
 User
UserKids' bedroom - bedroom and mid-sized transitional girl carpeted kids' bedroom idea in Denver with gray walls
 Rylex Custom Cabinetry and Closets
Features:
Recycling Bin
Dog Food Bins
Baskets with Liners
Pull Out Shelves
Kara Lashuay
Inspiration for a mid-sized contemporary l-shaped kitchen pantry remodel in New York with flat-panel cabinets, gray cabinets, laminate countertops and gray countertops
Inspiration for a mid-sized contemporary l-shaped kitchen pantry remodel in New York with flat-panel cabinets, gray cabinets, laminate countertops and gray countertops
 Rylex Custom Cabinetry and Closets
Features:
Recycling Bin
Dog Food Bins
Baskets with Liners
Pull Out Shelves
Kara Lashuay
Kitchen pantry - mid-sized contemporary l-shaped light wood floor kitchen pantry idea in New York with flat-panel cabinets, gray cabinets, laminate countertops and gray countertops
Kitchen pantry - mid-sized contemporary l-shaped light wood floor kitchen pantry idea in New York with flat-panel cabinets, gray cabinets, laminate countertops and gray countertops
 User
UserLiving room - mid-sized transitional open concept carpeted living room idea in Denver with gray walls, a standard fireplace, a tile fireplace and a concealed tv
 Rylex Custom Cabinetry and Closets
Features:
Recycling Bin
Dog Food Bins
Baskets with Liners
Pull Out Shelves
Kara Lashuay
Mid-sized trendy l-shaped light wood floor kitchen pantry photo in New York with flat-panel cabinets, gray cabinets, laminate countertops and gray countertops
Mid-sized trendy l-shaped light wood floor kitchen pantry photo in New York with flat-panel cabinets, gray cabinets, laminate countertops and gray countertops
 User
UserNew custom beach home in the Golden Hills of Hermosa Beach, California, melding a modern sensibility in concept, plan and flow w/ traditional design aesthetic elements and detailing.
 User
UserDavid Land
Living room - coastal formal and open concept living room idea in Jacksonville with white walls
Living room - coastal formal and open concept living room idea in Jacksonville with white walls

 STACKLAB
Lightframe is an immersive lighting system. The system integrates programmable multi-colour LEDs within reconfigurable structural aluminum modules, allowing for infinitely customizable spatial forms and lighting patterns. Lightframe is controlled by a central 'brain' that provides both pre-programmed patterns and user activated interaction.
-Stacklab
Completed for Great Gulf by Stacklab in collaboration with Solid Operations
3