
Search results for "User generated" in Home Design Ideas
 Spire Integrated Systems Inc.
Sustainable Home Design & Technology

Welcome to LEED Platinum Certified efficiency combined with luxury living. Built around the historic 1815 studio of architectural photographer Balthazar Korab, this unique home marries unparalleled aesthetics with the latest in green technology, all of which is fully integrated to provide a seamless user experience.
Lutron RadioRA 2 lighting control and Lutron QS Wireless motorized shades work in harmony with solar panels and light harvesting techniques to create a sustainable, efficient lifestyle. A Savant control system not only choreographs all this, but monitors all energy both used and generated by the home.
Photo Credit: McKee Creations
 User
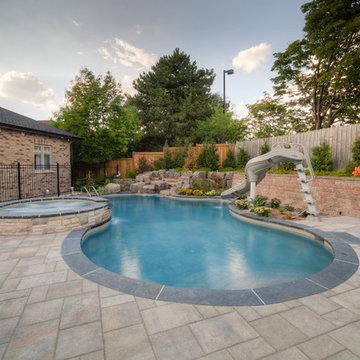
UserThis 38 x 18 ft free-form concrete pool with waterfall had been a family dream for over a generation! Gib-San was able to help make that dream a reality and now the entire family can enjoy time together poolside. This backyard is in central Toronto and backs onto a major highway off ramp however with the waterfall offering its calming sounds... you would never know that there is a street right behind you.
Pebble Sheen Aqua Blue was used for the interior finish on both the pool and spa. Banas grey stone coping is a beautiful accent surrounding the pool & spa edge.
McNeill Photography
 User
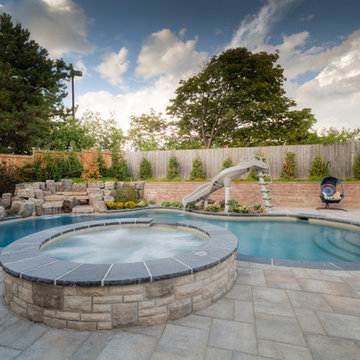
UserThis 38 x 18 ft free-form concrete pool with waterfall had been a family dream for over a generation! Gib-San was able to help make that dream a reality and now the entire family can enjoy time together poolside. This backyard is in central Toronto and backs onto a major highway off ramp however with the waterfall offering its calming sounds... you would never know that there is a street right behind you.
Pebble Sheen Aqua Blue was used for the interior finish on both the pool and spa. Banas grey stone coping is a beautiful accent surrounding the pool & spa edge.
McNeill Photography
Find the right local pro for your project
 User
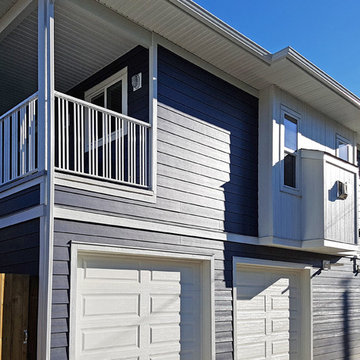
UserA brand-new two bedroom laneway suite with a large balcony, perfect for aging-in-place or supplemental income, complements the renovated exterior on this charming bungalow. A new private porch complete with outdoor heater, ceiling fan and hidden storage completes the transformation. This is a thoughtful alternative to typical inner-city redevelopment, which allows for preservation of the existing home.
 User
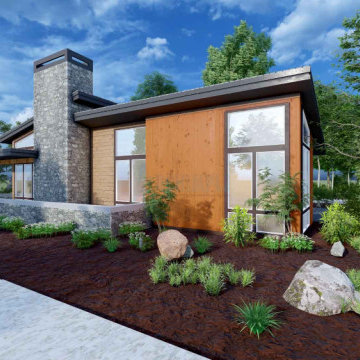
UserCourtyard house plans are more appealing to customers. This modern design generates remarkable indoor-outdoor connections. This bungalow house style is proper to get a single-family home. The outline of the design for the modern house is fantastic.
The spacious kitchen island design with butler's pantry and a dining bar, formal living room ideas to create guests and family members comfy collecting, and also a well-organized dining room design room stream out to one side courtyard, a private patio design to unwind after dinner to the consumer. Another two bedrooms and a bath in the floor program. The roof design is skillion and lean-to that make it resemble a contemporary residence.
It is a convenient, comfortable, secure, and safe place for your consumer.
 User
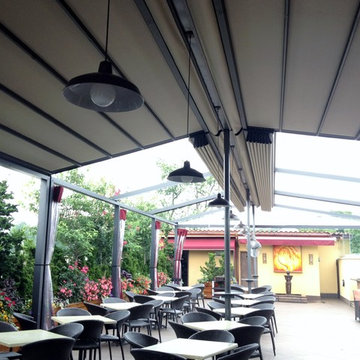
UserThis penthouse awning installation near New York City shows 2,000+ square feet of dining area that is now completely protected by a waterproof retractable enclosure.
The desire was for a penthouse awning that provided protection from the sun, but was also heavy-duty enough to handle inclement weather. The owner wanted to preserve the Al-fresco outdoor dining feel of the rooftop patio, but wanted to be able to hit a button for on-demand protection when needed. This restaurant can now book additional functions, generating more revenue from the penthouse than before the awning was installed - guaranteeing their patrons a protected space.
The Gennius is a retractable pergola awning SPECIFICALLY designed to handle inclement weather. Rainwater is routed downward with the slope of the fabric, and captured within a gutter integrated within the awning's supporting framework. Rainwater then escapes the gutter through the support posts and is diverted away from the entertaining area.
For more information on the Gennius, please visit http://www.pergola-awning.com/Gennius.html
 User
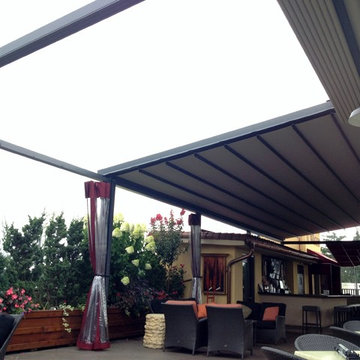
UserThis penthouse awning installation near New York City shows 2,000+ square feet of dining area that is now completely protected by a waterproof retractable enclosure.
The desire was for a penthouse awning that provided protection from the sun, but was also heavy-duty enough to handle inclement weather. The owner wanted to preserve the Al-fresco outdoor dining feel of the rooftop patio, but wanted to be able to hit a button for on-demand protection when needed. This restaurant can now book additional functions, generating more revenue from the penthouse than before the awning was installed - guaranteeing their patrons a protected space.
The Gennius is a retractable pergola awning SPECIFICALLY designed to handle inclement weather. Rainwater is routed downward with the slope of the fabric, and captured within a gutter integrated within the awning's supporting framework. Rainwater then escapes the gutter through the support posts and is diverted away from the entertaining area.
For more information on the Gennius, please visit http://www.pergola-awning.com/Gennius.html
 User
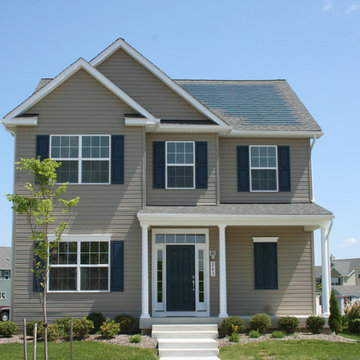
UserBaldwin Homes, one of Maryland’s leading green home builders, continues to set a high standard for innovation by bringing DOW POWERHOUSE™ Solar Shingles to homebuyers. Baldwin Homes has already built five beautiful homes with POWERHOUSE, the dually-functional solar system that protects like conventional roofing materials while generating clean electricity.
“As a progressive Builder, we are excited to offer the DOW POWERHOUSE Solar Shingles to our buyers,” said Mike Baldwin, President of Baldwin Homes. “The benefits of Solar Shingles are impressive - they are part of the home, built solidly into the roof allowing for a seamless look, while providing energy savings to the homeowner. Also of great value to the customer is the ability to track their savings online and really see the advantage of actively generating energy with the Solar Shingles.”
Mike Baldwin has over 20 years of experience building quality homes and built the first Maryland Green Designer Show Home. Staying ahead of market trends has allowed Baldwin Homes to excel in offering the most innovatively and solidly constructed homes in Maryland. Including POWERHOUSE and other green energy products in their portfolio evidences their dedication to understanding the needs of discerning, sophisticated buyers.
 User

UserIt's no wonder that homeowners are flocking to faux wood garage doors these days. Why? Well, not only are they stylish, the new generation of faux wood doors - whether they're made of composite, steel or with a wood overlay - have high energy efficiency, are low maintenance and are budget-friendly... all wrapped up in an authentic wood look. The doors pictured here have a rich wood grain finish, arched windows and perfectly complement this new home build. | Project and Photo Credits: ProLift Garage Doors of Chattanooga
 Spire Integrated Systems Inc.
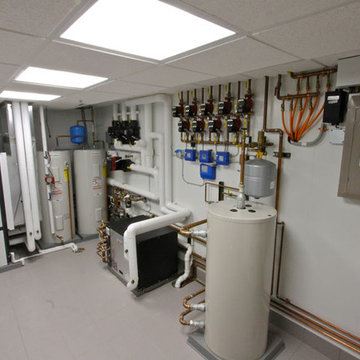
Sustainable Home Design & Technology
Welcome to LEED Platinum Certified efficiency combined with luxury living. Built around the historic 1815 studio of architectural photographer Balthazar Korab, this unique home marries unparalleled aesthetics with the latest in green technology, all of which is fully integrated to provide a seamless user experience.
Lutron RadioRA 2 lighting control and Lutron QS Wireless motorized shades work in harmony with solar panels and light harvesting techniques to create a sustainable, efficient lifestyle. A Savant control system not only choreographs all this, but monitors all energy both used and generated by the home.
Photo Credit: McKee Creations


 Spire Integrated Systems Inc.
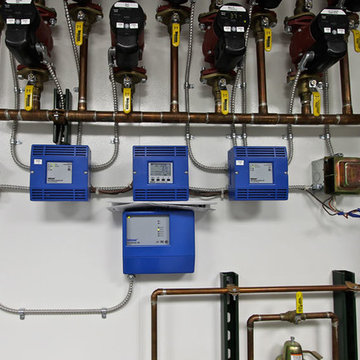
Sustainable Home Design & Technology
Welcome to LEED Platinum Certified efficiency combined with luxury living. Built around the historic 1815 studio of architectural photographer Balthazar Korab, this unique home marries unparalleled aesthetics with the latest in green technology, all of which is fully integrated to provide a seamless user experience.
Lutron RadioRA 2 lighting control and Lutron QS Wireless motorized shades work in harmony with solar panels and light harvesting techniques to create a sustainable, efficient lifestyle. A Savant control system not only choreographs all this, but monitors all energy both used and generated by the home.
Photo Credit: McKee Creations
 User
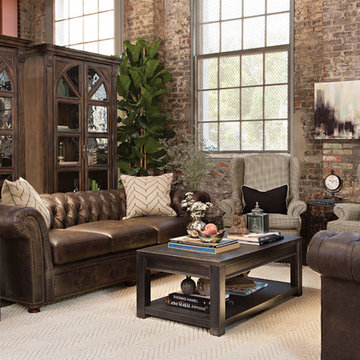
UserLook to previous generations for décor inspiration, and you’ll discover a treasure trove of designs that are as relevant now as they were once upon a time. Based on the legendary Chesterfield style, the strapping Warren sofa includes all of the features that have made this frame famous – from its sheltering rolled arms and back and exquisite button tufting, to top grain leather seating and brass nailhead trim. The Shirley wingbacks bring back another furniture icon and present graceful silhouettes originally meant for retaining fireplace heat and blocking chilly breezes.
 User
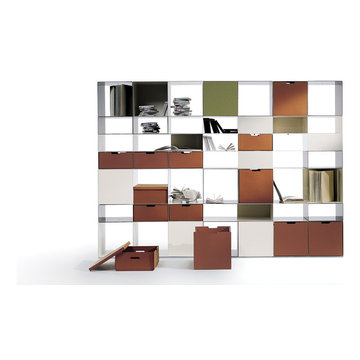
UserINFINITY is a bookcase/storage system in enameled metal, composed of a few closed and freely stackable modules fastened together by a simple, invisible steel bolt. The units give rise to infinite compositional possibilities, generating an always varied checkerboard of empty and full segments. Elegant and essential, for extreme personalization. The light but large structure is freestanding and can contain elegant cowhide baskets with lateral grips, easy to slide out of the shelves for the storage of objects. The variable, free configurations, the contrast of metal and cowhide in different colors, grant great flexibility to the design, and are the keys to the success of a product that is now one of the company’s icons. "The idea behind INFINITY was to erase the container and bring out the content. Boxes composed of a minimal material, thin sheet metal, permit the construction of storage units of any size, seamlessly." Antonio Citterio
 User

UserThis penthouse awning installation near New York City shows 2,000+ square feet of dining area that is now completely protected by a waterproof retractable enclosure.
The desire was for a penthouse awning that provided protection from the sun, but was also heavy-duty enough to handle inclement weather. The owner wanted to preserve the Al-fresco outdoor dining feel of the rooftop patio, but wanted to be able to hit a button for on-demand protection when needed. This restaurant can now book additional functions, generating more revenue from the penthouse than before the awning was installed - guaranteeing their patrons a protected space.
The Gennius is a retractable pergola awning SPECIFICALLY designed to handle inclement weather. Rainwater is routed downward with the slope of the fabric, and captured within a gutter integrated within the awning's supporting framework. Rainwater then escapes the gutter through the support posts and is diverted away from the entertaining area.
For more information on the Gennius, please visit http://www.pergola-awning.com/Gennius.html
 User
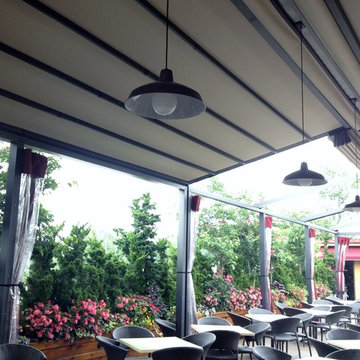
UserThis penthouse awning installation near New York City shows 2,000+ square feet of dining area that is now completely protected by a waterproof retractable enclosure.
The desire was for a penthouse awning that provided protection from the sun, but was also heavy-duty enough to handle inclement weather. The owner wanted to preserve the Al-fresco outdoor dining feel of the rooftop patio, but wanted to be able to hit a button for on-demand protection when needed. This restaurant can now book additional functions, generating more revenue from the penthouse than before the awning was installed - guaranteeing their patrons a protected space.
The Gennius is a retractable pergola awning SPECIFICALLY designed to handle inclement weather. Rainwater is routed downward with the slope of the fabric, and captured within a gutter integrated within the awning's supporting framework. Rainwater then escapes the gutter through the support posts and is diverted away from the entertaining area.
For more information on the Gennius, please visit http://www.pergola-awning.com/Gennius.html
 User
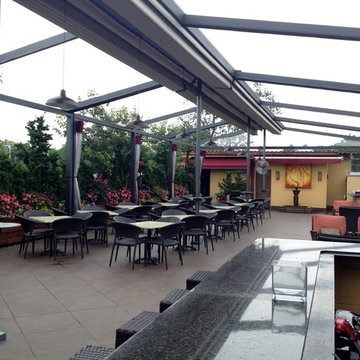
UserThis penthouse awning installation near New York City shows 2,000+ square feet of dining area that is now completely protected by a waterproof retractable enclosure.
The desire was for a penthouse awning that provided protection from the sun, but was also heavy-duty enough to handle inclement weather. The owner wanted to preserve the Al-fresco outdoor dining feel of the rooftop patio, but wanted to be able to hit a button for on-demand protection when needed. This restaurant can now book additional functions, generating more revenue from the penthouse than before the awning was installed - guaranteeing their patrons a protected space.
The Gennius is a retractable pergola awning SPECIFICALLY designed to handle inclement weather. Rainwater is routed downward with the slope of the fabric, and captured within a gutter integrated within the awning's supporting framework. Rainwater then escapes the gutter through the support posts and is diverted away from the entertaining area.
For more information on the Gennius, please visit http://www.pergola-awning.com/Gennius.html
 User
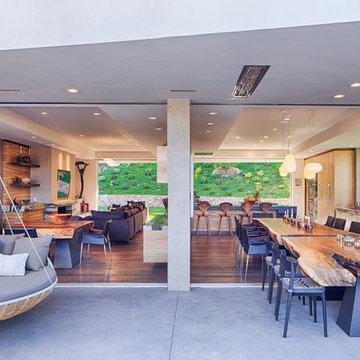
UserStretching along a ledge in a sheltered canyon, this modern sanctuary was designed for empty‐nesters with a deep love of nature, art, and family. Carefully directed views and seamless indoor‐outdoor transitions create a multi‐generational retreat whose interior become one with the Eden‐esque landscape.
Featuring two wings linked by a gallery, plus a stand‐alone guest house, the plan reflects the lot’s acute angles and challenging topography. Pocketing glass walls transform the primary living area into a peaceful open‐air pavilion. Curved overhangs echo the canyon’s contours, sheltering a three‐part table that extends outdoors. Cascading down the slope, the multilevel terrace includes a vanishing‐edge lap pool, an ultra‐private spa, and a naturalistic wading pool for grandchildren. A sweet surprise: the rooftop deck claims an amazing ocean view.The clients have an extensive outdoor sculpture collection that is integrated into the landscape and can be found when traversing the many paths, balconies and terraces across this spectacular property.
 User
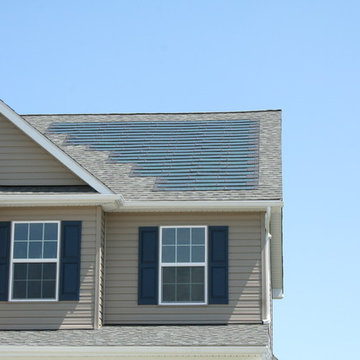
UserBaldwin Homes, one of Maryland’s leading green home builders, continues to set a high standard for innovation by bringing DOW POWERHOUSE™ Solar Shingles to homebuyers. Baldwin Homes has already built five beautiful homes with POWERHOUSE, the dually-functional solar system that protects like conventional roofing materials while generating clean electricity.
“As a progressive Builder, we are excited to offer the DOW POWERHOUSE Solar Shingles to our buyers,” said Mike Baldwin, President of Baldwin Homes. “The benefits of Solar Shingles are impressive - they are part of the home, built solidly into the roof allowing for a seamless look, while providing energy savings to the homeowner. Also of great value to the customer is the ability to track their savings online and really see the advantage of actively generating energy with the Solar Shingles.”
Mike Baldwin has over 20 years of experience building quality homes and built the first Maryland Green Designer Show Home. Staying ahead of market trends has allowed Baldwin Homes to excel in offering the most innovatively and solidly constructed homes in Maryland. Including POWERHOUSE and other green energy products in their portfolio evidences their dedication to understanding the needs of discerning, sophisticated buyers.
 User
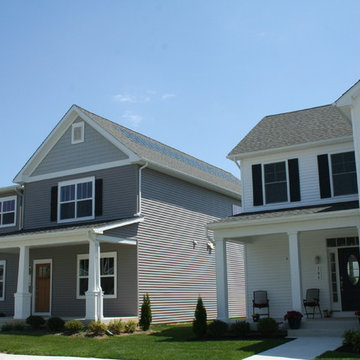
UserBaldwin Homes, one of Maryland’s leading green home builders, continues to set a high standard for innovation by bringing DOW POWERHOUSE™ Solar Shingles to homebuyers. Baldwin Homes has already built five beautiful homes with POWERHOUSE, the dually-functional solar system that protects like conventional roofing materials while generating clean electricity.
“As a progressive Builder, we are excited to offer the DOW POWERHOUSE Solar Shingles to our buyers,” said Mike Baldwin, President of Baldwin Homes. “The benefits of Solar Shingles are impressive - they are part of the home, built solidly into the roof allowing for a seamless look, while providing energy savings to the homeowner. Also of great value to the customer is the ability to track their savings online and really see the advantage of actively generating energy with the Solar Shingles.”
Mike Baldwin has over 20 years of experience building quality homes and built the first Maryland Green Designer Show Home. Staying ahead of market trends has allowed Baldwin Homes to excel in offering the most innovatively and solidly constructed homes in Maryland. Including POWERHOUSE and other green energy products in their portfolio evidences their dedication to understanding the needs of discerning, sophisticated buyers.
14