
Search results for "Userfriendly solution" in Home Design Ideas
 Hi Solutions- The Autonomous Home Company
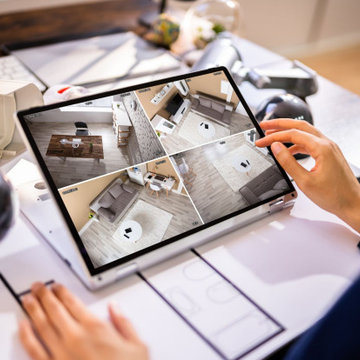
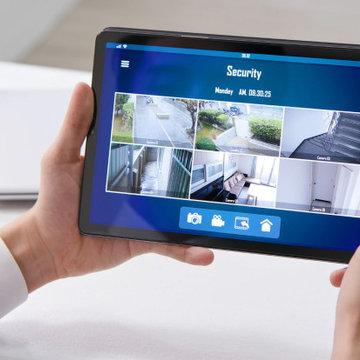
View your space anywhere on a mobile device.
Security cameras are the perfect way to be home, even when you're not. Not only do they add an extra layer of security and peace of mind, but they also serve many practical purposes for my clients. With security cameras, you can easily check if your Amazon delivery arrived, see if your kids left for school on time, find out which dog left a mess on your lawn, identify who hit the mailbox, check the weather at home, confirm if your mother-in-law visited, or see if the pool guy showed up as scheduled. These are just a few of the many questions that security cameras can answer while you're away. Stay connected and be at home, no matter where you are.
 KITCHEN SOLVERS - La Crosse
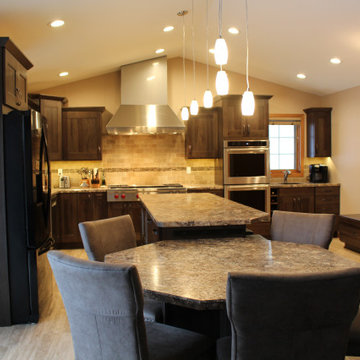
This kitchen was tight and closed off for a homeowner who loves to cook. The entire kitchen remodel revolved around wanting to open the space up and make room for a commercial-style range/griddle and vent hood. We removed an existing laundry room and relocated it to make room for a wet bar area and large island. The new cabinets are done in hickory from the Kitchen Solvers Classic Collection line done in the Sterling door in the color Koala. Every cabinet in the space is decked out with functional storage solutions to make the space user-friendly and efficient. To finish the new look, we also installed a new laminate countertop done in Winter Carnival, a Baja Cream Travertine backsplash with random glass/travertine mosaic accent strip and simple shaker crown molding.
 TOC design & construction inc.
Interior Design by: TOC design.
Project Manager: TOC design & Construction inc.
Contractor: Ivco inc.
Millworker: Soll Solutions.
Photographer: Guillaume Gorini.
Use smart strategies to make your small living room feel larger.
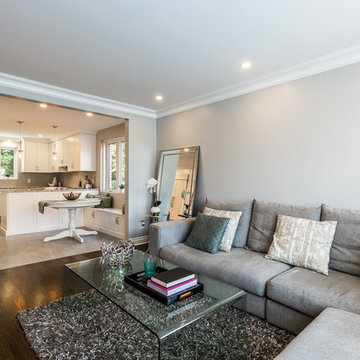
When carefully planned, a small living room can be both attractive and user-friendly. When you take the time to consider your storage needs and daily lifestyle, you can create a small but smart living room that increases the enjoyment of your home.
Make sure the furniture you choose for your small living room is appropriate for the space, For example, avoid sofas with skirts. You want to go for furniture raised off the floor.
Keep the area free from clutter and allow traffic flow in and out of the room.
A good living room lighting scheme uses different kinds of light, set at different levels, that work together to make the space warm and attractive.
Try to resist the urge to use only small pieces in your small living room. Instead, consider an oversized chair that gives unexpected scale to the space, and balance out the space with a large textured area rug. Or an oversized floor mirror to give depth.
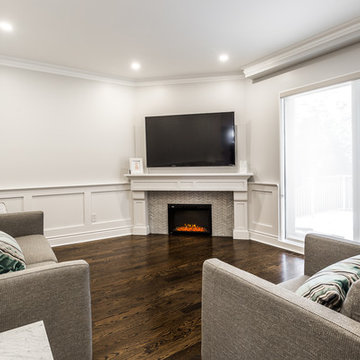
In this space we added wainscotting. and custom built a mantel. to add a design element to the space.
Find the right local pro for your project
 TOC design & construction inc.
Interior Design by: TOC design.
Project Manager: TOC design & Construction inc.
Contractor: Ivco inc.
Millworker: Soll Solutions.
Photographer: Guillaume Gorini.
Use smart strategies to make your small living room feel larger.
When carefully planned, a small living room can be both attractive and user-friendly. When you take the time to consider your storage needs and daily lifestyle, you can create a small but smart living room that increases the enjoyment of your home.
Make sure the furniture you choose for your small living room is appropriate for the space, For example, avoid sofas with skirts. You want to go for furniture raised off the floor.
Keep the area free from clutter and allow traffic flow in and out of the room.
A good living room lighting scheme uses different kinds of light, set at different levels, that work together to make the space warm and attractive.
Try to resist the urge to use only small pieces in your small living room. Instead, consider an oversized chair that gives unexpected scale to the space, and balance out the space with a large textured area rug. Or an oversized floor mirror to give depth.
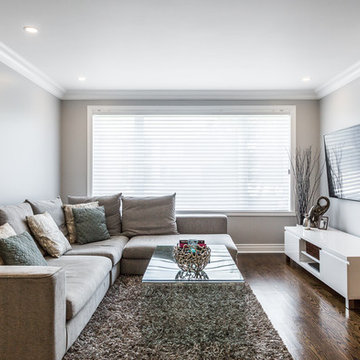 TOC design & construction inc.
Interior Design by: TOC design.
Project Manager: TOC design & Construction inc.
Contractor: Ivco inc.
Millworker: Soll Solutions.
Photographer: Guillaume Gorini.
Use smart strategies to make your small living room feel larger.
When carefully planned, a small living room can be both attractive and user-friendly. When you take the time to consider your storage needs and daily lifestyle, you can create a small but smart living room that increases the enjoyment of your home.
Make sure the furniture you choose for your small living room is appropriate for the space, For example, avoid sofas with skirts. You want to go for furniture raised off the floor.
Keep the area free from clutter and allow traffic flow in and out of the room.
A good living room lighting scheme uses different kinds of light, set at different levels, that work together to make the space warm and attractive.
Try to resist the urge to use only small pieces in your small living room. Instead, consider an oversized chair that gives unexpected scale to the space, and balance out the space with a large textured area rug. Or an oversized floor mirror to give depth.
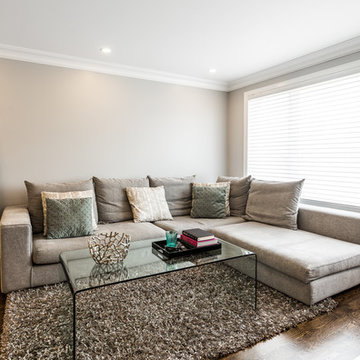 TOC design & construction inc.
Interior Design by: TOC design.
Project Manager: TOC design & Construction inc.
Contractor: Ivco inc.
Millworker: Soll Solutions.
Photographer: Guillaume Gorini.
Use smart strategies to make your small living room feel larger.
When carefully planned, a small living room can be both attractive and user-friendly. When you take the time to consider your storage needs and daily lifestyle, you can create a small but smart living room that increases the enjoyment of your home.
Make sure the furniture you choose for your small living room is appropriate for the space, For example, avoid sofas with skirts. You want to go for furniture raised off the floor.
Keep the area free from clutter and allow traffic flow in and out of the room.
A good living room lighting scheme uses different kinds of light, set at different levels, that work together to make the space warm and attractive.
Try to resist the urge to use only small pieces in your small living room. Instead, consider an oversized chair that gives unexpected scale to the space, and balance out the space with a large textured area rug. Or an oversized floor mirror to give depth.
 TOC design & construction inc.
Interior Design by: TOC design.
Project Manager: TOC design & Construction inc.
Contractor: Ivco inc.
Millworker: Soll Solutions.
Photographer: Guillaume Gorini.
Use smart strategies to make your small living room feel larger.
When carefully planned, a small living room can be both attractive and user-friendly. When you take the time to consider your storage needs and daily lifestyle, you can create a small but smart living room that increases the enjoyment of your home.
Make sure the furniture you choose for your small living room is appropriate for the space, For example, avoid sofas with skirts. You want to go for furniture raised off the floor.
Keep the area free from clutter and allow traffic flow in and out of the room.
A good living room lighting scheme uses different kinds of light, set at different levels, that work together to make the space warm and attractive.
Try to resist the urge to use only small pieces in your small living room. Instead, consider an oversized chair that gives unexpected scale to the space, and balance out the space with a large textured area rug. Or an oversized floor mirror to give depth.
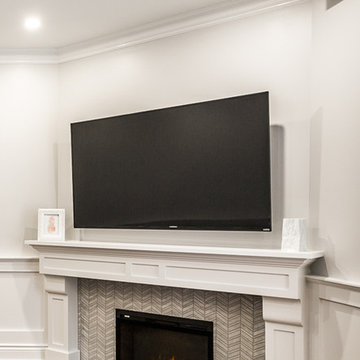
In this space we added wainscotting. and custom built a mantel. to add a design element to the space.

Sponsored
Columbus, OH

Wannemacher Interiors
Customized Award-Winning Interior Design Solutions in Franklin Cnty OH
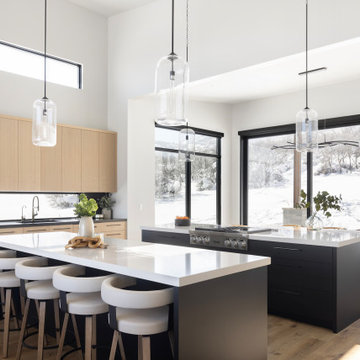
 TechPhen LLC
Transform your cooking space with our innovative modern kitchen designs. Featuring clean lines, elegant cabinetry, and high-quality materials, our kitchens offer a contemporary aesthetic with practical functionality. Enjoy stylish granite or quartz countertops, a versatile kitchen island, and chic subway tile backsplashes in an open-concept layout. Equipped with state-of-the-art appliances and ergonomic solutions, our modern kitchens provide both beauty and efficiency, creating a sophisticated and user-friendly environment for all your culinary needs.
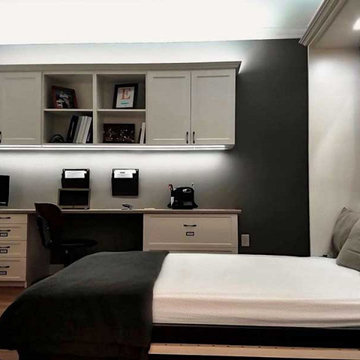
 The Tailored Closet and Premiergarage
Discover the transformative power of Murphy beds, also known as wall beds, at The Tailored Closet. These innovative beds offer unparalleled comfort and space optimization, making them a game-changer for any home. By utilizing floor space wisely, Murphy beds provide an extra bedroom when needed and reclaim living areas for other purposes. Effortlessly transition between bedroom and living space with user-friendly mechanisms that make these beds easy to use.
Customization options allow you to choose from a variety of styles, stains, and finishes to seamlessly blend with your decor. Murphy beds offer the comfort of a restful night's sleep with sturdy frames that accommodate mattresses up to 12 inches thick. Their versatile integration means they can fit into existing room layouts without sacrificing aesthetics or functionality. Unlock the full potential of your home with Murphy beds from The Tailored Closet, where comfort and space efficiency come together in one elegant solution.
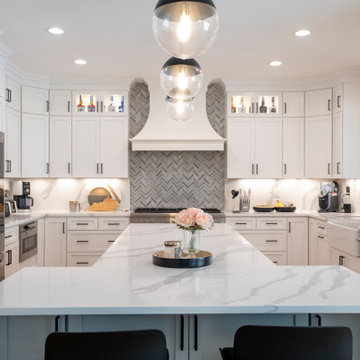
 J&R Construction
This kitchen transformation completely reimagined the heart of the home. What was once a dark, dated space with heavy wood cabinetry is now a bright, airy, and highly functional kitchen designed for modern living. Crisp white cabinetry paired with soft veining quartz countertops instantly opens the room, creating a timeless and elegant feel while maximizing natural light.
Functionality was a major focus in this renovation. The new layout provides abundant storage with floor-to-ceiling cabinetry, deep drawers, and thoughtfully designed organization solutions that make everyday use effortless. A large central island offers generous prep space, additional seating, and improved flow for entertaining and family gatherings. Accessibility was also carefully considered, with easy-to-reach storage, wide walkways, and a more open, user-friendly design that enhances both comfort and convenience.
The custom details bring warmth and sophistication to the space. A striking herringbone backsplash creates visual interest and serves as a beautiful focal point behind the range, while matte black hardware and statement pendant lighting add modern contrast. Stainless steel appliances, under-cabinet lighting, and clean architectural lines complete the look, resulting in a kitchen that feels fresh, luxurious, and welcoming all at once.
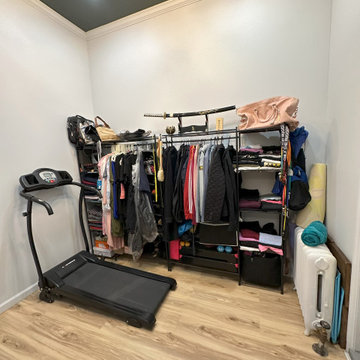
 JPL Creative Design Solutions
This primary bedroom and walk-in closet renovation transformed a previously dated and underutilized space into a tranquil and stylish retreat. The design focuses on creating a sense of calm, balance, and elegance, achieved through careful selection of materials, colors, and furnishings that evoke a cozy yet modern ambiance.
The goal of this project was to transform the room into a serene and sophisticated space that serves as both a sanctuary for rest and a functional area for daily use. At the core of this design is the philosophy of blending modern functionality with an organic connection to nature through color, texture, and spatial harmony.
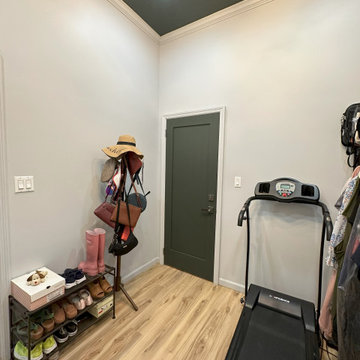
The walk-in closet features custom open shelving and a clean, minimalist layout that maximizes storage space while maintaining an organized, airy feel. A combination of sleek black storage units and open racks ensures ample room for hanging clothes, accessories, and storing workout equipment. The neutral, white walls with the dark ceiling keep the closet feeling light and fresh, while still visually connecting to the bedroom's bold color palette.
This newly designed primary bedroom evokes feelings of peace and luxury. The deep, moody greens make the room feel cozy and inviting, while the light wood floors and white accents provide a sense of brightness and balance. It’s a space where one can truly relax, escape the demands of everyday life, and enjoy quiet moments of reflection or rejuvenation.
In contrast, the walk-in closet is functional and efficient, yet equally sophisticated. The open shelving creates a sense of organization without clutter, making the space feel larger and more user-friendly.
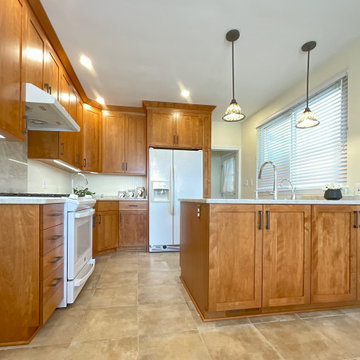
 Design 613, LLC
Stephanie and Chaim badly needed more storage, more counter space, a second sink, and better organization. The small kitchen-dining area at first seemed impossible. The existing U-shaped kitchen was cramped and uncomfortable to work in.
We discussed various possibilities to make the kitchen more pleasant and user-friendly, but I only hit upon the solution after going home... the tight U didn't allow for much improvement, but breaking it into an L and a peninsula — well, that would make all the difference!
 Hi Solutions- The Autonomous Home Company
Security cameras are the perfect way to be home, even when you're not. Not only do they add an extra layer of security and peace of mind, but they also serve many practical purposes for my clients. With security cameras, you can easily check if your Amazon delivery arrived, see if your kids left for school on time, find out which dog left a mess on your lawn, identify who hit the mailbox, check the weather at home, confirm if your mother-in-law visited, or see if the pool guy showed up as scheduled. These are just a few of the many questions that security cameras can answer while you're away. Stay connected and be at home, no matter where you are.
 JPL Creative Design Solutions
This primary bedroom and walk-in closet renovation transformed a previously dated and underutilized space into a tranquil and stylish retreat. The design focuses on creating a sense of calm, balance, and elegance, achieved through careful selection of materials, colors, and furnishings that evoke a cozy yet modern ambiance.
The goal of this project was to transform the room into a serene and sophisticated space that serves as both a sanctuary for rest and a functional area for daily use. At the core of this design is the philosophy of blending modern functionality with an organic connection to nature through color, texture, and spatial harmony.
The walk-in closet features custom open shelving and a clean, minimalist layout that maximizes storage space while maintaining an organized, airy feel. A combination of sleek black storage units and open racks ensures ample room for hanging clothes, accessories, and storing workout equipment. The neutral, white walls with the dark ceiling keep the closet feeling light and fresh, while still visually connecting to the bedroom's bold color palette.
This newly designed primary bedroom evokes feelings of peace and luxury. The deep, moody greens make the room feel cozy and inviting, while the light wood floors and white accents provide a sense of brightness and balance. It’s a space where one can truly relax, escape the demands of everyday life, and enjoy quiet moments of reflection or rejuvenation.
In contrast, the walk-in closet is functional and efficient, yet equally sophisticated. The open shelving creates a sense of organization without clutter, making the space feel larger and more user-friendly.
6